Now Active in the sought-after Raincliffe community of Sykesville! Ideally located just one mile past the Howard County line and within walking distance of Historic Downtown Sykesville, this model-like, must-see, 3-level, 3-bedroom, 3 full bathroom, 1 half bathroom townhome with a front-facing 2-car garage offers one of the largest floor plans in the community! Built in 2014 and loaded with every builder option plus extensive owner upgrades, this exceptional SMART home is truly move-in ready and features: voice-controlled Lutron lighting throughout; open-concept floor plan with hardwood floors, abundant natural light, and neutral paint; gourmet eat-in kitchen with granite countertops, ample cabinetry, center island, custom built-ins, and upgraded stainless steel smart appliances, including a refrigerator (2023), dishwasher (2023), and 5-burner convection oven (2023); spacious living room with in-ceiling surround sound and an upgraded slider leading to a walk-down rear deck overlooking a premium lot; upper level featuring a luxurious primary suite with a tray ceiling, walk-in closet, and private bath with a soaking tub; generously sized secondary bedrooms, all outfitted with custom closet systems (2022) to maximize storage and organization; ceiling fans; and a laundry area with a smart washer (2024); fully finished lower level with an expansive family room and beautifully added 4-piece full bathroom, ideal for guests, recreation, or a home office; whole-home HEPA air purification and humidifier system; abundant custom storage and built-in shelving in the laundry room and garage; community tot lot; and an unbeatable location close to shopping, dining, parks, commuter routes, and all that charming Historic Downtown Sykesville has to offer. A rare opportunity to own a thoughtfully upgraded, technology-enhanced home that perfectly blends luxury, comfort, convenience, and modern living.
For sale
$525,000
938 Magnolia Blossom Ct, Sykesville, MD 21784
3beds
2,428sqft
Townhouse
Built in 2014
2,178 Square Feet Lot
$519,600 Zestimate®
$216/sqft
$153/mo HOA
What's special
Community tot lotSmart homeWalk-in closetCustom built-insWalk-down rear deckNeutral paintHardwood floors
- 21 days |
- 729 |
- 38 |
Likely to sell faster than
Zillow last checked:
Listing updated:
Listed by:
Ryan Douglas 443-690-5766,
Red Cedar Real Estate, LLC 4437082887,
Co-Listing Agent: Brian Pakulla 410-340-8666,
Red Cedar Real Estate, LLC
Source: Bright MLS,MLS#: MDCR2036518
Facts & features
Interior
Bedrooms & bathrooms
- Bedrooms: 3
- Bathrooms: 4
- Full bathrooms: 3
- 1/2 bathrooms: 1
- Main level bathrooms: 1
Rooms
- Room types: Living Room, Primary Bedroom, Bedroom 2, Bedroom 3, Kitchen, Family Room, Basement, Foyer, Breakfast Room, Laundry, Full Bath
Primary bedroom
- Features: Flooring - Carpet, Attached Bathroom, Ceiling Fan(s)
- Level: Upper
- Area: 252 Square Feet
- Dimensions: 18 X 14
Bedroom 2
- Features: Flooring - Carpet, Ceiling Fan(s)
- Level: Upper
- Area: 110 Square Feet
- Dimensions: 10 X 11
Bedroom 3
- Features: Flooring - Carpet, Ceiling Fan(s)
- Level: Upper
- Area: 110 Square Feet
- Dimensions: 10 X 11
Basement
- Level: Main
Breakfast room
- Features: Flooring - HardWood, Chair Rail
- Level: Upper
- Area: 360 Square Feet
- Dimensions: 20 X 18
Family room
- Features: Flooring - Carpet, Ceiling Fan(s)
- Level: Main
- Area: 280 Square Feet
- Dimensions: 14 X 20
Foyer
- Features: Flooring - Ceramic Tile
- Level: Main
Other
- Level: Main
Kitchen
- Features: Flooring - HardWood, Granite Counters, Kitchen Island, Kitchen - Gas Cooking, Pantry
- Level: Upper
- Area: 520 Square Feet
- Dimensions: 20 X 26
Laundry
- Features: Flooring - Ceramic Tile
- Level: Upper
- Area: 35 Square Feet
- Dimensions: 5 X 7
Living room
- Features: Flooring - HardWood, Ceiling Fan(s)
- Level: Upper
- Area: 306 Square Feet
- Dimensions: 17 X 18
Heating
- Forced Air, Natural Gas
Cooling
- Central Air, Ceiling Fan(s), Electric
Appliances
- Included: Dishwasher, Disposal, Dryer, Washer, Stainless Steel Appliance(s), Refrigerator, Microwave, Oven, Oven/Range - Gas, Water Heater, Humidifier, Air Cleaner, Exhaust Fan, Gas Water Heater
- Laundry: Upper Level, Dryer In Unit, Washer In Unit, Laundry Room
Features
- Breakfast Area, Built-in Features, Butlers Pantry, Chair Railings, Combination Kitchen/Dining, Crown Molding, Double/Dual Staircase, Family Room Off Kitchen, Eat-in Kitchen, Kitchen - Gourmet, Kitchen Island, Open Floorplan, Kitchen - Table Space, Primary Bath(s), Recessed Lighting, Upgraded Countertops, Walk-In Closet(s), 9'+ Ceilings
- Flooring: Hardwood, Ceramic Tile, Carpet, Wood
- Doors: Insulated, Storm Door(s), Sliding Glass
- Windows: Double Pane Windows, Insulated Windows, Screens, Vinyl Clad
- Basement: Finished,Walk-Out Access
- Has fireplace: No
Interior area
- Total structure area: 2,428
- Total interior livable area: 2,428 sqft
- Finished area above ground: 2,428
- Finished area below ground: 0
Property
Parking
- Total spaces: 4
- Parking features: Garage Faces Front, Inside Entrance, Garage Door Opener, Built In, Attached, Driveway, On Street, Off Street
- Attached garage spaces: 2
- Uncovered spaces: 2
Accessibility
- Accessibility features: Accessible Entrance
Features
- Levels: Three
- Stories: 3
- Patio & porch: Deck, Porch
- Exterior features: Lighting, Sidewalks, Street Lights
- Pool features: None
- Has view: Yes
- View description: Trees/Woods
Lot
- Size: 2,178 Square Feet
- Features: Backs to Trees, Premium, Wooded, Landscaped
Details
- Additional structures: Above Grade, Below Grade
- Parcel number: 0705431190
- Zoning: R-750
- Special conditions: Standard
Construction
Type & style
- Home type: Townhouse
- Architectural style: Colonial
- Property subtype: Townhouse
Materials
- Brick, Brick Front, Combination, Vinyl Siding
- Foundation: Concrete Perimeter
- Roof: Shingle
Condition
- Excellent
- New construction: No
- Year built: 2014
Utilities & green energy
- Sewer: Public Sewer
- Water: Public
Community & HOA
Community
- Security: Main Entrance Lock, Smoke Detector(s), Fire Sprinkler System, Carbon Monoxide Detector(s)
- Subdivision: Raincliffe Center
HOA
- Has HOA: Yes
- Amenities included: Tot Lots/Playground
- Services included: Common Area Maintenance, Management
- HOA fee: $153 monthly
Location
- Region: Sykesville
Financial & listing details
- Price per square foot: $216/sqft
- Tax assessed value: $471,633
- Annual tax amount: $6,554
- Date on market: 7/31/2026
- Listing agreement: Exclusive Right To Sell
- Ownership: Fee Simple
Estimated market value
$519,600
$494,000 - $546,000
$3,156/mo
Price history
| Date | Event | Price |
|---|---|---|
| 7/31/2026 | Listed for sale | $525,000+29.6%$216/sqft |
Source:  Bright MLS #MDCR2036518 Report a problem Bright MLS #MDCR2036518 Report a problem | ||
| 6/23/2018 | Sold | $405,000-2.4%$167/sqft |
Source: Public Record Report a problem | ||
| 6/3/2018 | Pending sale | $415,000$171/sqft |
Source: Long & Foster Real Estate Inc #CR10246845 Report a problem | ||
| 5/21/2018 | Price change | $415,000-2.4%$171/sqft |
Source: Long & Foster Real Estate Inc #CR10246845 Report a problem | ||
| 5/3/2018 | Listed for sale | $425,000+5.4%$175/sqft |
Source: Northrop Realty, A Long & Foster Company #1000396482 Report a problem | ||
| 11/25/2014 | Sold | $403,085$166/sqft |
Source: Public Record Report a problem | ||
Public tax history
| Year | Property taxes | Tax assessment |
|---|---|---|
| 2025 | $6,543 +6.4% | $447,867 +5.6% |
| 2024 | $6,149 +1.5% | $424,100 +2.2% |
| 2023 | $6,060 +2.2% | $415,067 -2.1% |
| 2022 | $5,928 +2.3% | $424,100 +6.8% |
| 2021 | $5,796 +2.3% | $397,000 +2.3% |
| 2020 | $5,668 +2.3% | $388,233 -2.2% |
| 2019 | $5,540 +223.5% | $397,000 +7.1% |
| 2018 | $1,713 -67.5% | $370,700 +4.2% |
| 2017 | $5,266 | $355,833 +4.4% |
| 2016 | -- | $340,967 +4.6% |
| 2015 | -- | $326,100 +297.7% |
| 2014 | -- | $82,000 |
Find assessor info on the county website
Monthly payment
Est. payment
Payment breakdown
Explore the cost of this home by adjusting the details. Changes won't be saved.Climate risks
Neighborhood: 21784
Nearby schools
GreatSchools rating
- 9/10Piney Ridge Elementary SchoolGrades: PK-5Distance: 2.1 mi
- 7/10Sykesville Middle SchoolGrades: 6-8Distance: 0.2 mi
- 9/10Century High SchoolGrades: 9-12Distance: 4.1 mi
Schools provided by the listing agent
- Elementary: Piney Ridge
- Middle: Sykesville
- High: Century
- District: Carroll County Public Schools
Source: Bright MLS. This data may not be complete. We recommend contacting the local school district to confirm school assignments for this home.
- $545,0003 bd4 ba2.5k sqft919 Magnolia Blossom Ct, Sykesville, MD 21784Sold

- $515,0003 bd3 ba2.5k sqft915 Magnolia Blossom Ct, Sykesville, MD 21784Sold

- $545,0003 bd3 ba2.4k sqft910 Magnolia Blossom Ct, Sykesville, MD 21784Sold
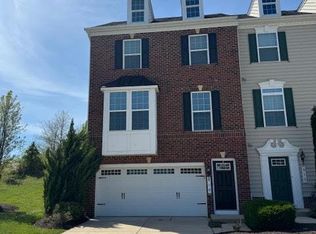
- $565,0003 bd3 ba2.4k sqft911 Magnolia Blossom Ct, Sykesville, MD 21784Sold

- $530,0003 bd4 ba1.9k sqft7564 Willow Bottom Rd, Sykesville, MD 21784Sold
- $438,800-- bd2 ba1.4k sqft7562 Willow Bottom Rd, Sykesville, MD 21784Off Market
- $500,4003 bd2 ba1.6k sqft7574 Willow Bottom Rd, Sykesville, MD 21784Off Market
- $525,0003 bd4 ba2.1k sqft7576 Willow Bottom Rd, Sykesville, MD 21784Sold
A local agent can set up tours, give advice and negotiate with sellers.
Similar homes
- $585,0003 bd4 ba2.3k sqft823 Herman Way, Sykesville, MD 21784For Sale

 MLS ID #MDCR2036718, Mike Aubrey, Berkshire Hathaway HomeServices PenFed Realty. Bright MLS
 - $305,0003 bd3 ba1.7k sqft6519 Dundee Dr Unit 252, Eldersburg, MD 21784For Sale
 MLS ID #MDCR2036398, MENG MENG Zhao, Mulan Realty, Corp. Bright MLS
 - $758,4003 bd3 ba2.7k sqft1715 Botanical Ct #8, Sykesville, MD 21784New Construction
 MLS ID #MDCR2036906, Carol Swinton, Long & Foster Real Estate, Inc.. Bright MLS
 - $499,0003 bd3 ba2.1k sqft4764 Hallowed Strm, Ellicott City, MD 21042For Sale
 MLS ID #MDHW2072628, Lisa Wissel, Northrop Realty. Bright MLS
 - $519,9003 bd3 ba1.7k sqft9599 Tall Oaks Rd, Montgomery Village, MD 20886For SaleMLS ID #MDMC2251954, Frank Sanya, Market Leaders Realty Group. Bright MLS
- $489,5003 bd3 ba2.4k sqft186 Greenvale Mews Dr #11, Westminster, MD 21157For SaleMLS ID #MDCR2036498, Mark Ruby, RE/MAX Advantage Realty. Bright MLS
- $499,9003 bd3 ba2.5k sqft7017 Starwort Way APT A, Hanover, MD 21076For SaleMLS ID #MDHW2072798, Brian Pakulla, Red Cedar Real Estate, LLC. Bright MLS
- $535,0003 bd4 ba1.6k sqft5715 Rosanna Pl, Ellicott City, MD 21043For SaleMLS ID #MDHW2071412, Yun Qu, Signature Home Realty LLC. Bright MLS
- $538,8003 bd4 ba2k sqft4722 Rams Horn Row, Ellicott City, MD 21042For SaleMLS ID #MDHW2071918, Wendy Slaughter, Samson Properties. Bright MLS
- $529,9994 bd4 ba2.7k sqft10619 Nathaniel Way #20, New Market, MD 21774For SaleMLS ID #MDFR2085218, Marylou Fisher, Century 21 Redwood Realty. Bright MLS
- $550,0004 bd4 ba2.5k sqft11 Stridesham Ct, Baltimore, MD 21209For SaleMLS ID #MDBC2166040, JD Griffin, Hyatt & Company Real Estate, LLC. Bright MLS
- $654,0004 bd4 ba2.8k sqft5234 Helton Dr, Sykesville, MD 21784New ConstructionMLS ID #MDCR2033396, Mike Gary, Mohler and Gary Realtors LLC. Bright MLS
- $599,9003 bd4 ba2.2k sqft6802 Green Mill Way, Columbia, MD 21044For SaleMLS ID #MDHW2072016, Bob Lucido, Keller Williams Lucido Agency. Bright MLS
- $446,0003 bd3 ba2.2k sqft11606 Amaralles Dr, Reisterstown, MD 21136For SaleMLS ID #MDBC2170036, Lila Houston, Execuhome Realty. Bright MLS
- $489,9003 bd4 ba2k sqft6337 Arbor Way, Elkridge, MD 21075For SaleMLS ID #MDHW2072098, Brian Pakulla, Red Cedar Real Estate, LLC. Bright MLS
- $499,0003 bd3 ba2k sqft7093 Kokanee Way, New Market, MD 21774For SaleMLS ID #MDFR2086256, Greg McClelland, Cummings & Co. Realtors. Bright MLS
- $545,0004 bd4 ba2k sqft7120 Beaumont Pl, Hanover, MD 21076For SaleMLS ID #MDHW2071574, Sunna Ahmad, Cummings & Co. Realtors. Bright MLS
- $599,9993 bd3 ba2k sqft5922 Logans Way, Ellicott City, MD 21043For SaleMLS ID #MDHW2072056, Jeff Berman, RE/MAX Realty Group. Bright MLS
- $550,0004 bd4 ba2.5k sqft8857 Purple Iris Ln #34, Elkridge, MD 21075For SaleMLS ID #MDHW2072268, Jeannie J. Kim, Coldwell Banker Realty. Bright MLS
- $409,9003 bd4 ba2.2k sqft10800 Sherwood Hill Rd, Owings Mills, MD 21117For SaleMLS ID #MDBC2170920, Ram Sammeta, ExecuHome Realty. Bright MLS
