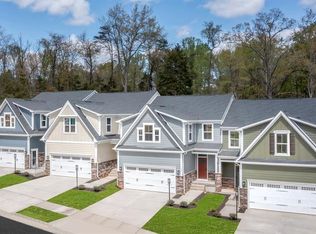
IMMEDIATE DELIVERY! NEWLY COMPLETED HOME NEVER LIVED IN! Agents - check the comps. The unit next door sold for $714K - same floorplan, same square footage. $100,000 lot premium - This is the only lot currently available that backs to open space and Liberty Reservoir. Welcome to Nell's Acres 55+ Villas, an active adult community. This stunning home, the Caroline model, offers main-level living featuring a first-floor owner's suite with dual vanities and walk-in closet, custom interior design with over $60,000 in upgrades and builder options, a two-car garage, four bedrooms and 2.5 baths, a gourmet kitchen with an oversized quartz-topped island, a private home office and ample storage space, and a fully finished lower level with recreation room, 4th bedroom and full bath offering a total of 2,800 square feet of finished living space. Seller agrees to credit the Buyers for a washer, dryer, & refridgerator with an acceptable offer. Also included is a covered, screened porch to take in the tranquil setting of the wooded homesite backing to forest conservation. Located in Carroll County's most sought-after location, Sykesville, Maryland, the community offers private homesites with wooded views and features a clubhouse, walking paths, and low-maintenance living, which means no more mowing, yard maintenance, or snow removal. The area is within minutes of everything you need: shopping, restaurants, recreation, and medical care. These amenities make life easier and provide peace of mind, plus there is easy access to Route 26, Route 32, and I-70, making it easy to get wherever you want to go.
New construction
Price cut: $10K (7/14)
$654,000
5234 Helton Dr, Sykesville, MD 21784
4beds
2,861sqft
Townhouse
Built in 2026
-- sqft lot
$653,100 Zestimate®
$229/sqft
$400/mo HOA
What's special
Main-level livingTwo-car garagePrivate home officeAmple storage space
- 149 days |
- 273 |
- 4 |
Zillow last checked:
Listing updated:
Listed by:
Mike Gary 410-960-6819,
Mohler and Gary Realtors LLC 4109606819
Source: Bright MLS,MLS#: MDCR2033396
Facts & features
Interior
Bedrooms & bathrooms
- Bedrooms: 4
- Bathrooms: 4
- Full bathrooms: 3
- 1/2 bathrooms: 1
- Main level bathrooms: 2
- Main level bedrooms: 1
Rooms
- Room types: Dining Room, Primary Bedroom, Bedroom 2, Bedroom 3, Bedroom 4, Kitchen, Foyer, Study, Great Room, Laundry, Recreation Room, Storage Room, Bathroom 1, Primary Bathroom, Full Bath, Half Bath
Primary bedroom
- Features: Countertop(s) - Solid Surface, Bathroom - Walk-In Shower, Bathroom - Stall Shower, Flooring - Carpet, Flooring - Ceramic Tile, Walk-In Closet(s), Attached Bathroom
- Level: Main
- Area: 182 Square Feet
- Dimensions: 13 X 14
Bedroom 2
- Features: Bathroom - Tub Shower, Countertop(s) - Solid Surface, Flooring - Carpet, Walk-In Closet(s)
- Level: Upper
- Area: 182 Square Feet
- Dimensions: 14 X 13
Bedroom 3
- Features: Flooring - Carpet
- Level: Upper
- Area: 132 Square Feet
- Dimensions: 12 X 11
Bedroom 4
- Features: Countertop(s) - Solid Surface, Flooring - Carpet
- Level: Lower
- Area: 182 Square Feet
- Dimensions: 13 X 14
Primary bathroom
- Features: Attached Bathroom, Bathroom - Stall Shower, Bathroom - Walk-In Shower, Countertop(s) - Solid Surface, Flooring - Carpet, Lighting - Ceiling
- Level: Main
Bathroom 1
- Features: Flooring - Ceramic Tile
- Level: Upper
Dining room
- Features: Flooring - Luxury Vinyl Plank
- Level: Main
- Area: 140 Square Feet
- Dimensions: 14 X 10
Foyer
- Features: Flooring - Luxury Vinyl Plank
- Level: Main
Other
- Level: Lower
Great room
- Features: Flooring - Luxury Vinyl Plank, Lighting - Ceiling, Recessed Lighting
- Level: Main
- Area: 252 Square Feet
- Dimensions: 14 X 18
Half bath
- Features: Flooring - Ceramic Tile
- Level: Main
Kitchen
- Features: Pantry, Breakfast Room, Countertop(s) - Quartz, Dining Area, Flooring - Luxury Vinyl Plank, Kitchen Island, Kitchen - Country, Eat-in Kitchen, Kitchen - Electric Cooking, Lighting - Ceiling, Lighting - Pendants, Recessed Lighting
- Level: Main
- Area: 196 Square Feet
- Dimensions: 14 X 14
Laundry
- Features: Flooring - Luxury Vinyl Plank
- Level: Main
Mud room
- Level: Main
Recreation room
- Features: Flooring - Carpet, Attached Bathroom, Bathroom - Stall Shower, Bathroom - Walk-In Shower, Countertop(s) - Solid Surface, Lighting - Ceiling
- Level: Lower
- Area: 462 Square Feet
- Dimensions: 14 X 33
Storage room
- Features: Basement - Unfinished, Flooring - Concrete
- Level: Lower
Study
- Features: Flooring - Carpet
- Level: Upper
- Area: 99 Square Feet
- Dimensions: 9 X 11
Heating
- Forced Air, Natural Gas
Cooling
- Central Air, Electric
Appliances
- Included: Built-In Range, Disposal, Exhaust Fan, Microwave, Self Cleaning Oven, Oven/Range - Electric, Range Hood, Tankless Water Heater, Stainless Steel Appliance(s)
- Laundry: Has Laundry, Hookup, Main Level, Washer/Dryer Hookups Only, Laundry Room, Mud Room
Features
- Bathroom - Stall Shower, Built-in Features, Combination Kitchen/Dining, Combination Kitchen/Living, Dining Area, Entry Level Bedroom, Family Room Off Kitchen, Open Floorplan, Kitchen - Country, Eat-in Kitchen, Kitchen - Gourmet, Kitchen - Table Space, Pantry, Primary Bath(s), Recessed Lighting, Upgraded Countertops, Walk-In Closet(s), 9'+ Ceilings, Tray Ceiling(s)
- Flooring: Carpet, Ceramic Tile, Luxury Vinyl
- Windows: ENERGY STAR Qualified Windows, Insulated Windows, Screens, Vinyl Clad
- Basement: Finished,Connecting Stairway,Partial,Full,Heated,Improved,Interior Entry,Exterior Entry,Shelving,Sump Pump,Windows
- Has fireplace: No
Interior area
- Total structure area: 3,253
- Total interior livable area: 2,861 sqft
- Finished area above ground: 1,978
- Finished area below ground: 883
Video & virtual tour
Property
Parking
- Total spaces: 4
- Parking features: Garage Faces Front, Garage Door Opener, Inside Entrance, Asphalt, Driveway, Attached, Off Street, On Street
- Attached garage spaces: 2
- Uncovered spaces: 2
Accessibility
- Accessibility features: Doors - Lever Handle(s)
Features
- Levels: Three
- Stories: 3
- Patio & porch: Porch, Deck, Enclosed
- Exterior features: Sidewalks
- Pool features: None
- Has view: Yes
- View description: Garden, Trees/Woods
Details
- Additional structures: Above Grade, Below Grade
- Parcel number: NO TAX RECORD
- Zoning: RESIDENTIAL
- Special conditions: Standard
Construction
Type & style
- Home type: Townhouse
- Architectural style: Villa
- Property subtype: Townhouse
Materials
- Vinyl Siding, Stone
- Foundation: Concrete Perimeter
- Roof: Asphalt,Shingle
Condition
- Excellent
- New construction: Yes
- Year built: 2026
Details
- Builder model: CAROLINE G
- Builder name: RYAN HOMES
Utilities & green energy
- Electric: 220 Volts
- Sewer: Public Sewer
- Water: Public
- Utilities for property: Cable Connected, Natural Gas Available, Cable, Broadband
Community & HOA
Community
- Security: Fire Sprinkler System, Fire Alarm
- Condo and coop fee: $300 monthly
- Senior community: Yes
- Subdivision: Nells Acres
HOA
- Has HOA: Yes
- Amenities included: Clubhouse
- Services included: Common Area Maintenance, Maintenance Grounds, Water, Trash, Snow Removal, Management
- HOA fee: $100 monthly
- HOA name: NELLS ACRES
Location
- Region: Sykesville
Financial & listing details
- Price per square foot: $229/sqft
- Annual tax amount: $6,900
- Date on market: 3/23/2026
- Listing agreement: Exclusive Right To Sell
- Ownership: Condominium
Estimated market value
$653,100
$620,000 - $686,000
$3,825/mo
Price history
| Date | Event | Price |
|---|---|---|
| 7/14/2026 | Price change | $654,000-1.5%$229/sqft |
Source:  Bright MLS #MDCR2033396 Report a problem Bright MLS #MDCR2033396 Report a problem | ||
| 5/29/2026 | Price change | $664,000-0.7%$232/sqft |
Source: Bright MLS #MDCR2033396 Report a problem | ||
| 3/24/2026 | Listed for sale | $669,000+9.5%$234/sqft |
Source: Bright MLS #MDCR2033396 Report a problem | ||
| 3/19/2026 | Sold | $610,975-0.1%$214/sqft |
Source: Bright MLS #MDCR2030618 Report a problem | ||
| 10/7/2025 | Pending sale | $611,720$214/sqft |
Source: Bright MLS #MDCR2030618 Report a problem | ||
Public tax history
Tax history is unavailable.
Monthly payment
Est. payment
Payment breakdown
Explore the cost of this home by adjusting the details. Changes won't be saved.Climate risks
Neighborhood: 21784
Nearby schools
GreatSchools rating
- 9/10Freedom District Elementary SchoolGrades: K-5Distance: 2.5 mi
- 9/10Oklahoma Road Middle SchoolGrades: 6-8Distance: 1.3 mi
- 10/10Liberty High SchoolGrades: 9-12Distance: 2.5 mi
Schools provided by the listing agent
- District: Carroll County Public Schools
Source: Bright MLS. This data may not be complete. We recommend contacting the local school district to confirm school assignments for this home.
- $713,0154 bd4 ba2.8k sqft5230 Helton Dr, Sykesville, MD 21784Sold
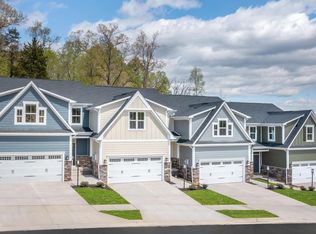
- $600,0203 bd4 ba2.8k sqft5242 Helton Dr, Sykesville, MD 21784Sold
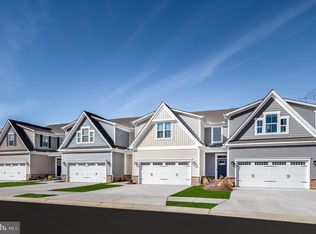
- $629,5103 bd4 ba2.8k sqft5238 Helton Dr, Sykesville, MD 21784Sold
- $545,7353 bd4 ba2.8k sqft5203 Helton Dr, Sykesville, MD 21784Pending
- $561,4903 bd4 ba2.8k sqft5191 Helton Dr, Sykesville, MD 21784Pending
- $534,9853 bd3 ba2.8k sqft5235 Helton Dr, Sykesville, MD 21784Pending
- $694,4853 bd4 ba2.8k sqft5246 Helton Dr, Sykesville, MD 21784Sold
- $701,7103 bd4 ba2.8k sqft5250 Helton Dr, Sykesville, MD 21784Sold
A local agent can set up tours, give advice and negotiate with sellers.
Similar homes
- $585,0003 bd4 ba2.3k sqft823 Herman Way, Sykesville, MD 21784For Sale

 MLS ID #MDCR2036718, Mike Aubrey, Berkshire Hathaway HomeServices PenFed Realty. Bright MLS
 - $705,7003 bd3 ba2.5k sqft1711 Botanical Ct #10, Sykesville, MD 21784New Construction
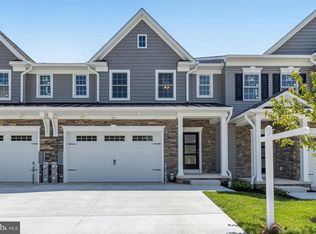 MLS ID #MDCR2036932, Carol Swinton, Long & Foster Real Estate, Inc.. Bright MLS
 - $758,4003 bd3 ba2.7k sqft1715 Botanical Ct #8, Sykesville, MD 21784New Construction
 MLS ID #MDCR2036906, Carol Swinton, Long & Foster Real Estate, Inc.. Bright MLS
 - $525,0003 bd4 ba2.4k sqft938 Magnolia Blossom Ct, Sykesville, MD 21784For Sale
 MLS ID #MDCR2036518, Ryan Douglas, Red Cedar Real Estate, LLC. Bright MLS
 - $585,0004 bd2 ba1.8k sqft7002 Bristol Pl, Sykesville, MD 21784For SaleMLS ID #MDCR2036254, Creig Northrop, Northrop Realty. Bright MLS
- $700,0004 bd4 ba3.6k sqft2420 Walking Janelle Way, Marriottsville, MD 21104For SaleMLS ID #MDHW2071710, Bob Lucido, Keller Williams Lucido Agency. Bright MLS
- $689,0004 bd4 ba2.9k sqft7882 River Rock Way, Columbia, MD 21044For SaleMLS ID #MDHW2070186, Melissa Westerlund, Samson Properties. Bright MLS
- $665,0004 bd3 ba2.6k sqft5285 Corncockle Ct, Columbia, MD 21045For SaleMLS ID #MDHW2072312, Anthony Friedman, Northrop Realty. Bright MLS
- $659,0004 bd3 ba2.2k sqft6034 Florey Rd, Hanover, MD 21076For SaleMLS ID #MDHW2072000, Mr. Robert E Garner, Coldwell Banker Realty. Bright MLS
- $730,0004 bd4 ba3.1k sqft14903 Chelsea Cir, Mount Airy, MD 21771For SaleMLS ID #MDFR2084172, Ellie Mcintire, The KW Collective. Bright MLS
- $709,9005 bd4 ba3.5k sqft43 Stocksdale Ave, Reisterstown, MD 21136For SaleMLS ID #MDBC2169002, Wayne Davis, United Real Estate Executives. Bright MLS
- $575,0004 bd5 ba3.1k sqft3 Greensborough Rd, Reisterstown, MD 21136For SaleMLS ID #MDBC2165790, Jillian McKown, Northrop Realty. Bright MLS
- $599,9004 bd4 ba3k sqft4816 Oakland Park Rd, Randallstown, MD 21133New ConstructionMLS ID #MDBC2166728, Chase Freeman, Keller Williams Legacy. Bright MLS
- $699,0003 bd4 ba2k sqft11409 Starlight Pl, Marriottsville, MD 21104For SaleMLS ID #MDHW2072150, VENKAT GURRAM, Samson Properties. Bright MLS
- $739,9003 bd4 ba3k sqftEllicott Hills, Ellicott City, MD 21043For SaleMLS ID #MDHW2070850, Bob Lucido, Keller Williams Lucido Agency. Bright MLS
- $898,9006 bd5 ba3.8k sqft7349 2nd Ave, Sykesville, MD 21784New ConstructionMLS ID #MDCR2036744, Josh Gossard, Keller Williams Realty Centre. Bright MLS
- $624,9003 bd5 ba2.7k sqft207 Birdie Ct, Pikesville, MD 21208For SaleMLS ID #MDBC2153798, Sherrell Haynie, Long & Foster Real Estate, Inc.. Bright MLS
- $565,0004 bd4 ba2.8k sqft33 Greensborough Rd, Reisterstown, MD 21136For SaleMLS ID #MDBC2166674, Kirk Groves, WON Realty, LLC. Bright MLS
- $635,0003 bd4 ba2.6k sqft14054 Fox Hill Rd, Sparks Glencoe, MD 21152For SaleMLS ID #MDBC2158772, Bob Lucido, Keller Williams Lucido Agency. Bright MLS
- $715,0003 bd4 ba2.4k sqft8004 Quail Rise Ln, Laurel, MD 20723For SaleMLS ID #MDHW2071778, Sunna Ahmad, Cummings & Co. Realtors. Bright MLS
