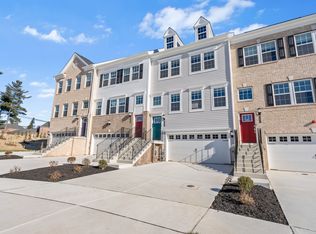
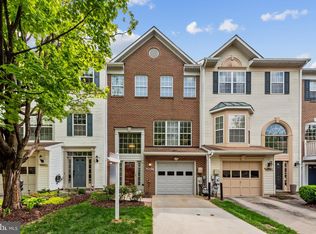
Price Improvement and Open House, Saturday, August 1, 2026, 1-3pm! Exceptional four-level luxury townhome available in The Fairways at Woodholme, where refined design meets effortless living. This end-of-group residence showcases a striking double brick elevation and offers over 2,700 square feet of thoughtfully curated space, complete with the builder’s premier Designer Package. Bathed in natural light and dressed in sophisticated neutral tones, the open-concept main level sets an elegant tone. The expansive living room is adorned with crown molding and recessed lighting, seamlessly flowing into the gourmet kitchen where wide-plank upgraded flooring continues throughout. Designed to impress, the kitchen features quartz countertops, an expanded island with generous seating, designer pendant lighting, subway tile backsplash, upgraded appliances, five-burner stove, and a double wall oven—creating the perfect setting for both everyday living and elevated entertaining. A spacious dining area opens through sliding doors to the main-level deck, blending indoor and outdoor living with ease. An elegant wine nook, oversized pantry, and stylish powder room complete this level. Upstairs, the private bedroom level offers three generously sized bedrooms, including a serene primary suite designed as a true retreat. This sanctuary features two-piece crown molding, recessed lighting, remote-controlled blinds, large walk-in closet, and a spa-inspired ensuite bath with a frameless glass shower, dual vanities, quartz countertops, and designer LED lighting. Two additional bedrooms share a beautifully appointed full bath, also finished with quartz surfaces. A conveniently located laundry area on this level enhances everyday functionality. The top-level loft provides a versatile bonus space ideal for a fitness studio, media lounge, or creative retreat. A half bath adds convenience, while a door leads to the rooftop deck—complete with a privacy fence—offering a peaceful setting for relaxing evenings or stylish entertaining under the open sky. The fully finished lower level expands the living space with a spacious family room, full bath, and sliding doors to the exterior. This level also provides direct access to the oversized two-car garage, which includes additional storage space. Located within an amenity-rich, highly sought-after community and just moments from premier shopping, dining, and major commuter routes, this exceptional residence delivers luxury, lifestyle, and location in perfect harmony. Make your appointment today!
For sale
Price cut: $15K (7/21)
$624,900
207 Birdie Ct, Pikesville, MD 21208
3beds
2,774sqft
:
Get pre-qualified$4,086/mo
Townhouse
Built in 2024
3,398 Square Feet Lot
$615,400 Zestimate®
$225/sqft
$75/mo HOA
What's special
Sophisticated neutral tonesLarge walk-in closetOpen-concept main levelMain-level deckElegant wine nookSpa-inspired ensuite bathHalf bath
- 151 days |
- 301 |
- 13 |
Zillow last checked:
Listing updated:
Listed by:
Sherrell Haynie 410-262-4102,
Long & Foster Real Estate, Inc. 410-833-5400
Source: Bright MLS,MLS#: MDBC2153798
Facts & features
Interior
Bedrooms & bathrooms
- Bedrooms: 3
- Bathrooms: 5
- Full bathrooms: 3
- 1/2 bathrooms: 2
- Main level bathrooms: 1
Basement
- Area: 0
Heating
- Central, Natural Gas
Cooling
- Other, Central Air, Ceiling Fan(s), Programmable Thermostat, Electric
Appliances
- Included: Microwave, Dishwasher, Disposal, Exhaust Fan, Ice Maker, Double Oven, Range Hood, Refrigerator, Stainless Steel Appliance(s), Cooktop, Washer, Dryer, Gas Water Heater
Features
- Flooring: Carpet
- Basement: Connecting Stairway,Finished,Garage Access,Heated,Improved,Exterior Entry,Interior Entry,Windows
- Has fireplace: No
Interior area
- Total structure area: 2,774
- Total interior livable area: 2,774 sqft
- Finished area above ground: 2,774
- Finished area below ground: 0
Property
Parking
- Total spaces: 2
- Parking features: Garage Faces Front, Garage Door Opener, Inside Entrance, Storage, Concrete, Driveway, Paved, Private, Attached, Off Street, On Street, Parking Lot
- Attached garage spaces: 2
- Has uncovered spaces: Yes
Accessibility
- Accessibility features: None
Features
- Levels: Four
- Stories: 4
- Pool features: None
Lot
- Size: 3,398 Square Feet
Details
- Additional structures: Above Grade, Below Grade
- Parcel number: 04032500018901
- Zoning: XXX
- Special conditions: Standard
Construction
Type & style
- Home type: Townhouse
- Architectural style: Loft,Contemporary
- Property subtype: Townhouse
Materials
- Brick, Vinyl Siding
- Foundation: Other
Condition
- Excellent
- New construction: No
- Year built: 2024
Utilities & green energy
- Sewer: Public Sewer
- Water: Public
Community & HOA
Community
- Subdivision: Pikesville
HOA
- Has HOA: Yes
- HOA fee: $75 monthly
Location
- Region: Pikesville
Financial & listing details
- Price per square foot: $225/sqft
- Tax assessed value: $488,567
- Annual tax amount: $5,921
- Date on market: 3/3/2026
- Listing agreement: Exclusive Right To Sell
- Ownership: Fee Simple
Estimated market value
$615,400
$585,000 - $646,000
$4,114/mo
Price history
| Date | Event | Price |
|---|---|---|
| 7/21/2026 | Price change | $624,900-2.3%$225/sqft |
Source:  Bright MLS #MDBC2153798 Report a problem Bright MLS #MDBC2153798 Report a problem | ||
| 6/2/2026 | Price change | $639,900-0.5%$231/sqft |
Source: Bright MLS #MDBC2153798 Report a problem | ||
| 4/29/2026 | Price change | $643,000-1.1%$232/sqft |
Source: Bright MLS #MDBC2153798 Report a problem | ||
| 3/24/2026 | Price change | $649,999-0.5%$234/sqft |
Source: Bright MLS #MDBC2153798 Report a problem | ||
| 3/4/2026 | Listed for sale | $653,000+3.2%$235/sqft |
Source: Bright MLS #MDBC2153798 Report a problem | ||
| 1/22/2025 | Sold | $633,040$228/sqft |
Source: Public Record Report a problem | ||
| 11/26/2024 | Listed for sale | $633,040$228/sqft |
Source:  Lennar Homes Report a problem Lennar Homes Report a problem | ||
Public tax history
| Year | Property taxes | Tax assessment |
|---|---|---|
| 2025 | $6,190 +264.8% | $455,200 +225.1% |
| 2024 | $1,697 | $140,000 |
Find assessor info on the county website
Monthly payment
Est. payment
Payment breakdown
Explore the cost of this home by adjusting the details. Changes won't be saved.Climate risks
Neighborhood: 21208
Nearby schools
GreatSchools rating
- 4/10Woodholme Elementary SchoolGrades: PK-5Distance: 0.1 mi
- 3/10Northwest Academy of Health SciencesGrades: 6-8Distance: 1.7 mi
- 5/10Pikesville High SchoolGrades: 9-12Distance: 2.7 mi
Schools provided by the listing agent
- District: Baltimore County Public Schools
Source: Bright MLS. This data may not be complete. We recommend contacting the local school district to confirm school assignments for this home.
- $450,0004 bd4 ba2.4k sqft205 Birdie Ct, Pikesville, MD 21208Sold
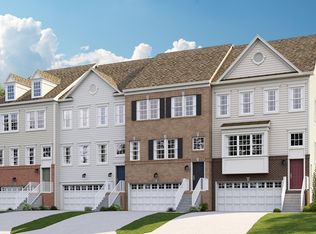
- $445,0003 bd4 ba2.3k sqft211 Birdie Ct, Pikesville, MD 21208Sold
- $604,940-- bd3 ba2.4k sqft213 Birdie Ct, Pikesville, MD 21208Sold
- $550,1303 bd3 ba2.3k sqft221 Birdie Ct, Pikesville, MD 21208Sold
- $440,0003 bd4 ba2.3k sqft202 Birdie Ct, Pikesville, MD 21208Sold
- $485,9904 bd4 ba2.3k sqft223 Birdie Ct, Pikesville, MD 21208Sold
- $440,0004 bd4 ba2.3k sqft204 Birdie Ct, Pikesville, MD 21208Sold
- $431,0004 bd4 ba2.3k sqft204 Birdie Ct #14, Pikesville, MD 21208Off Market
A local agent can set up tours, give advice and negotiate with sellers.
Similar homes
- $499,0004 bd4 ba2.4k sqft8804 Joshua Ct #8804, Pikesville, MD 21208For Sale
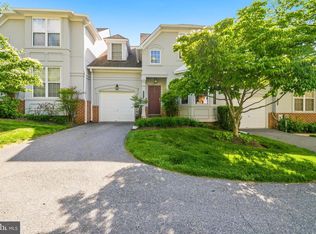
 MLS ID #MDBC2163262, Eleonora Don, EXP Realty, LLC. Bright MLS
 - $450,0003 bd4 ba2.8k sqft117 Old Plantation Way #117, Baltimore, MD 21208For Sale
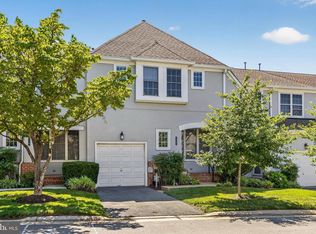 MLS ID #MDBC2170730, Lauren Shapiro, Long & Foster Real Estate, Inc.. Bright MLS
 - $405,0003 bd4 ba2.2k sqft8804 Margate Ct #3, Pikesville, MD 21208For Sale
 MLS ID #MDBC2159228, Erica Washington, Coldwell Banker Realty. Bright MLS
 - $490,0003 bd4 ba2k sqft4325 Adkisson Ln, Owings Mills, MD 21117For Sale
 MLS ID #MDBC2170462, Naomi Reetz, Cummings & Co. Realtors. Bright MLS
 - $635,0003 bd4 ba2.6k sqft14054 Fox Hill Rd, Sparks Glencoe, MD 21152For SaleMLS ID #MDBC2158772, Bob Lucido, Keller Williams Lucido Agency. Bright MLS
- $645,0003 bd4 ba2.6k sqft7 Fila Way, Sparks Glencoe, MD 21152For SaleMLS ID #MDBC2168304, Meg Weetenkamp, Cummings & Co. Realtors. Bright MLS
- $655,0003 bd4 ba3.5k sqft3405 Tali Dr, Randallstown, MD 21133For SaleMLS ID #MDBC2163652, Mitzi Henson, Taylor Properties. Bright MLS
- $575,0004 bd5 ba3.1k sqft3 Greensborough Rd, Reisterstown, MD 21136For SaleMLS ID #MDBC2165790, Jillian McKown, Northrop Realty. Bright MLS
- $635,0003 bd4 ba3.6k sqft6446 Park Forest Cir, Elkridge, MD 21075For SaleMLS ID #MDHW2068618, Esther Yoon, Giant Realty, Inc.. Bright MLS
- $649,9003 bd4 ba2.5k sqft8418 Timberland Cir, Ellicott City, MD 21043For SaleMLS ID #MDHW2070922, David Jimenez, RE/MAX Distinctive Real Estate, Inc.. Bright MLS
- $695,0003 bd4 ba2.8k sqft8607 Springvale Dr, Lutherville Timonium, MD 21093For SaleMLS ID #MDBC2164130, Barbara Reamer, Berkshire Hathaway HomeServices Homesale Realty. Bright MLS
- $625,0003 bd4 ba3.1k sqft6313 Falconwood St, Middle River, MD 21220For SaleMLS ID #MDBC2167720, RJ Magnaye, Cummings & Co. Realtors. Bright MLS
- $625,0004 bd3 ba2.2k sqft5846 Donovan Ln, Ellicott City, MD 21043For SaleMLS ID #MDHW2071064, Rachel Adler, Realty USA. Bright MLS
- $595,0003 bd5 ba2.9k sqft7062 Foxton Way, Hanover, MD 21076For SaleMLS ID #MDHW2067728, Kelsey Mahon, Corner House Realty. Bright MLS
- $435,0004 bd4 ba2.2k sqft6 Kirkwyn Ct, Owings Mills, MD 21117For SaleMLS ID #MDBC2168914, Kelly Schuit, Kelly and Co Realty, LLC. Bright MLS
- $565,0003 bd4 ba2.5k sqft7605 Chert Court Gln, Burnie, MD 21060For SaleMLS ID #MDAA2151816, Marcie Gatton, Redfin Corp. Bright MLS
- $625,0003 bd4 ba2.8k sqft13826 Ridgeview Ct, Cockeysville, MD 21030For SaleMLS ID #MDBC2153214, Bob Lucido, Keller Williams Lucido Agency. Bright MLS
- $560,0004 bd5 ba2.6k sqft7024 Rackham Way, Hanover, MD 21076For SaleMLS ID #MDHW2071400, Ricky Cantore, RE/MAX Advantage Realty. Bright MLS
- $649,9003 bd4 ba3k sqft7845 River Rock Way, Columbia, MD 21044For SaleMLS ID #MDHW2071132, Benjamin Daniels, The KW Collective. Bright MLS
- $485,0003 bd4 ba2.2k sqft9236 Garrettson Cir, Perry Hall, MD 21128For SaleMLS ID #MDBC2146080, Dennis Thomas, Next Step Realty. Bright MLS
