Welcome to this beautifully maintained 4-bedroom 3.5-bath town home in a community of just 6 homes. No HOA. The county provides snow removal for the court road. Trees surround the front and back to give a peaceful feel. Inside, thoughtful design, quality construction, and modern updates come together. The open-concept main level is perfect for everyday living and entertaining, featuring a spacious eat-in kitchen with a large center island. Designed with comfort in mind, the oversized living room offers more space than many comparable town homes and features a built-in electric fireplace that provides both heat and ambiance with the convenience of a remote control. The master bedroom has the same fireplace with a jacuzzi in the bathroom. The main living area is wired for a home theater with in-wall surround speaker push-pin connectors, making it easy to create an immersive entertainment experience. The home is already set up for both fiber internet and cable service, making connectivity simple from day one. Throughout the main living areas, you'll find recessed lighting with dimmer switches, remote-controlled ceiling fans, new carpeting for the entire 3rd floor, and well-maintained blinds, screens, and shutters. The owners have taken exceptional care of the home, completing numerous improvements, including a touchless kitchen faucet, heavy-duty garbage disposal, and ultraviolet light treatment for HVAC system with bulbs replaced in April 2026. The ductwork, vents, and dryer exhaust have been professionally cleaned on a regular basis to help maintain efficiency and indoor air quality. Outside, the home is equipped with LeafFilter® gutter protection backed by a transferable lifetime guarantee, along with durable 25-year architectural shingles for added peace of mind. Built with 2x6 walls and enhanced soundproofing insulation, the home offers exceptional privacy. The thoughtfully designed floor plan includes a finished lower level that feels like its own private apartment, complete with a full bath, making it ideal for guests, multigenerational living, a home office, or recreation space. Located in the heart of Owings Mills, you'll enjoy easy access to shopping, restaurants, entertainment, the library, parks, and major commuter routes. Combining quality craftsmanship, extensive updates, generous living space, and an unbeatable location, this home is truly move-in ready and ready to be enjoyed.
For sale
$435,000
6 Kirkwyn Ct, Owings Mills, MD 21117
4beds
2,280sqft
:
Get pre-qualified$2,819/mo
Townhouse
Built in 2016
1,760 Square Feet Lot
$434,700 Zestimate®
$191/sqft
$-- HOA
What's special
Open-concept main levelJacuzzi in the bathroomRemote-controlled ceiling fansTouchless kitchen faucetHeavy-duty garbage disposal
- 10 days |
- 447 |
- 37 |
Likely to sell faster than
Zillow last checked:
Listing updated:
Listed by:
Kelly Schuit 301-758-6678,
Kelly and Co Realty, LLC 4434919387
Source: Bright MLS,MLS#: MDBC2168914
Facts & features
Interior
Bedrooms & bathrooms
- Bedrooms: 4
- Bathrooms: 4
- Full bathrooms: 3
- 1/2 bathrooms: 1
- Main level bathrooms: 1
Basement
- Area: 840
Heating
- Forced Air, Natural Gas, Electric
Cooling
- Central Air, Electric
Appliances
- Included: Electric Water Heater
Features
- Basement: Finished
- Has fireplace: No
Interior area
- Total structure area: 2,520
- Total interior livable area: 2,280 sqft
- Finished area above ground: 1,680
- Finished area below ground: 600
Property
Parking
- Total spaces: 2
- Parking features: Parking Lot
Accessibility
- Accessibility features: None
Features
- Levels: Three
- Stories: 3
- Pool features: None
Lot
- Size: 1,760 Square Feet
Details
- Additional structures: Above Grade, Below Grade
- Parcel number: 04022300010729
- Zoning: R
- Special conditions: Standard
Construction
Type & style
- Home type: Townhouse
- Architectural style: Traditional
- Property subtype: Townhouse
Materials
- Stucco
- Foundation: Other
Condition
- New construction: No
- Year built: 2016
Utilities & green energy
- Sewer: Public Sewer
- Water: Public
Community & HOA
Community
- Subdivision: Kirk Acres
HOA
- Has HOA: No
Location
- Region: Owings Mills
Financial & listing details
- Price per square foot: $191/sqft
- Tax assessed value: $365,533
- Annual tax amount: $4,158
- Date on market: 7/15/2026
- Listing agreement: Exclusive Right To Sell
- Ownership: Fee Simple
Estimated market value
$434,700
$413,000 - $456,000
$3,212/mo
Price history
| Date | Event | Price |
|---|---|---|
| 7/15/2026 | Listed for sale | $435,000+51.2%$191/sqft |
Source:  Bright MLS #MDBC2168914 Report a problem Bright MLS #MDBC2168914 Report a problem | ||
| 4/14/2017 | Sold | $287,700+2.8%$126/sqft |
Source: Public Record Report a problem | ||
| 7/26/2016 | Price change | $279,900-6.7%$123/sqft |
Source: RE/MAX First Choice #BC9697057 Report a problem | ||
| 6/24/2016 | Listed for sale | $299,900$132/sqft |
Source: RE/MAX First Choice #BC9697057 Report a problem | ||
Public tax history
| Year | Property taxes | Tax assessment |
|---|---|---|
| 2025 | $4,970 +27.9% | $343,067 +7% |
| 2024 | $3,886 +4% | $320,600 +4% |
| 2023 | $3,735 +4.2% | $308,200 -3.9% |
| 2022 | $3,585 +4.4% | $320,600 +13.1% |
| 2021 | $3,435 +1.9% | $283,400 +1.9% |
| 2020 | $3,371 +1.9% | $278,100 -1.9% |
| 2019 | $3,306 +2% | $283,400 +5.9% |
| 2018 | $3,242 +0.6% | $267,500 +0.6% |
| 2017 | $3,224 +297.7% | $266,000 +0.6% |
| 2016 | $811 | $264,500 +422.7% |
| 2015 | $811 | $50,600 |
| 2014 | $811 | $50,600 |
| 2013 | -- | $50,600 -25% |
| 2012 | -- | $67,500 |
| 2011 | -- | $67,500 |
| 2010 | -- | $67,500 |
| 2009 | -- | $67,500 +29.8% |
| 2008 | -- | $52,000 +42.5% |
| 2007 | -- | $36,500 +73.8% |
| 2006 | -- | $21,000 |
| 2005 | -- | $21,000 |
| 2004 | -- | $21,000 |
| 2003 | -- | $21,000 |
| 2002 | -- | $21,000 |
| 2001 | -- | $21,000 |
Find assessor info on the county website
Monthly payment
Est. payment
Payment breakdown
Explore the cost of this home by adjusting the details. Changes won't be saved.Climate risks
Neighborhood: 21117
Nearby schools
GreatSchools rating
- 5/10Lyons Mill Elementary SchoolGrades: PK-5Distance: 0.4 mi
- 3/10Northwest Academy of Health SciencesGrades: 6-8Distance: 2.9 mi
- 4/10New Town High SchoolGrades: 9-12Distance: 1.1 mi
Schools provided by the listing agent
- District: Baltimore County Public Schools
Source: Bright MLS. This data may not be complete. We recommend contacting the local school district to confirm school assignments for this home.
- $406,5004 bd4 ba1.6k sqft8 Kirkwyn Ct, Owings Mills, MD 21117Off Market
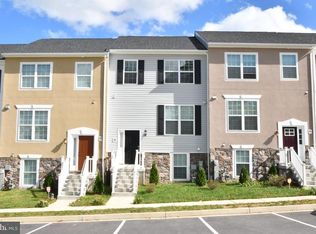
- $396,300-- bd3 ba1.6k sqft10 Kirkwyn Ct, Owings Mills, MD 21117Off Market
- $388,7004 bd3 ba1.6k sqft10 Kirkwyn #10, Owings Mills, MD 21117Off Market
- $406,4004 bd4 ba1.6k sqft4 Kirkwyn Ct, Owings Mills, MD 21117Off Market
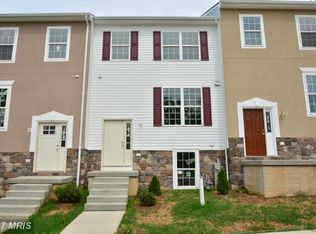
- $418,3004 bd4 ba1.6k sqft12 Kirkwyn Ct, Owings Mills, MD 21117Off Market
- $415,8004 bd4 ba1.8k sqft2 Kirkwyn Ct, Owings Mills, MD 21117Off Market
- $352,200-- bd2 ba1.2k sqft9318 Vanguard Ct, Owings Mills, MD 21117Off Market
- $343,0003 bd2 ba1.2k sqft9312 Vanguard Ct, Owings Mills, MD 21117Off Market
A local agent can set up tours, give advice and negotiate with sellers.
Similar homes
- $429,9003 bd4 ba2.2k sqft4607 Ashforth Way, Owings Mills, MD 21117For Sale

 MLS ID #MDBC2169570, Nick Waldner, Keller Williams Realty Centre. Bright MLS
 - $490,0003 bd4 ba2k sqft4325 Adkisson Ln, Owings Mills, MD 21117For Sale
 MLS ID #MDBC2170462, Naomi Reetz, Cummings & Co. Realtors. Bright MLS
 - $420,0003 bd4 ba2k sqft9406 Georgian Way, Owings Mills, MD 21117For Sale
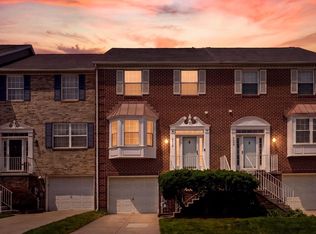 MLS ID #MDBC2169228, Katie Meyers, Kelly and Co Realty, LLC. Bright MLS
 - $415,0003 bd4 ba2k sqft9534 Georgian Way, Owings Mills, MD 21117For Sale
 MLS ID #MDBC2165588, Darrell Walker, Hyatt & Company Real Estate, LLC. Bright MLS
 - $385,0003 bd4 ba2k sqft9523 Georgian Way, Owings Mills, MD 21117For SaleMLS ID #MDBC2169822, Bob Lucido, Keller Williams Lucido Agency. Bright MLS
- $500,0004 bd4 ba2.8k sqft15 Saddlestone Ct, Owings Mills, MD 21117For SaleMLS ID #MDBC2170656, Amy Kushner, Real Broker, LLC. Bright MLS
- $349,9003 bd3 ba1.5k sqft9314 Vanguard Ct, Owings Mills, MD 21117For SaleMLS ID #MDBC2161006, Nick Kellar, LPT Realty, LLC. Bright MLS
- $419,9993 bd4 ba2.2k sqft10800 Sherwood Hill Rd, Owings Mills, MD 21117For Sale By Owner
- $400,0003 bd2 ba2k sqft9921 Middle Mill Dr #24, Owings Mills, MD 21117For SaleMLS ID #MDBC2170386, Sally Hechter, Cummings & Co. Realtors. Bright MLS
- $379,9003 bd3 ba1.7k sqft4703 Buxton Cir, Owings Mills, MD 21117For SaleMLS ID #MDBC2162072, Ashley Stearns, AB & Co Realtors, Inc.. Bright MLS
- $490,0003 bd3 ba2.7k sqft9639 Julia Ln, Owings Mills, MD 21117For SaleMLS ID #MDBC2163804, Latasha Hemsley, Century 21 Harris Hawkins & Co.. Bright MLS
- $474,9003 bd3 ba2.5k sqft9453 James Macgowan Ln Unit 428, Owings Mills, MD 21117For SaleMLS ID #MDBC2159988, Esther Faulkner, United Real Estate Executives. Bright MLS
- $390,0003 bd3 ba2.5k sqft9434 Davy Ln Unit 474, Owings Mills, MD 21117For SaleMLS ID #MDBC2153492, Vick Akinjise, Mecasa Realty Group, LLC. Bright MLS
- $393,5003 bd3 ba1.7k sqft9374 Seney Ln #567, Owings Mills, MD 21117For SaleMLS ID #MDBC2149472, Shana Tinsley, EXP Realty, LLC. Bright MLS
- $350,0004 bd2 ba1.5k sqft16 Ritters Ln, Owings Mills, MD 21117For SaleMLS ID #MDBC2168066, Chance Hazelton, Northrop Realty. Bright MLS
- $357,0003 bd3 ba1.6k sqft24 Stretham Ct, Owings Mills, MD 21117For SaleMLS ID #MDBC2167764, Regina Trakhtman, Monument Sotheby's International Realty. Bright MLS
- $350,0003 bd4 ba1.3k sqft18 Hiddencreek Ct, Owings Mills, MD 21117For SaleMLS ID #MDBC2169356, Creig Northrop, Northrop Realty. Bright MLS
- $480,0004 bd4 ba2.2k sqft412 Kettle Bottom Dr, Reisterstown, MD 21136For SaleMLS ID #MDBC2170292, Mike Overton, Fox Real Estate Advisors. Bright MLS
- $410,0004 bd4 ba1.8k sqft4303 Huntshire Rd, Randallstown, MD 21133For SaleMLS ID #MDBC2167802, Sherrae Robinson, LPT Realty, LLC. Bright MLS
- $399,9952 bd3 ba1.7k sqft9379 Seney Ln #511, Owings Mills, MD 21117For SaleMLS ID #MDBC2158188, Cynthia Harrell, NextHome Mims Realty Group. Bright MLS
