***HUGE PRICE REDUCTION*** Welcome to this beautiful contemporary home built less than 5 years ago featuring 3 bedrooms, 2.5 bathrooms, and a 1-car garage with ample additional parking. This well-maintained home offers a modern layout with bright and spacious living areas perfect for everyday living and entertaining. The kitchen flows seamlessly into the main living and dining spaces, while the upper level includes generously sized bedrooms and a comfortable primary suite with a private bath. One of the standout features of this home is the rare transferable 3.2% interest rate, offering a unique opportunity for significant savings in today’s high-rate market. Conveniently located and move-in ready, this nearly new home combines modern style, comfort, and an exceptional financing advantage. Schedule your showing today.
For sale
Price cut: $29K (5/26)
$390,000
9434 Davy Ln Unit 474, Owings Mills, MD 21117
3beds
2,593sqft
:
Get pre-qualified$2,778/mo
Townhouse
Built in 2022
-- sqft lot
$389,900 Zestimate®
$150/sqft
$275/mo HOA
What's special
Generously sized bedrooms
- 155 days |
- 304 |
- 25 |
Zillow last checked:
Listing updated:
Listed by:
Vick Akinjise 240-772-1020,
Mecasa Realty Group, LLC 2407721020
Source: Bright MLS,MLS#: MDBC2153492
Facts & features
Interior
Bedrooms & bathrooms
- Bedrooms: 3
- Bathrooms: 3
- Full bathrooms: 2
- 1/2 bathrooms: 1
- Main level bathrooms: 1
Basement
- Area: 0
Heating
- Central, Electric
Cooling
- Central Air, Electric
Appliances
- Included: Electric Water Heater
- Laundry: Dryer In Unit, Washer In Unit
Features
- Flooring: Engineered Wood, Hardwood, Carpet
- Basement: Connecting Stairway,Garage Access
- Has fireplace: No
Interior area
- Total structure area: 2,593
- Total interior livable area: 2,593 sqft
- Finished area above ground: 2,593
- Finished area below ground: 0
Property
Parking
- Total spaces: 1
- Parking features: Built In, Garage Faces Rear, Garage Faces Front, Driveway, Free, Attached
- Attached garage spaces: 1
- Has uncovered spaces: Yes
Accessibility
- Accessibility features: Other
Features
- Levels: Two
- Stories: 2
- Pool features: Community
Details
- Additional structures: Above Grade, Below Grade
- Parcel number: 04022500017689
- Zoning: R
- Special conditions: Standard
Construction
Type & style
- Home type: Townhouse
- Architectural style: Contemporary
- Property subtype: Townhouse
Materials
- Brick, Vinyl Siding
- Foundation: Permanent
- Roof: Architectural Shingle
Condition
- New construction: No
- Year built: 2022
Utilities & green energy
- Sewer: Public Sewer
- Water: Public
Community & HOA
Community
- Condo and coop fee: $275 monthly
- Subdivision: Ballard Green
HOA
- Has HOA: No
- Amenities included: Clubhouse, Community Center, Dog Park, Pool, Other
- Services included: Maintenance Grounds, Management, Other, Water
Location
- Region: Owings Mills
Financial & listing details
- Price per square foot: $150/sqft
- Tax assessed value: $413,333
- Annual tax amount: $4,808
- Date on market: 3/6/2026
- Listing agreement: Exclusive Right To Sell
- Ownership: Condominium
Estimated market value
$389,900
$370,000 - $409,000
$3,327/mo
Price history
| Date | Event | Price |
|---|---|---|
| 7/21/2026 | Listed for sale | $390,000$150/sqft |
Source:  Bright MLS #MDBC2153492 Report a problem Bright MLS #MDBC2153492 Report a problem | ||
| 7/1/2026 | Contingent | $390,000$150/sqft |
Source: Bright MLS #MDBC2153492 Report a problem | ||
| 5/26/2026 | Price change | $390,000-6.9%$150/sqft |
Source: Bright MLS #MDBC2153492 Report a problem | ||
| 4/24/2026 | Price change | $419,000-2.3%$162/sqft |
Source: Bright MLS #MDBC2153492 Report a problem | ||
| 4/8/2026 | Price change | $429,000-10.6%$165/sqft |
Source: Bright MLS #MDBC2153492 Report a problem | ||
| 3/6/2026 | Listed for sale | $480,000+19%$185/sqft |
Source: Bright MLS #MDBC2153492 Report a problem | ||
| 7/29/2022 | Sold | $403,286$156/sqft |
Source: Public Record Report a problem | ||
Public tax history
| Year | Property taxes | Tax assessment |
|---|---|---|
| 2025 | $5,935 +28.9% | $396,667 +4.4% |
| 2024 | $4,606 | $380,000 |
| 2023 | $4,606 | $380,000 |
Find assessor info on the county website
Monthly payment
Est. payment
Payment breakdown
Explore the cost of this home by adjusting the details. Changes won't be saved.Climate risks
Neighborhood: 21117
Nearby schools
GreatSchools rating
- 5/10Lyons Mill Elementary SchoolGrades: PK-5Distance: 0.2 mi
- 3/10Deer Park Middle Magnet SchoolGrades: 6-8Distance: 1.2 mi
- 4/10New Town High SchoolGrades: 9-12Distance: 1 mi
Schools provided by the listing agent
- High: New Town
- District: Baltimore County Public Schools
Source: Bright MLS. This data may not be complete. We recommend contacting the local school district to confirm school assignments for this home.
- $395,0002 bd3 ba1.7k sqft9436 Davy Ln UNIT 475, Owings Mills, MD 21117Sold
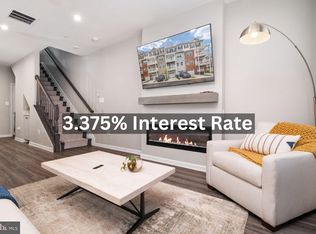
- $424,000-- bd-- ba1.7k sqft9456 Davy Ln #465, Owings Mills, MD 21117Off Market
- $394,500-- bd-- ba1.7k sqft9440 Davy Ln #473, Owings Mills, MD 21117Off Market
- $484,700-- bd-- ba2.5k sqft9454 Davy Ln #464, Owings Mills, MD 21117Off Market
- $382,300-- bd-- ba1.7k sqft9448 Davy Ln #469, Owings Mills, MD 21117Off Market
- $434,900-- bd-- ba2.5k sqft9446 Davy Ln #468, Owings Mills, MD 21117Off Market
- $435,200-- bd-- ba2.6k sqft9442 Davy Ln #470, Owings Mills, MD 21117Off Market
- $395,000-- bd-- ba1.7k sqft9436 Davy Ln UNIT 475, Owings Mills, MD 21117Sold
A local agent can set up tours, give advice and negotiate with sellers.
Similar homes
- $424,9003 bd4 ba2.2k sqft4607 Ashforth Way, Owings Mills, MD 21117For Sale

 MLS ID #MDBC2169570, Nick Waldner, Keller Williams Realty Centre. Bright MLS
 - $393,5003 bd3 ba1.7k sqft9374 Seney Ln #567, Owings Mills, MD 21117For Sale
 MLS ID #MDBC2149472, Shana Tinsley, EXP Realty, LLC. Bright MLS
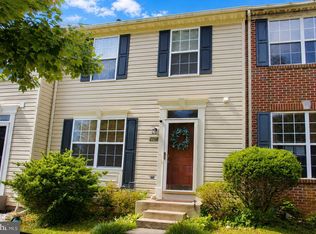
 - $355,0003 bd3 ba1.8k sqft4734 Buxton Cir, Owings Mills, MD 21117For Sale
 MLS ID #MDBC2171632, Todd Eudy, SMART CHOICE REALTY. Bright MLS
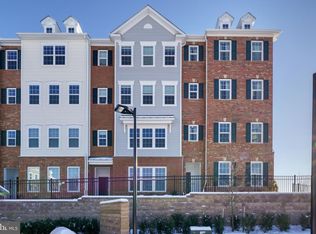
 - $372,5002 bd3 ba1.7k sqft9452 Davy Ln Unit 467, Owings Mills, MD 21117For Sale
 MLS ID #MDBC2149876, Heather Crawford, Redfin Corp. Bright MLS
 - $490,0003 bd4 ba2k sqft4325 Adkisson Ln, Owings Mills, MD 21117For SaleMLS ID #MDBC2170462, Naomi Reetz, Cummings & Co. Realtors. Bright MLS
- $474,9003 bd3 ba2.5k sqft9453 James Macgowan Ln Unit 428, Owings Mills, MD 21117For SaleMLS ID #MDBC2159988, Esther Faulkner, United Real Estate Executives. Bright MLS
- $409,9004 bd2 ba2k sqft156 S Ritters Ln, Owings Mills, MD 21117For SaleMLS ID #MDBC2124328, John MacDonald, Core Partners Realty LLC. Bright MLS
- $369,9003 bd3 ba2k sqft6 Carriage Walk Ct, Baltimore, MD 21234For SaleMLS ID #MDBC2163926, Nicole Pulianas, Long & Foster Real Estate, Inc.. Bright MLS
- $409,0004 bd3 ba2.4k sqft3709 Lamoine Rd, Randallstown, MD 21133For SaleMLS ID #MDBC2160732, Danny Pham, Fairfax Realty Select. Bright MLS
- $315,0003 bd3 ba1.6k sqft1909 Lennox Dr Unit 90, Eldersburg, MD 21784For SaleMLS ID #MDCR2036808, Kristin Miller, Northrop Realty. Bright MLS
- $389,9993 bd3 ba1.7k sqft115 S Ann St, Baltimore, MD 21231For SaleMLS ID #MDBA2226444, Samantha Allen, Rise Real Estate, LLC. Bright MLS
- $389,9003 bd3 ba1.8k sqft4306 Roland Heights Ave, Baltimore, MD 21211For SaleMLS ID #MDBA2220198, Pamela Debnam, Houwzer, LLC. Bright MLS
- $452,0003 bd3 ba1.7k sqft9453 Birdhouse Cir #38, Columbia, MD 21046For SaleMLS ID #MDHW2072290, JOEL SOWELLS, Beam Realty Group, Inc.. Bright MLS
- $389,5004 bd4 ba2.7k sqft1622 Edmondson Ave, Baltimore, MD 21223For SaleMLS ID #MDBA2217960, Dawn Kane, Redfin Corp. Bright MLS
- $349,9004 bd3 ba1.8k sqft1635 Winding Brook Way, Baltimore, MD 21244For SaleMLS ID #MDBC2166816, Khurram Rehan, EXP Realty, LLC. Bright MLS
- $310,0003 bd3 ba1.7k sqft6519 Dundee Dr Unit 252, Eldersburg, MD 21784For SaleMLS ID #MDCR2036398, MENG MENG Zhao, Mulan Realty, Corp. Bright MLS
- $505,0003 bd3 ba2.1k sqft7771 Venice Ln, Severn, MD 21144For SaleMLS ID #MDAA2149160, Tori Kautz, Allfirst Realty, Inc.. Bright MLS
- $360,0003 bd3 ba1.9k sqftHigh View At Hnt, Cockeysville, MD 21030For SaleMLS ID #MDBC2166340, Lou Chirgott, Core Maryland Real Estate LLC. Bright MLS
- $375,0004 bd3 ba1.8k sqft228 Oak Leaf Way, Halethorpe, MD 21227For SaleMLS ID #MDBC2170864, LaTonya Bell-Jones, Douglas Realty LLC. Bright MLS
- $339,9003 bd2 ba1.9k sqft1639 Cottage Ln, Towson, MD 21286For SaleMLS ID #MDBC2169804, Tim Hodgin, Keller Williams Legacy. Bright MLS
