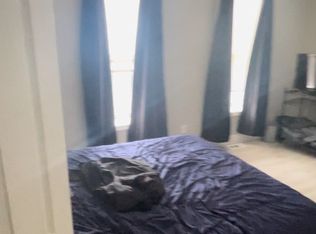
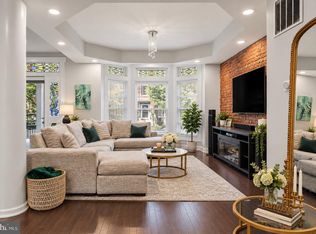
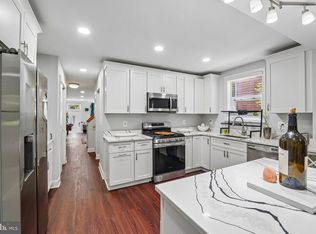
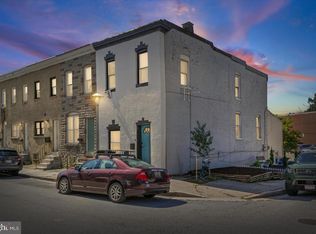
Step into a rare blend of historic charm and modern sophistication in this stunning brick-front, four-level townhome, thoughtfully renovated while preserving its timeless character. Originally built in 1920 and rebuilt and showcased as the builder’s model home, this exceptional residence reflects distinctive craftsmanship, elegant architectural details, and an unmatched sense of style. Featuring hardwood floors throughout, central air, and beautifully updated living spaces, this home perfectly balances classic character with modern convenience. The spacious kitchen opens to an expansive private deck, ideal for entertaining or relaxing, complete with a covered sitting area below for additional outdoor enjoyment. Recent upgrades include a new LG refrigerator (2024), new dishwasher, washer and dryer, plus an ADT camera and security system for added peace of mind. The finished basement with egress door offers flexible additional living space perfect for a recreation room, guest suite, gym, or home office. Outside, enjoy the convenience of private fenced parking with a manual lock gate. From the striking curb appeal to the carefully curated renovations throughout, every detail creates a warm yet elevated living experience. Ideally located just minutes from area hospitals, downtown Inner Harbor, Ravens and Orioles stadiums, and only approximately 6 minutes to I-295/BW Parkway and I-95 South, this home offers exceptional convenience for commuters and city living alike. Ideally suited for those seeking character, space, functionality, and modern comfort in one extraordinary home. Schedule your tour today!
For sale
Price increase: $5.4K (9/19)
$394,900
1622 Edmondson Ave, Baltimore, MD 21223
4beds
2,720sqft
Townhouse
Built in 1920
-- sqft lot
$391,800 Zestimate®
$145/sqft
$-- HOA
What's special
Historic charmBeautifully updated living spacesCarefully curated renovations throughoutStunning brick-frontStriking curb appealThoughtfully renovatedExpansive private deck
- 102 days
- 70
- 5
Zillow last checked:
Listing updated:
Listed by:
Dawn Kane 843-323-9597,
Redfin Corp 3016586186
Source: Bright MLS,MLS#: MDBA2217960
Facts & features
Interior
Bedrooms & bathrooms
- Bedrooms: 4
- Bathrooms: 4
- Full bathrooms: 4
Rooms
- Room types: Living Room, Dining Room, Primary Bedroom, Bedroom 2, Bedroom 3, Bedroom 4, Kitchen, Family Room, Foyer, Laundry, Primary Bathroom, Full Bath
Primary bedroom
- Features: Attached Bathroom, Flooring - Carpet
- Level: Upper
Bedroom 2
- Features: Attached Bathroom, Flooring - Carpet
- Level: Upper
Bedroom 3
- Features: Flooring - Carpet
- Level: Upper
Bedroom 4
- Features: Flooring - Carpet
- Level: Upper
Primary bathroom
- Features: Granite Counters, Double Sink, Flooring - Tile/Brick, Soaking Tub
- Level: Upper
Dining room
- Features: Chair Rail, Crown Molding, Flooring - HardWood
- Level: Main
Family room
- Features: Flooring - Carpet
- Level: Lower
Foyer
- Features: Chair Rail, Crown Molding, Flooring - HardWood
- Level: Main
Other
- Features: Flooring - Tile/Brick, Bathroom - Tub Shower
- Level: Upper
Other
- Features: Flooring - Tile/Brick, Bathroom - Tub Shower
- Level: Upper
Kitchen
- Features: Breakfast Bar, Chair Rail, Granite Counters, Crown Molding, Double Sink, Flooring - HardWood, Kitchen Island, Kitchen - Gas Cooking
- Level: Main
Laundry
- Features: Flooring - Tile/Brick
- Level: Lower
Living room
- Features: Chair Rail, Crown Molding, Fireplace - Gas
- Level: Main
Heating
- Central, Natural Gas
Cooling
- Central Air, Zoned, Electric
Appliances
- Included: Gas Water Heater
- Laundry: Laundry Room
Features
- Basement: Other
- Number of fireplaces: 1
Interior area
- Total structure area: 2,720
- Total interior livable area: 2,720 sqft
- Finished area above ground: 2,040
- Finished area below ground: 680
Property
Parking
- Total spaces: 2
- Parking features: On Street, Driveway
- Uncovered spaces: 2
Accessibility
- Accessibility features: None
Features
- Levels: Four
- Stories: 4
- Pool features: None
Details
- Additional structures: Above Grade, Below Grade
- Parcel number: 0316090110 045
- Zoning: R-8
- Special conditions: Standard
Construction
Type & style
- Home type: Townhouse
- Architectural style: Contemporary
- Property subtype: Townhouse
Materials
- Brick
- Foundation: Permanent
Condition
- New construction: No
- Year built: 1920
Utilities & green energy
- Sewer: Public Sewer
- Water: Public
Community & HOA
Community
- Subdivision: Harlem Park
HOA
- Has HOA: No
Location
- Region: Baltimore
- Municipality: Baltimore City
Financial & listing details
- Price per square foot: $145/sqft
- Tax assessed value: $150,000
- Annual tax amount: $3,540
- Date on market: 7/1/2026
- Listing agreement: Exclusive Right To Sell
- Ownership: Fee Simple
Estimated market value
$391,800
$372,000 - $411,000
$2,677/mo
Price history
| Date | Event | Price |
|---|---|---|
| 9/19/2026 | Price change | $394,900+1.4%$145/sqft |
Source:  Bright MLS #MDBA2217960 Report a problem Bright MLS #MDBA2217960 Report a problem | ||
| 9/10/2026 | Pending sale | $389,500$143/sqft |
Source: Bright MLS #MDBA2217960 Report a problem | ||
| 7/17/2026 | Price change | $389,500-8.4%$143/sqft |
Source: Bright MLS #MDBA2217960 Report a problem | ||
| 7/1/2026 | Listed for sale | $425,000+111.2%$156/sqft |
Source: Bright MLS #MDBA2217960 Report a problem | ||
| 5/1/2024 | Sold | $201,210$74/sqft |
Source: Public Record Report a problem | ||
| 2/9/2024 | Sold | $201,210-12.5%$74/sqft |
Source: Bright MLS #MDBA2086582 Report a problem | ||
| 12/7/2023 | Contingent | $230,000$85/sqft |
Source: Bright MLS #MDBA2086582 Report a problem | ||
| 11/19/2023 | Listed for sale | $230,000+76.9%$85/sqft |
Source: Bright MLS #MDBA2086582 Report a problem | ||
| 10/2/2023 | Sold | $130,000-48%$48/sqft |
Source: Public Record Report a problem | ||
| 9/12/2023 | Price change | $249,900-5.7%$92/sqft |
Source: Bright MLS #MDBA2086582 Report a problem | ||
| 7/20/2023 | Listed for sale | $265,000-14.5%$97/sqft |
Source: Bright MLS #MDBA2086582 Report a problem | ||
| 10/10/2022 | Listing removed | $310,000$114/sqft |
Source: Bright MLS #MDBA2057864 Report a problem | ||
| 8/25/2022 | Listed for sale | $310,000+10.7%$114/sqft |
Source: Bright MLS #MDBA2057864 Report a problem | ||
| 8/16/2019 | Sold | $280,000$103/sqft |
Source: Public Record Report a problem | ||
| 5/3/2019 | Sold | $280,000$103/sqft |
Source: Agent Provided Report a problem | ||
| 3/12/2019 | Listed for sale | $280,000+27900%$103/sqft |
Source: RE/MAX Excellence Realty #MDBA439368 Report a problem | ||
| 5/4/2004 | Sold | $1,000 |
Source: Public Record Report a problem | ||
Public tax history
| Year | Property taxes | Tax assessment |
|---|---|---|
| 2025 | $3,540 | $150,000 |
| 2024 | $3,540 -42.3% | $150,000 -42.3% |
| 2023 | $6,136 +48.3% | $260,000 |
| 2022 | $4,138 +93.4% | $260,000 +186.8% |
| 2021 | $2,140 +1411.1% | $90,667 +1411.1% |
| 2020 | $142 +20% | $6,000 |
| 2019 | $118 +25% | $6,000 +50% |
| 2018 | $94 +33.3% | $4,000 +33.3% |
| 2017 | $71 | $3,000 |
| 2016 | -- | $3,000 |
| 2015 | -- | $3,000 |
| 2004 | -- | $3,000 |
| 2003 | -- | $3,000 |
| 2002 | -- | $3,000 |
| 2001 | -- | $3,000 |
Find assessor info on the county website
Monthly payment
Est. payment
Payment breakdown
Explore the cost of this home by adjusting the details. Changes won't be saved.Climate risks
Neighborhood: Harlem Park
Nearby schools
Schools provided by the listing agent
- High: Digital Harbor
- District: Baltimore City Public Schools
Source: Bright MLS. This data may not be complete. We recommend contacting the local school district to confirm school assignments for this home.

Similar homes
- $434,9005 bd4 ba3k sqft17 S Calhoun St, Baltimore, MD 21223For Sale

 MLS ID #MDBA2233198, Mickenzie Hyson, Compass. Bright MLS
 - $350,0004 bd4 ba1.9k sqft2327 W Lanvale St, Baltimore, MD 21216For Sale
 MLS ID #MDBA2231646, Shawnta Ashton, United Real Estate Executives. Bright MLS
 - $399,0004 bd4 ba2.3k sqft202 E Lafayette Ave, Baltimore, MD 21202For Sale
 MLS ID #MDBA2218240, Jose Salvador Rivera Jr, RE/MAX Excellence Realty. Bright MLS
 - $374,0004 bd3 ba1.8k sqft2938 Miles Ave, Baltimore, MD 21211For Sale
 MLS ID #MDBA2229034, John Keller, Blue Star Real Estate, LLC. Bright MLS
 - $385,0003 bd3 ba2.1k sqft841 Washington Blvd, Baltimore, MD 21230For SaleMLS ID #MDBA2233404, Dimitrios Lynch, ExecuHome Realty. Bright MLS
- $400,0004 bd4 ba2.2k sqft3818 Fernhill Ave, Baltimore, MD 21215For SaleMLS ID #MDBA2232026, Missy Conway, Conway Real Estate. Bright MLS
- $389,0003 bd3 ba2.8k sqft816 S Potomac St, Baltimore, MD 21224For SaleMLS ID #MDBA2228498, Liz Ancel, Cummings & Co. Realtors. Bright MLS
- $385,0004 bd5 ba2k sqft1929 E 32nd St, Baltimore, MD 21218For SaleMLS ID #MDBA2226250, Tayla Ramos, Gaines Elite Realty LLV. Bright MLS
- $395,0003 bd3 ba1.6k sqft1751 Clarkson St, Baltimore, MD 21230For SaleMLS ID #MDBA2230596, Lindsay O'Dea, Compass. Bright MLS
- $415,0004 bd3 ba1.4k sqft636 S Kenwood Ave, Baltimore, MD 21224For SaleMLS ID #MDBA2225520, Liz Ancel, Cummings & Co. Realtors. Bright MLS
- $399,9003 bd4 ba1.4k sqft404 S Castle St, Baltimore, MD 21231For SaleMLS ID #MDBA2230756, Teal Clise, EXP Realty, LLC. Bright MLS
- $349,9005 bd3 ba2.2k sqft416 Mosher St, Baltimore, MD 21217For SaleMLS ID #MDBA2204136, Austin Carroll, Keller Williams Legacy. Bright MLS
- $299,9004 bd3 ba2.8k sqft446 E 22nd St, Baltimore, MD 21218For SaleMLS ID #MDBA2220396, Kalonji Foreman, Compass. Bright MLS
- $420,0004 bd3 ba1.7k sqft2050 Bank St, Baltimore, MD 21231For SaleMLS ID #MDBA2231992, Jennifer Habte, Coldwell Banker Realty. Bright MLS
- $415,0003 bd3 ba1.7k sqft3700 Chestnut Ave, Baltimore, MD 21211For SaleMLS ID #MDBA2231124, Joy Sushinsky, Berkshire Hathaway HomeServices Homesale Realty. Bright MLS
- $330,0003 bd3 ba1.6k sqft4327 Falls Rd, Baltimore, MD 21211For SaleMLS ID #MDBA2233480, Courtney Jenkins, Pearson Smith Realty, LLC. Bright MLS
- $459,0004 bd4 ba2.8k sqft3802 Greenmount Ave, Baltimore, MD 21218For SaleMLS ID #MDBA2230282, Dr. Eric Elton, Cummings & Co. Realtors. Bright MLS
- $380,0006 bd3 ba3.9k sqft2072 Linden Ave, Baltimore, MD 21217For SaleMLS ID #MDBA2216952, Melonie Ellis, Cummings & Co. Realtors. Bright MLS
- $399,9993 bd4 ba1.5k sqft1348 Andre St, Baltimore, MD 21230For SaleMLS ID #MDBA2228924, Caitlin Regan, Cummings & Co. Realtors. Bright MLS
- $324,9995 bd6 ba2.8k sqft2117 Homewood Ave, Baltimore, MD 21218For SaleMLS ID #MDBA2224584, Omar Flores, LPT Realty, LLC. Bright MLS
