Welcome to this stunning 3-bedroom, 2.5-bath townhome in the sought-after Ballard Green community of Owings Mills. Built in 2021 and offering an impressive 2,598 sq ft of living space, this home is filled with beautiful custom upgrades and modern conveniences. Step inside to an open-concept main level featuring hardwood floors, a spacious living room with custom built-in bookshelves, crown molding, skylights, and balcony access. The show-stopping kitchen boasts stainless steel appliances, a gas stove, granite countertops, a large island, pantry, white cabinets, and decorative backsplash—perfect for both everyday living and entertaining. Upstairs, the primary suite offers a huge walk-in closet, upgraded shower, and custom vanities. Two additional bedrooms share a full bath with double-sink vanity and shower/tub combo. All bathrooms are finished with tile flooring, and the laundry area is conveniently located on the upper level. Outside, enjoy a deck overlooking a serene field and landscaped grounds. The home includes a 1-car garage and concrete driveway. Community amenities include a pool, clubhouse, fitness center, trails, picnic area, and playground. Ideally located near I-795, I-695, and Metro access, with shopping, dining, and groceries just minutes away at Mill Station Mall. Designed for entertaining, work-from-home living, and low-maintenance lifestyles, this exceptional home is move-in ready and the owner is motivated to sell—schedule your showing today and bring your best offer!
For sale
$474,900
9453 James Macgowan Ln Unit 428, Owings Mills, MD 21117
3beds
2,598sqft
:
Get pre-qualified$3,458/mo
Condominium
Built in 2021
-- sqft lot
$472,700 Zestimate®
$183/sqft
$380/mo HOA
What's special
Huge walk-in closetCustom built-in bookshelvesOpen-concept main levelBeautiful custom upgradesCustom vanitiesUpgraded showerHardwood floors
- 76 days |
- 150 |
- 5 |
Zillow last checked:
Listing updated:
Listed by:
Esther Faulkner 410-294-1042,
United Real Estate Executives (833) 999-8733
Source: Bright MLS,MLS#: MDBC2159988
Facts & features
Interior
Bedrooms & bathrooms
- Bedrooms: 3
- Bathrooms: 3
- Full bathrooms: 2
- 1/2 bathrooms: 1
- Main level bathrooms: 3
- Main level bedrooms: 3
Basement
- Area: 0
Heating
- ENERGY STAR Qualified Equipment, Natural Gas
Cooling
- Central Air, Electric
Appliances
- Included: Gas Water Heater
- Laundry: In Unit
Features
- Has basement: No
- Has fireplace: No
Interior area
- Total structure area: 2,598
- Total interior livable area: 2,598 sqft
- Finished area above ground: 2,598
- Finished area below ground: 0
Property
Parking
- Total spaces: 1
- Parking features: Garage Faces Rear, Concrete, Attached
- Attached garage spaces: 1
- Has uncovered spaces: Yes
Accessibility
- Accessibility features: Other
Features
- Levels: Two
- Stories: 2
- Pool features: Community
Lot
- Size: 2,598 Square Feet
Details
- Additional structures: Above Grade, Below Grade
- Parcel number: 04022500017325
- Zoning: R
- Special conditions: Standard
Construction
Type & style
- Home type: Condo
- Property subtype: Condominium
- Attached to another structure: Yes
Materials
- Brick, Vinyl Siding
Condition
- New construction: No
- Year built: 2021
Utilities & green energy
- Sewer: Public Septic
- Water: Public
Community & HOA
Community
- Condo and coop fee: $275 monthly
- Subdivision: Ballard Green
HOA
- Has HOA: Yes
- Amenities included: Clubhouse, Fitness Center, Picnic Area, Pool, Tot Lots/Playground
- Services included: Common Area Maintenance, Pool(s)
- HOA fee: $105 monthly
Location
- Region: Owings Mills
Financial & listing details
- Price per square foot: $183/sqft
- Tax assessed value: $396,667
- Annual tax amount: $4,606
- Date on market: 5/28/2026
- Listing agreement: Exclusive Right To Sell
- Listing terms: Cash,Conventional,FHA,VA Loan
- Inclusions: Built-in Microwave, Dishwasher, Disposal, Washer, Dryer, Gas Range, Refrigerator, Stainless Steel Appliances
- Ownership: Fee Simple
Estimated market value
$472,700
$449,000 - $496,000
$3,396/mo
Price history
| Date | Event | Price |
|---|---|---|
| 5/28/2026 | Listed for sale | $474,900$183/sqft |
Source:  Bright MLS #MDBC2159988 Report a problem Bright MLS #MDBC2159988 Report a problem | ||
Public tax history
Tax history is unavailable.
Monthly payment
Est. payment
Payment breakdown
Explore the cost of this home by adjusting the details. Changes won't be saved.Climate risks
Neighborhood: 21117
Nearby schools
GreatSchools rating
- 5/10Lyons Mill Elementary SchoolGrades: PK-5Distance: 0.2 mi
- 3/10Deer Park Middle Magnet SchoolGrades: 6-8Distance: 1.2 mi
- 4/10New Town High SchoolGrades: 9-12Distance: 1 mi
Schools provided by the listing agent
- District: Baltimore County Public Schools
Source: Bright MLS. This data may not be complete. We recommend contacting the local school district to confirm school assignments for this home.
- $400,0003 bd3 ba1.7k sqft9455 James Macgowan Ln UNIT 429, Owings Mills, MD 21117Sold

- $437,300-- bd-- ba2.5k sqft9449 James Macgowan Ln UNIT 430, Owings Mills, MD 21117Off Market
- $381,700-- bd-- ba1.7k sqft9443 James Macgowan Ln UNIT 435, Owings Mills, MD 21117Off Market
- $456,100-- bd-- ba2.5k sqft9453 James Macgowan Ln UNIT 428, Owings Mills, MD 21117Off Market
- $441,900-- bd-- ba2.5k sqft9445 James Macgowan Ln UNIT 432, Owings Mills, MD 21117Off Market
- $427,000-- bd-- ba2.5k sqft9441 James Macgowan Ln UNIT 434, Owings Mills, MD 21117Off Market
- $452,600-- bd-- ba2.5k sqft9437 James Macgowan Ln UNIT 436, Owings Mills, MD 21117Off Market
- $380,100-- bd-- ba1.7k sqft9439 James Macgowan Ln #437, Owings Mills, MD 21117Off Market
A local agent can set up tours, give advice and negotiate with sellers.
Similar homes
- $490,0003 bd4 ba2k sqft4325 Adkisson Ln, Owings Mills, MD 21117For Sale

 MLS ID #MDBC2170462, Naomi Reetz, Cummings & Co. Realtors. Bright MLS
 - $390,0003 bd3 ba2.5k sqft9434 Davy Ln Unit 474, Owings Mills, MD 21117For Sale
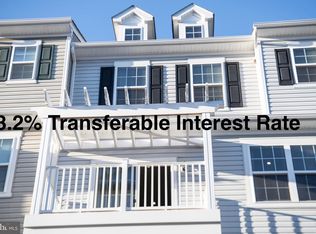 MLS ID #MDBC2153492, Vick Akinjise, Mecasa Realty Group, LLC. Bright MLS
 - $372,5002 bd3 ba1.7k sqft9452 Davy Ln Unit 467, Owings Mills, MD 21117For Sale
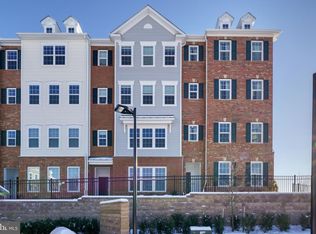 MLS ID #MDBC2149876, Heather Crawford, Redfin Corp. Bright MLS
 - $344,9003 bd3 ba1.6k sqft14 Fitzharding Pl, Owings Mills, MD 21117For Sale
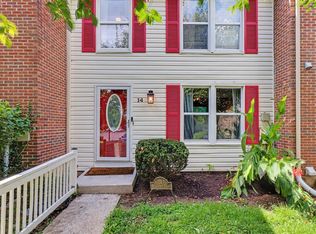 MLS ID #MDBC2172422, Jordan Brooks, Bennett Realty Solutions. Bright MLS
 - $695,0004 bd3 ba2.8k sqft103 Gwynnbrook Ave, Owings Mills, MD 21117For SaleMLS ID #MDBC2158836, William Bowman, Keller Williams Legacy. Bright MLS
- $499,9903 bd3 ba2.4k sqft552 Quarry Place Ct, Reisterstown, MD 21136New ConstructionMLS ID #MDBC2164614, Nick Waldner, Keller Williams Realty Centre. Bright MLS
- $409,0004 bd3 ba2.4k sqft3709 Lamoine Rd, Randallstown, MD 21133For SaleMLS ID #MDBC2160732, Danny Pham, Fairfax Realty Select. Bright MLS
- $470,9903 bd3 ba2.4k sqft626 Quarry Place Ct, Reisterstown, MD 21136New ConstructionBright MLS
- $429,9003 bd4 ba2.6k sqft3116 Old Post Dr, Baltimore, MD 21208For SaleMLS ID #MDBC2168406, Shevy Ashman, Pickwick Realty. Bright MLS
- $479,0004 bd3 ba1.6k sqft2507 Taney Rd, Baltimore, MD 21209For SaleMLS ID #MDBA2219024, Anna Kosoy, Kosoy Realty. Bright MLS
- $505,0003 bd3 ba2.1k sqft7771 Venice Ln, Severn, MD 21144For SaleMLS ID #MDAA2149160, Tori Kautz, Allfirst Realty, Inc.. Bright MLS
- $405,0003 bd4 ba2.2k sqft8804 Margate Ct #3, Pikesville, MD 21208For SaleMLS ID #MDBC2159228, Erica Washington, Coldwell Banker Realty. Bright MLS
- $475,0004 bd4 ba1.9k sqft9197 Carriage House Ln Unit 44, Columbia, MD 21045For SaleMLS ID #MDHW2069596, Joe Hawkins, Hawkins Real Estate Company. Bright MLS
- $444,9904 bd4 ba2.1k sqft4307 Miami Pl, Baltimore, MD 21207For SaleMLS ID #MDBA2224942, Juwan Richardson, Keller Williams Legacy. Bright MLS
- $474,9903 bd3 ba1.8k sqft4210 Germantown Way, Perry Hall, MD 21128New ConstructionMLS ID #MDBC2172194, Nick Waldner, Keller Williams Realty Centre. Bright MLS
- $547,5004 bd4 ba2.8k sqft15 Austringer Ct #15, Baltimore, MD 21208For SaleMLS ID #MDBC2161738, Lynsey Bennett, Berkshire Hathaway HomeServices Homesale Realty. Bright MLS
- $565,0004 bd4 ba2.8k sqft33 Greensborough Rd, Reisterstown, MD 21136For SaleMLS ID #MDBC2166674, Kirk Groves, WON Realty, LLC. Bright MLS
- $424,9003 bd2 ba1.4k sqft1003 Berkley Dr, Sykesville, MD 21784For SaleMLS ID #MDCR2035876, Rob Foy, RE/MAX Advantage Realty. Bright MLS
- $459,0003 bd4 ba2.6k sqft2309 Wonderview Rd, Lutherville Timonium, MD 21093For SaleMLS ID #MDBC2170326, Mr. Deepak Nathani, EXP Realty, LLC. Bright MLS
- $699,9994 bd3 ba3k sqft3364 Old Gamber Rd, Finksburg, MD 21048For SaleMLS ID #MDCR2036966, Randy Pomfrey, Cummings & Co. Realtors. Bright MLS
