Price Improvement...Welcome to this rarely available end of group town home located on a prime lot in Avalon East! This semi custom home features 4 bedrooms and 3.5 baths, The primary bedroom ensuite located on the main level adds ease and comfort with quartz counter top vanity, soaking tub, separate shower and custom walk in closet . You will enjoy all the natural light in the living room and dining room with gleaming hardwood floors, wood burning fireplace and 2 story ceilings! In addition there is a exquisite custom designed library area, display niches for art and recessed lighting throughout the house. The spacious kitchen features quartz counter tops, glass front cabinets, built in table seating and french doors to a large and private trex deck. The second floor has a wrap balcony over looking the living room, 2 bedrooms and a full bath. The fully finished lower level expands your options with additional living area, rec room, 4th bedroom, full bath, laundry and additional storage spaces. You will appreciate the convenience of a 2 CAR GARAGE and driveway parking! Residents also enjoy the tennis/sports courts, swimming pool, club house and walking paths. This community is very convenient to I695, great shopping, to include Trader Joes, Wegmans and many restaurants! This home truly offers the perfect blend of comfort, space and location!
For sale
Price cut: $28K (9/1)
$519,500
15 Austringer Ct #15, Baltimore, MD 21208
4beds
2,880sqft
Townhouse
Built in 2000
-- sqft lot
$538,200 Zestimate®
$180/sqft
$545/mo HOA
What's special
Wood burning fireplaceSeparate showerGleaming hardwood floorsDisplay niches for artQuartz countertopsGlass front cabinetsSoaking tub
- 83 days
- 478
- 30
Zillow last checked:
Listing updated:
Listed by:
Lynsey Bennett 410-935-2009,
Berkshire Hathaway HomeServices Homesale Realty (800) 383-3535,
Listing Team: The Victory Home Team
Source: Bright MLS,MLS#: MDBC2161738
Facts & features
Interior
Bedrooms & bathrooms
- Bedrooms: 4
- Bathrooms: 4
- Full bathrooms: 3
- 1/2 bathrooms: 1
- Main level bathrooms: 2
- Main level bedrooms: 1
Basement
- Area: 850
Heating
- Forced Air, Natural Gas
Cooling
- Central Air, Electric
Appliances
- Included: Microwave, Built-In Range, Cooktop, Dryer, Dishwasher, Disposal, Instant Hot Water, Self Cleaning Oven, Refrigerator, Washer, Water Heater, Gas Water Heater
- Laundry: Lower Level
Features
- Bathroom - Walk-In Shower, Breakfast Area, Built-in Features, Chair Railings, Combination Dining/Living, Entry Level Bedroom, Eat-in Kitchen, Kitchen - Gourmet, Primary Bath(s), Recessed Lighting, Crown Molding, Soaking Tub, Attic, Upgraded Countertops, Walk-In Closet(s), 2 Story Ceilings, 9'+ Ceilings
- Flooring: Carpet, Hardwood, Tile/Brick, Wood
- Windows: Window Treatments
- Basement: Full,Improved,Windows
- Number of fireplaces: 1
- Fireplace features: Mantel(s)
Interior area
- Total structure area: 2,880
- Total interior livable area: 2,880 sqft
- Finished area above ground: 2,030
- Finished area below ground: 850
Property
Parking
- Total spaces: 6
- Parking features: Garage Door Opener, Garage Faces Front, Inside Entrance, Concrete, Private, Attached, Driveway
- Attached garage spaces: 2
- Uncovered spaces: 4
Accessibility
- Accessibility features: None
Features
- Levels: Three
- Stories: 3
- Patio & porch: Deck
- Exterior features: Lighting, Rain Gutters
- Pool features: Community
Details
- Additional structures: Above Grade, Below Grade
- Parcel number: 04032300007782
- Zoning: RESIDENTIAL
- Special conditions: Standard
Construction
Type & style
- Home type: Townhouse
- Architectural style: Transitional
- Property subtype: Townhouse
Materials
- Stone, Stucco, Vinyl Siding
- Foundation: Concrete Perimeter
- Roof: Architectural Shingle
Condition
- Excellent
- New construction: No
- Year built: 2000
Utilities & green energy
- Sewer: Public Sewer
- Water: Public
- Utilities for property: Cable Available, Electricity Available, Natural Gas Available
Community & HOA
Community
- Security: Monitored, Fire Sprinkler System
- Condo and coop fee: $475 monthly
- Subdivision: Avalon East
HOA
- Has HOA: Yes
- Amenities included: Bike Trail, Fitness Center, Jogging Path, Meeting Room, Pool, Tennis Court(s)
- Services included: Common Area Maintenance, Insurance, Maintenance Grounds, Management, Snow Removal, Trash
- HOA fee: $418 semi-annually
- HOA name: AVALON EAST COMMUNITY
- Second HOA name: Avalon Courtfive Townhomes
Location
- Region: Baltimore
Financial & listing details
- Price per square foot: $180/sqft
- Tax assessed value: $364,200
- Annual tax amount: $4,002
- Date on market: 6/11/2026
- Listing agreement: Exclusive Right To Sell
- Exclusions: 3 Wall Sconces Hallway
- Ownership: Condominium
- Road surface type: Paved
Estimated market value
$538,200
$511,000 - $565,000
$3,614/mo
Price history
| Date | Event | Price |
|---|---|---|
| 9/1/2026 | Price change | $519,500-5.1%$180/sqft |
Source:  Bright MLS #MDBC2161738 Report a problem Bright MLS #MDBC2161738 Report a problem | ||
| 8/7/2026 | Listed for sale | $547,500$190/sqft |
Source: Bright MLS #MDBC2161738 Report a problem | ||
| 6/24/2026 | Listing removed | $547,500$190/sqft |
Source: Bright MLS #MDBC2161738 Report a problem | ||
| 6/11/2026 | Listed for sale | $547,500+144.2%$190/sqft |
Source: Bright MLS #MDBC2161738 Report a problem | ||
| 8/16/2000 | Sold | $224,210$78/sqft |
Source: Public Record Report a problem | ||
Public tax history
| Year | Property taxes | Tax assessment |
|---|---|---|
| 2025 | $5,326 +35.9% | $330,200 +2.1% |
| 2024 | $3,919 +2.2% | $323,367 +2.2% |
| 2023 | $3,836 +2.2% | $316,533 +2.2% |
| 2022 | $3,754 +1.9% | $309,700 +1.9% |
| 2021 | $3,683 +2% | $303,867 +2% |
| 2020 | $3,612 +2% | $298,033 +2% |
| 2019 | $3,541 +1.3% | $292,200 +1.3% |
| 2018 | $3,497 +1.3% | $288,533 +1.3% |
| 2017 | $3,453 -19.4% | $284,867 +1.3% |
| 2016 | $4,281 | $281,200 |
| 2015 | $4,281 | $281,200 |
| 2014 | $4,281 | $281,200 -9.9% |
| 2013 | -- | $312,000 |
| 2012 | -- | $312,000 |
| 2011 | -- | $312,000 -28.6% |
| 2010 | -- | $437,030 +8% |
| 2009 | -- | $404,510 +8.7% |
| 2008 | -- | $371,990 +9.6% |
| 2007 | -- | $339,470 +12.5% |
| 2006 | -- | $301,706 +14.3% |
| 2005 | -- | $263,943 +16.7% |
| 2004 | -- | $226,180 +2.7% |
| 2003 | -- | $220,200 +2.8% |
| 2002 | -- | $214,220 +2.9% |
| 2001 | -- | $208,240 |
Find assessor info on the county website
Monthly payment
Est. payment
Payment breakdown
Explore the cost of this home by adjusting the details. Changes won't be saved.Climate risks
Neighborhood: 21208
Nearby schools
Schools provided by the listing agent
- District: Baltimore County Public Schools
Source: Bright MLS. This data may not be complete. We recommend contacting the local school district to confirm school assignments for this home.
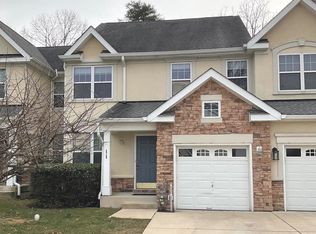

Similar homes
- $600,0004 bd4 ba3k sqft3 Dinaden Cir #3, Baltimore, MD 21208For Sale

 MLS ID #MDBC2171816, Marni Sacks, Northrop Realty. Bright MLS
 - $674,9004 bd4 ba3.1k sqft64 River Oaks Cir, Baltimore, MD 21208For Sale
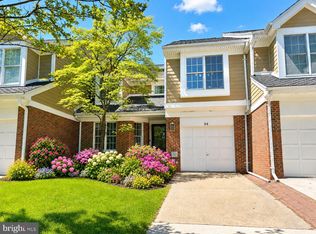 MLS ID #MDBC2174172, Daniel Cohen, EXP Realty, LLC. Bright MLS
 - $525,0003 bd4 ba2.5k sqft17 Huntchase Ct, Baltimore, MD 21209For Sale
 MLS ID #MDBC2173860, Michael Schiff, EXP Realty, LLC. Bright MLS
 - $750,0003 bd4 ba3.1k sqftCourtyrd At Gree, Baltimore, MD 21208For Sale
 MLS ID #MDBC2163500, Sharon Bass, Compass. Bright MLS
 - $525,0004 bd4 ba2.1k sqft752 Leister Dr, Lutherville Timonium, MD 21093For SaleMLS ID #MDBC2166936, Kim Lally, EXP Realty, LLC. Bright MLS
- $699,0004 bd3 ba3.2k sqft7920 Long Meadow Rd, Baltimore, MD 21208For SaleMLS ID #MDBC2160790, Barry Nabozny, RE/MAX Premier Associates. Bright MLS
- $495,0003 bd4 ba2.1k sqft334 Paddington Rd, Baltimore, MD 21212For SaleMLS ID #MDBA2228906, Betsey Winstead, Monument Sotheby's International Realty. Bright MLS
- $649,9004 bd4 ba2.9k sqft10902 Baronet Rd, Owings Mills, MD 21117For SaleMLS ID #MDBC2168302, Sophia Marquez, Compass. Bright MLS
- $475,0003 bd4 ba2k sqft4325 Adkisson Ln, Owings Mills, MD 21117For SaleMLS ID #MDBC2170462, Naomi Reetz, Cummings & Co. Realtors. Bright MLS
- $499,9003 bd4 ba1.7k sqft2094 Streamway Ct, Baltimore, MD 21207For SaleMLS ID #MDBC2172694, Wayne Davis, United Real Estate Executives. Bright MLS
- $529,9904 bd4 ba2.8k sqft7225 Bocastle Ln, Hanover, MD 21076For SaleMLS ID #MDAA2148336, Yuriy Voznyy, Fathom Realty MD, LLC. Bright MLS
- $589,0004 bd4 ba2.8k sqft529 Chatterton Rd, Lutherville Timonium, MD 21093For SaleMLS ID #MDBC2168394, Kara Clasing, Cummings & Co. Realtors. Bright MLS
- $529,9003 bd4 ba2.2k sqft5210 Winding Star Cir, Columbia, MD 21044For SaleMLS ID #MDHW2073348, Kim Nowalk, Keller Williams Realty Centre. Bright MLS
- $325,0003 bd3 ba1.6k sqft14 Fitzharding Pl, Owings Mills, MD 21117For SaleMLS ID #MDBC2172422, Jordan Brooks, Bennett Realty Solutions. Bright MLS
- $436,0002 bd4 ba1.8k sqft43 Parliament Ct, Baltimore, MD 21212For SaleMLS ID #MDBC2173902, Andrew Frank, Cummings & Co. Realtors. Bright MLS
- $625,0004 bd4 ba2.5k sqft13 Barrow Ct, Towson, MD 21204For SaleMLS ID #MDBC2167714, Del Schmidt, O'Conor, Mooney & Fitzgerald. Bright MLS
- $489,0003 bd3 ba3k sqft703 Fairfield Ave, Westminster, MD 21157For SaleMLS ID #MDCR2037328, Galen Roop, Cummings & Co. Realtors. Bright MLS
- $535,5004 bd4 ba2.1k sqft4523 Kingscup Ct, Ellicott City, MD 21042For SaleMLS ID #MDHW2072806, David Jimenez, RE/MAX Distinctive Real Estate, Inc.. Bright MLS
- $575,0003 bd4 ba2.1k sqft11905 Thurloe Dr, Lutherville Timonium, MD 21093For SaleMLS ID #MDBC2172134, Blandy Becker, Cummings & Co. Realtors. Bright MLS
- $525,0004 bd4 ba2k sqft7120 Beaumont Pl, Hanover, MD 21076For SaleMLS ID #MDHW2071574, Sunna Ahmad, Cummings & Co. Realtors. Bright MLS
