BACK ON THE MARKET AFTER BUYER'S FINANCING FELL THROUGH! ENTIRE HOME FRESHLY PAINTED WITH A NEUTRAL PALETTE. Don't miss out on this impeccably kept home by the original owner. Conveniently located on a quiet court, in the desirable community of Avalon Court Five. It is easily accessible to major commuter routes and tucked behind nearby shops, restaurants, Trader Joe's and Starbucks. Enter this beautiful townhome to find artisan crafted details, including gleaming hardwood floors, custom decorative moldings, tile work & stained-glass windows, built-in cabinetry, shelving, audio speakers & wine storage, and a newly installed hot water heater (2024). This is the perfect home for entertaining family and friends with its contemporary floorplan, spacious gourmet kitchen, with stainless steel appliances and a hand-painted backsplash. Cozy up to the gas fireplace in your adjoining family room, or kick back and relax on your large newly stained deck, accessed from the French doors in your dining room. The upper level offers 3 bedrooms, including a large owner's suite, with built-in book shelves, a walk-in closet customized by Chesapeake Closets and where you can unwind in your ensuite bathroom with its oversized soaking tub or separate shower. This floor also offers another sizable full bathroom and a "walk-in" linen closet. The lower level provides additional living space, with a kitchenette suitable for food prep or storage in your secondary refrigerator. This space also offers another full bathroom, workshop for tinkering and even more storage space. Its one-car attached garage and space for off-street parking, will give you additional ease of living not to mention a Community Association that cares for exterior maintenance of your home & lawn care. Enjoy the Community's amenities, featuring walking paths, tennis & pickleball courts, community pool and a meeting room located in a beautifully converted barn. SCHEDULE YOUR TOUR TODAY!
Sold for $432,500
$432,500
13 Austringer Ct, Pikesville, MD 21208
3beds
2,483sqft
Townhouse
Built in 2000
-- sqft lot
$438,600 Zestimate®
$174/sqft
$3,326 Estimated rent
Home value
$438,600
$399,000 - $478,000
$3,326/mo
Zestimate® history
Owner options
List your home for rent
$3,326/mo
Rent Zestimate®
Find your next renter with Zillow Rental Manager. Plus, with online applications, you can quickly screen prospective tenants – for free.
$3,326/mo
Rent Zestimate®
Refinance and save
$3,122/mo
Est. payment
Refinancing to a lower rate could help reduce your monthly payments and save thousands over the life of the loan.
$3,122/mo
Est. payment
Explore your selling options
Work with a Zillow partner agent
Leverage their expertise and Zillow's premium Showcase listings to get your home seen by more buyers.
Get startedList with your own agent
Get your home in front of millions of buyers by listing it on Zillow.
Learn how to do itSell it yourself
Take full control of how buyers see your home on Zillow by listing For Sale by Owner (FSBO).
List your homeWhat's special
Gas fireplaceBuilt-in book shelvesAdditional living spaceWalk-in closetFrench doorsCustom decorative moldingsBuilt-in cabinetry
Zillow last checked:
Listing updated:
Listed by:
Calley Schwaber 410-303-6257,
Cummings & Co. Realtors
Bought with:
Delinda Petrucci, 588393
Berkshire Hathaway HomeServices Homesale Realty
Source: Bright MLS,MLS#: MDBC2124274
Facts & features
Interior
Bedrooms & bathrooms
- Bedrooms: 3
- Bathrooms: 4
- Full bathrooms: 3
- 1/2 bathrooms: 1
- Main level bathrooms: 1
Rooms
- Room types: Living Room, Dining Room, Primary Bedroom, Bedroom 2, Bedroom 3, Kitchen, Game Room, Family Room, Laundry, Attic
Primary bedroom
- Features: Flooring - Wood, Cathedral/Vaulted Ceiling, Built-in Features
- Level: Upper
- Area: 210 Square Feet
- Dimensions: 15 X 14
Bedroom 2
- Features: Flooring - HardWood
- Level: Upper
- Area: 120 Square Feet
- Dimensions: 12 X 10
Bedroom 3
- Features: Flooring - HardWood
- Level: Upper
- Area: 110 Square Feet
- Dimensions: 11 X 10
Other
- Level: Unspecified
Dining room
- Features: Crown Molding, Flooring - Wood
- Level: Main
- Area: 168 Square Feet
- Dimensions: 14 X 12
Family room
- Features: Fireplace - Gas, Flooring - Wood
- Level: Main
- Area: 176 Square Feet
- Dimensions: 16 X 11
Game room
- Level: Lower
- Area: 308 Square Feet
- Dimensions: 22 X 14
Kitchen
- Features: Flooring - HardWood
- Level: Main
- Area: 80 Square Feet
- Dimensions: 10 X 8
Laundry
- Level: Main
Living room
- Features: Flooring - Wood
- Level: Main
- Area: 182 Square Feet
- Dimensions: 14 X 13
Heating
- Forced Air, Natural Gas
Cooling
- Central Air, Electric
Appliances
- Included: Microwave, Dishwasher, Disposal, Dryer, Exhaust Fan, Extra Refrigerator/Freezer, Ice Maker, Oven/Range - Gas, Refrigerator, Washer, Water Heater, Gas Water Heater
- Laundry: Main Level, Dryer In Unit, Washer In Unit, Laundry Room
Features
- 2nd Kitchen, Attic, Built-in Features, Breakfast Area, Ceiling Fan(s), Crown Molding, Dining Area, Family Room Off Kitchen, Formal/Separate Dining Room, Kitchen - Gourmet, Kitchen Island, Primary Bedroom - Bay Front, Soaking Tub, Bathroom - Stall Shower, Bathroom - Tub Shower, Primary Bath(s), Recessed Lighting, Upgraded Countertops, Walk-In Closet(s), Cathedral Ceiling(s), 9'+ Ceilings
- Flooring: Hardwood, Tile/Brick, Wood
- Doors: French Doors, Storm Door(s)
- Windows: Double Pane Windows, Screens, Stain/Lead Glass, Window Treatments
- Basement: Sump Pump,Partially Finished
- Number of fireplaces: 1
- Fireplace features: Glass Doors, Mantel(s), Gas/Propane
Interior area
- Total structure area: 2,874
- Total interior livable area: 2,483 sqft
- Finished area above ground: 1,983
- Finished area below ground: 500
Property
Parking
- Total spaces: 1
- Parking features: Garage Faces Front, Garage Door Opener, Inside Entrance, Concrete, Attached
- Attached garage spaces: 1
- Has uncovered spaces: Yes
- Details: Garage Sqft: 264
Accessibility
- Accessibility features: 2+ Access Exits
Features
- Levels: Three
- Stories: 3
- Patio & porch: Deck, Porch
- Exterior features: Barbecue, Lighting
- Has private pool: Yes
- Pool features: Community, Private
- Has view: Yes
- View description: Trees/Woods
Lot
- Features: Backs to Trees
Details
- Additional structures: Above Grade, Below Grade
- Parcel number: 04032300007781
- Zoning: RESIDENTIAL
- Special conditions: Standard
Construction
Type & style
- Home type: Townhouse
- Architectural style: Contemporary
- Property subtype: Townhouse
Materials
- Stone, Stucco, Vinyl Siding
- Foundation: Permanent, Concrete Perimeter
- Roof: Architectural Shingle
Condition
- Very Good
- New construction: No
- Year built: 2000
Details
- Builder model: MORGANA
- Builder name: QUESTAR HOMES
Utilities & green energy
- Sewer: Public Sewer
- Water: Public
- Utilities for property: Electricity Available, Cable Available, Natural Gas Available, Phone Available, Water Available, Sewer Available
Community & HOA
Community
- Features: Pool
- Security: Exterior Cameras, Monitored, Smoke Detector(s), Fire Sprinkler System
- Condo and coop fee: $475 monthly
- Subdivision: Avalon East
HOA
- Has HOA: Yes
- Amenities included: Bike Trail, Jogging Path, Meeting Room, Pool, Fitness Center
- Services included: Common Area Maintenance, Insurance, Maintenance Grounds, Management, Snow Removal, Trash
- HOA fee: $418 semi-annually
- HOA name: AVALON EAST COMMUNITY
- Second HOA name: Avalon Court Five Townhomes
Location
- Region: Pikesville
- Municipality: PIKESVILLE
Financial & listing details
- Price per square foot: $174/sqft
- Tax assessed value: $308,167
- Annual tax amount: $3,735
- Date on market: 4/16/2025
- Listing agreement: Exclusive Right To Sell
- Inclusions: Arlo Cameras (2), Mesh Routers (2), Propane Grill, Dresser With Handcrafted Detachable Riser, Custom Built Shelves (primary Br, Office, & Foyer) Shelves In Workshop, Cabinets In Basement, Desk & Built-in Bookshelf In Office, Ladder & Large Decorative Mirror In Dr.
- Ownership: Condominium
- Road surface type: Black Top
Price history
| Date | Event | Price |
|---|---|---|
| 9/12/2025 | Sold | $432,500+1.8%$174/sqft |
Source:  Bright MLS #MDBC2124274 Report a problem Bright MLS #MDBC2124274 Report a problem | ||
| 8/14/2025 | Pending sale | $425,000$171/sqft |
Source: Bright MLS #MDBC2124274 Report a problem | ||
| 8/1/2025 | Listing removed | $425,000$171/sqft |
Source: Bright MLS #MDBC2124274 Report a problem | ||
| 7/29/2025 | Listed for sale | $425,000$171/sqft |
Source: Bright MLS #MDBC2124274 Report a problem | ||
| 6/4/2025 | Contingent | $425,000$171/sqft |
Source: Bright MLS #MDBC2124274 Report a problem | ||
| 5/30/2025 | Listed for sale | $425,000$171/sqft |
Source: Bright MLS #MDBC2124274 Report a problem | ||
| 5/12/2025 | Listing removed | $425,000$171/sqft |
Source: Bright MLS #MDBC2124274 Report a problem | ||
| 4/30/2025 | Listed for sale | $425,000$171/sqft |
Source: Bright MLS #MDBC2124274 Report a problem | ||
| 4/22/2025 | Pending sale | $425,000$171/sqft |
Source: Bright MLS #MDBC2124274 Report a problem | ||
| 4/16/2025 | Listed for sale | $425,000$171/sqft |
Source: Bright MLS #MDBC2124274 Report a problem | ||
Public tax history
Tax history is unavailable.
Neighborhood: 21208
Nearby homes
- $543,500-- bd3 ba2k sqft15 Austringer Ct #15, Baltimore, MD 21208Off Market
- $432,500-- bd3 ba1.9k sqft13 Austringer Ct #13, Baltimore, MD 21208Sold
- $415,0003 bd3 ba2.4k sqft11 Austringer Ct #11, Baltimore, MD 21208Sold
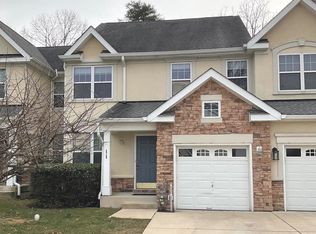
- $457,7004 bd4 ba1.9k sqft17 Austringer Ct #17, Baltimore, MD 21208Off Market
- $422,800-- bd3 ba1.9k sqft9 Austringer Ct #9, Baltimore, MD 21208Off Market
- $422,8003 bd4 ba1.9k sqft6 Austringer Ct #6, Pikesville, MD 21208Off Market
- $400,300-- bd3 ba1.7k sqft8 Austringer Ct #8, Pikesville, MD 21208Off Market
- $362,6003 bd3 ba1.7k sqft8 Austringer Ct, Baltimore, MD 21208Off Market
Nearby schools
GreatSchools rating
- 4/10Woodholme Elementary SchoolGrades: PK-5Distance: 0.6 mi
- 3/10Northwest Academy of Health SciencesGrades: 6-8Distance: 2.2 mi
- 5/10Pikesville High SchoolGrades: 9-12Distance: 2.6 mi
Schools provided by the listing agent
- District: Baltimore County Public Schools
Source: Bright MLS. This data may not be complete. We recommend contacting the local school district to confirm school assignments for this home.
Get a cash offer in 3 minutes
Find out how much your home could sell for in as little as 3 minutes with a no-obligation cash offer.
Estimated market value
$438,600
Get a cash offer in 3 minutes
Find out how much your home could sell for in as little as 3 minutes with a no-obligation cash offer.
Estimated market value
$438,600
- Maryland
- Baltimore County
- Garrison
- 21208
- 13 Austringer Ct
Nearby cities
Nearby zip codes
Other Garrison Topics
