Ready for September Move In!! Find Your New Home Adventure at Gatherings at Lakeview. Whether you want to elevate, downsize, or rightsize your lifestyle, this 55+ community in Reisterstown offers the perfect balance of comfort and convenience. Choose from two stylish condo floorplans and enjoy amenities like a walking trail around the lake, fitness stations, pickleball, dog park, and more. Join community events or explore nearby Owings Mills for shopping and dining. At Gatherings at Lakeview, you'll be close to everything that matters most—daily conveniences, top-tier amenities, and cherished connections. Experience effortless living in the two-story elevator included, 3-bedroom Seneca condo, designed for comfort and convenience. The main level features a central kitchen with ample cabinetry, seamlessly flowing into a bright dining area and open great room, creating an airy and inviting space. Take the private elevator upstairs to your luxurious primary suite, complete with a spa-like bath. Two generous secondary bedrooms and a convenient laundry room complete the upper level, offering plenty of space for relaxation and everyday ease. Relax on your private balcony or explore the community’s exceptional amenities, including pickleball, fitness stations, and scenic walking trails around the lake. Enjoy energy savings with our ENERGY STAR® certified and Indoor airPLUS-qualified homes. *Photos are of the model home. *Pricing, features, and availability are subject to change without notice. MHBR No. 93 2023 Beazer Homes.
New construction
Price cut: $11K (6/17)
$499,990
552 Quarry Place Ct, Reisterstown, MD 21136
3beds
2,475sqft
Condominium
Built in 2026
-- sqft lot
$-- Zestimate®
$202/sqft
$356/mo HOA
What's special
Private elevator upstairsTwo-story elevator includedConvenient laundry roomFitness stationsPrivate balconyBright dining areaLuxurious primary suite
- 100 days
- 75
- 5
Zillow last checked:
Listing updated:
Listed by:
Nick Waldner 443-579-1516,
Keller Williams Realty Centre 4103120000,
Listing Team: Waldner Winters Team, Co-Listing Team: Waldner Winters Team,Co-Listing Agent: Tyler Ell 410-829-6842,
Keller Williams Realty Centre
Source: Bright MLS,MLS#: MDBC2164614
Facts & features
Interior
Bedrooms & bathrooms
- Bedrooms: 3
- Bathrooms: 3
- Full bathrooms: 2
- 1/2 bathrooms: 1
- Main level bathrooms: 1
Heating
- ENERGY STAR Qualified Equipment, Electric
Cooling
- ENERGY STAR Qualified Equipment, Electric
Appliances
- Included: Electric Water Heater
- Laundry: In Unit
Features
- Has basement: No
- Has fireplace: No
Interior area
- Total structure area: 2,475
- Total interior livable area: 2,475 sqft
- Finished area above ground: 2,475
Property
Parking
- Total spaces: 2
- Parking features: Garage Faces Rear, Attached, Driveway
- Attached garage spaces: 1
- Uncovered spaces: 1
Accessibility
- Accessibility features: Accessible Elevator Installed
Features
- Levels: Two
- Stories: 2
- Pool features: None
Details
- Additional structures: Above Grade
- Parcel number: NO TAX RECORD
- Zoning: R
- Special conditions: Standard
Construction
Type & style
- Home type: Condo
- Architectural style: Contemporary,Craftsman
- Property subtype: Condominium
- Attached to another structure: Yes
Materials
- Combination
Condition
- Excellent
- New construction: Yes
- Year built: 2026
Details
- Builder model: SENECA
- Builder name: BEAZER
Utilities & green energy
- Sewer: Public Sewer
- Water: Public
Community & HOA
Community
- Condo and coop fee: $290 monthly
- Senior community: Yes
- Subdivision: None Available
HOA
- Has HOA: Yes
- Amenities included: Jogging Path, Picnic Area, Tennis Court(s), Lake
- Services included: Common Area Maintenance, Maintenance Structure, Water, Trash
- HOA fee: $66 monthly
Location
- Region: Reisterstown
Financial & listing details
- Price per square foot: $202/sqft
- Date on market: 5/29/2026
- Listing agreement: Exclusive Right To Sell
- Ownership: Condominium
Estimated market value
Not available
Estimated sales range
Not available
Not available
Price history
| Date | Event | Price |
|---|---|---|
| 6/17/2026 | Price change | $499,990-2.2%$202/sqft |
Source:  Bright MLS #MDBC2164614 Report a problem Bright MLS #MDBC2164614 Report a problem | ||
| 6/3/2026 | Price change | $510,990+0.4%$206/sqft |
Source: Bright MLS #MDBC2164614 Report a problem | ||
| 5/22/2026 | Listed for sale | $508,990+18.4%$206/sqft |
Source:  Beazer Homes Report a problem Beazer Homes Report a problem | ||
| 8/22/2025 | Listing removed | $429,990$174/sqft |
Source: Beazer Homes Report a problem | ||
| 6/20/2025 | Price change | $429,990+1.2%$174/sqft |
Source: Beazer Homes Report a problem | ||
| 4/12/2025 | Price change | $424,990$172/sqft |
Source: Beazer Homes Report a problem | ||
| 4/1/2025 | Listed for sale | -- |
Source: Beazer Homes Report a problem | ||
Public tax history
Tax history is unavailable.
Monthly payment
Est. payment
Payment breakdown
Explore the cost of this home by adjusting the details. Changes won't be saved.Climate risks
Neighborhood: 21136
Nearby schools
Schools provided by the listing agent
- District: Baltimore County Public Schools
Source: Bright MLS. This data may not be complete. We recommend contacting the local school district to confirm school assignments for this home.
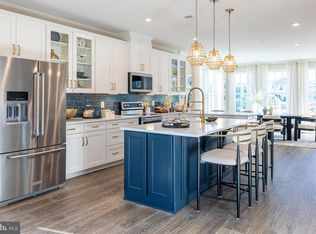
- $446,5003 bd3 ba2.4k sqft588 Quarry Place Ct, Reisterstown, MD 21136Sold
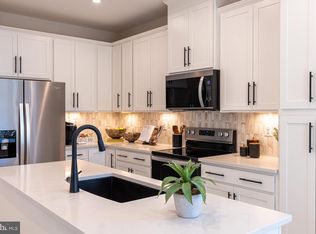
- $374,9903 bd3 ba1.5k sqft586 Quarry Place Ct, Reisterstown, MD 21136New Construction
- $383,0003 bd3 ba1.5k sqft578 Quarry Place Ct, Reisterstown, MD 21136Sold
- $374,9903 bd3 ba1.5k sqft542 Quarry Place Ct, Reisterstown, MD 21136Pending
Similar homes
- $499,9903 bd3 ba2.4k sqft544 Quarry Place Ct, Reisterstown, MD 21136New Construction
 Bright MLS
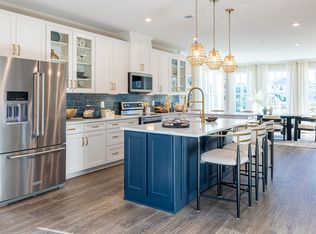
 - from $470,9903 bd2 ba2.4k sqftSeneca Plan, Gatherings at Lakeview, Reisterstown, MD 21136New Construction
 Beazer Homes
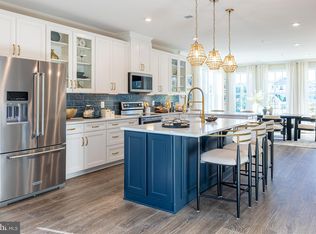
 - $470,9903 bd3 ba2.4k sqft626 Quarry Place Ct, Reisterstown, MD 21136New Construction
 Bright MLS
 - $474,9903 bd3 ba2.4k sqft548 Quarry Place Ct, Reisterstown, MD 21136New ConstructionMLS ID #MDBC2170252, Nick Waldner, Keller Williams Realty Centre. Bright MLS
- $399,9903 bd3 ba1.5k sqft566 Quarry Place Ct, Reisterstown, MD 21136New ConstructionMLS ID #MDBC2174478, Nick Waldner, Keller Williams Realty Centre. Bright MLS
- $374,9903 bd3 ba1.5k sqft586 Quarry Place Ct, Reisterstown, MD 21136New ConstructionBright MLS
- $424,9903 bd3 ba1.5k sqft600 Quarry Place Ct, Reisterstown, MD 21136New ConstructionBright MLS
- $349,9903 bd3 ba1.5k sqft546 Quarry Place Ct, Reisterstown, MD 21136New ConstructionMLS ID #MDBC2170254, Nick Waldner, Keller Williams Realty Centre. Bright MLS
- $362,9903 bd3 ba1.5k sqft624 Quarry Place Ct, Reisterstown, MD 21136New ConstructionBright MLS
- $469,9003 bd3 ba2.5k sqft9453 James Macgowan Ln Unit 428, Owings Mills, MD 21117For SaleMLS ID #MDBC2159988, Esther Faulkner, United Real Estate Executives. Bright MLS
- $550,0004 bd4 ba2.8k sqft33 Greensborough Rd, Reisterstown, MD 21136For SaleMLS ID #MDBC2166674, Kirk Groves, WON Realty, LLC. Bright MLS
- $575,0004 bd5 ba3.1k sqft3 Greensborough Rd, Reisterstown, MD 21136For SaleMLS ID #MDBC2165790, Jillian McKown, Northrop Realty. Bright MLS
- $709,9005 bd4 ba3.5k sqft43 Stocksdale Ave, Reisterstown, MD 21136For SaleMLS ID #MDBC2169002, Wayne Davis, United Real Estate Executives. Bright MLS
- $485,0004 bd5 ba2.1k sqft11106 Wilder Way, Owings Mills, MD 21117For SaleMLS ID #MDBC2168864, Ali Haghgoo, EXP Realty, LLC. Bright MLS
- $475,0003 bd4 ba2k sqft4325 Adkisson Ln, Owings Mills, MD 21117For SaleMLS ID #MDBC2170462, Naomi Reetz, Cummings & Co. Realtors. Bright MLS
- $599,9993 bd3 ba2.4k sqft10634 Park Heights Ave, Owings Mills, MD 21117For SaleMLS ID #MDBC2152534, Jennifer Wolff, Real Estate Professionals, Inc.. Bright MLS
- $499,9005 bd3 ba2.5k sqft5728 Clover Rd, Baltimore, MD 21215For SaleMLS ID #MDBA2222714, Jamie Koehler, Cummings & Co. Realtors. Bright MLS
- $600,0004 bd4 ba3k sqft3 Dinaden Cir #3, Baltimore, MD 21208For SaleMLS ID #MDBC2171816, Marni Sacks, Northrop Realty. Bright MLS
