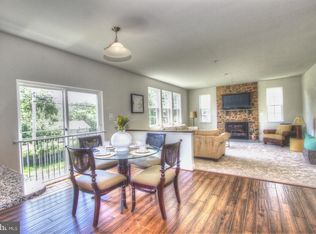
FIRST TIME OFFERED - WELCOME TO 43 STOCKSDALE AVE TUCKED AWAY ON A GENEROUS 0.41‑ACRE LOT IN NORTHWEST BALTIMORE COUNTY. THIS NEWLY BUILT (2019) SINGLE‑FAMILY HOME OFFERS A CONTEMPORARY LAYOUT WITH A SERENE SUBURBAN SETTING. AT ROUGHLY 3,500+ SQUARE FEET, THIS RESIDENCE HAS FLEXIBLE ROOM FOR EVERYDAY LIVING AND ENTERTAINING, WHILE IT'S FIVE (5) BEDROOMS, 3.5 BATHROOMS, AND NEWER CONSTRUCTION GIVES YOU SPACE, ENERGY EFFICIENCY, AND LOWER IMMEDIATE MAINTENANCE COSTS. FOR FAMILIES OR PROFESSIONALS SEEKING A SPACIOUS, MOVE‑IN‑READY HOME WITH ROOM TO PERSONALIZE—AND A YARD THAT FEELS GENUINELY PRIVATE—THIS ADDRESS DELIVERS THE KIND OF PRACTICAL COMFORT THAT’S HARD TO FIND IN MOST HOMES. REISTERSTOWN IS A WELL‑ESTABLISHED COMMUNITY KNOWN FOR IT'S BLEND OF SMALL‑TOWN CHARACTER AND CONVENIENT ACCESS TO MAJOR ROUTES LIKE MD‑140, 795, AND THE BELTWAY. THIS HOME IS SITUATED IN A QUIET RESIDENTIAL POCKET WITH NEWER CONSTRUCTION MIXED AMONG ESTABLISHED HOUSES, APPEALING TO BUYERS WHO WANT MODERN LAYOUTS WITHOUT BEING IN A DENSE SUBDIVISION. MAKE YOUR APPOINTMENT TODAY! THIS HOUSE WON'T LAST LONG!!
For sale
$719,900
43 Stocksdale Ave, Reisterstown, MD 21136
5beds
3,568sqft
:
Get pre-qualified$4,621/mo
Single Family Residence
Built in 2019
0.41 Acres Lot
$710,500 Zestimate®
$202/sqft
$-- HOA
What's special
- 23 days |
- 613 |
- 42 |
Zillow last checked:
Listing updated:
Listed by:
Wayne Davis 443-324-5623,
United Real Estate Executives (833) 999-8733
Source: Bright MLS,MLS#: MDBC2169002
Facts & features
Interior
Bedrooms & bathrooms
- Bedrooms: 5
- Bathrooms: 4
- Full bathrooms: 3
- 1/2 bathrooms: 1
- Main level bathrooms: 1
Basement
- Area: 1204
Heating
- Forced Air, Natural Gas
Cooling
- Central Air, Electric
Appliances
- Included: Dishwasher, Disposal, Microwave, Refrigerator, Stainless Steel Appliance(s), Cooktop, Washer, Gas Water Heater
Features
- 2 Story Ceilings, Cathedral Ceiling(s), Dry Wall
- Flooring: Carpet, Ceramic Tile, Engineered Wood
- Doors: Insulated, Sliding Glass
- Windows: Double Pane Windows
- Basement: Connecting Stairway,Improved,Interior Entry,Partially Finished,Rear Entrance,Walk-Out Access
- Number of fireplaces: 1
- Fireplace features: Gas/Propane
Interior area
- Total structure area: 3,972
- Total interior livable area: 3,568 sqft
- Finished area above ground: 2,768
- Finished area below ground: 800
Video & virtual tour
Property
Parking
- Total spaces: 10
- Parking features: Garage Faces Front, Garage Door Opener, Inside Entrance, Asphalt, Attached, Driveway
- Attached garage spaces: 2
- Uncovered spaces: 8
Accessibility
- Accessibility features: None
Features
- Levels: Three
- Stories: 3
- Pool features: None
Lot
- Size: 0.41 Acres
Details
- Additional structures: Above Grade, Below Grade
- Parcel number: 04042500014256
- Zoning: RESIDENTIAL
- Special conditions: Standard
Construction
Type & style
- Home type: SingleFamily
- Architectural style: Traditional
- Property subtype: Single Family Residence
Materials
- Vinyl Siding
- Foundation: Concrete Perimeter
- Roof: Shingle
Condition
- Excellent
- New construction: No
- Year built: 2019
Utilities & green energy
- Sewer: Public Sewer
- Water: Public
Community & HOA
Community
- Subdivision: Reisterstown
HOA
- Has HOA: No
Location
- Region: Reisterstown
Financial & listing details
- Price per square foot: $202/sqft
- Tax assessed value: $571,567
- Annual tax amount: $6,597
- Date on market: 7/9/2026
- Listing agreement: Exclusive Right To Sell
- Listing terms: Cash,Conventional,FHA,VA Loan
- Ownership: Fee Simple
- Road surface type: Black Top
Estimated market value
$710,500
$675,000 - $746,000
$4,776/mo
Price history
| Date | Event | Price |
|---|---|---|
| 7/10/2026 | Listed for sale | $719,900+34.9%$202/sqft |
Source:  Bright MLS #MDBC2169002 Report a problem Bright MLS #MDBC2169002 Report a problem | ||
| 3/6/2019 | Sold | $533,775+264.4%$150/sqft |
Source: Public Record Report a problem | ||
| 10/26/2017 | Sold | $146,500$41/sqft |
Source: Public Record Report a problem | ||
Public tax history
| Year | Property taxes | Tax assessment |
|---|---|---|
| 2025 | $7,418 +18.4% | $544,333 +5.3% |
| 2024 | $6,267 +4.4% | $517,100 +4.4% |
| 2023 | $6,005 +4.6% | $495,500 -4.2% |
| 2022 | $5,744 +4.8% | $517,100 +14.3% |
| 2021 | $5,482 +1.6% | $452,300 +1.6% |
| 2020 | $5,393 +1.7% | $445,000 -1.6% |
| 2019 | $5,305 +382% | $452,300 +398.1% |
| 2018 | $1,101 | $90,800 |
| 2017 | $1,101 | $90,800 |
Find assessor info on the county website
Monthly payment
Est. payment
Payment breakdown
Explore the cost of this home by adjusting the details. Changes won't be saved.Climate risks
Neighborhood: 21136
Nearby schools
GreatSchools rating
- 7/10Franklin Elementary SchoolGrades: PK-5Distance: 0.4 mi
- 3/10Franklin Middle SchoolGrades: 6-8Distance: 0.5 mi
- 5/10Franklin High SchoolGrades: 9-12Distance: 0.9 mi
Schools provided by the listing agent
- District: Baltimore County Public Schools
Source: Bright MLS. This data may not be complete. We recommend contacting the local school district to confirm school assignments for this home.
- $683,6005 bd4 ba3.2k sqft45 Stocksdale Ave, Reisterstown, MD 21136Off Market

- $684,5004 bd3 ba3.3k sqft41 Stocksdale Ave, Reisterstown, MD 21136Off Market
- $84,900-- bd1 ba1.4k sqft38 Woodley Ave, Reisterstown, MD 21136Off Market
- $535,400-- bd2 ba2.5k sqft12409 Diploma Dr, Reisterstown, MD 21136Off Market
- $514,700-- bd2 ba2.2k sqft12411 Diploma Dr, Reisterstown, MD 21136Off Market
- $630,6004 bd4 ba3k sqft42 Stocksdale, Reisterstown, MD 21136Off Market
- $571,8004 bd4 ba2.7k sqft12407 Diploma Dr, Reisterstown, MD 21136Off Market
- $685,0004 bd4 ba3.6k sqft40 Stocksdale Ave, Reisterstown, MD 21136Sold
A local agent can set up tours, give advice and negotiate with sellers.
Similar homes
- $750,0005 bd4 ba3.6k sqft16 Charing Ct, Owings Mills, MD 21117For Sale

 MLS ID #MDBC2160694, Jory Frankle, Northrop Realty. Bright MLS
 - $715,0004 bd4 ba3.6k sqft21 Deep Powder Ct, Woodstock, MD 21163For Sale
 MLS ID #MDBC2169268, Vanity James, Weichert, Realtors - Integrity Home Team. Bright MLS
 - $575,0004 bd4 ba2.8k sqft33 Greensborough Rd, Reisterstown, MD 21136For Sale
 MLS ID #MDBC2166674, Kirk Groves, WON Realty, LLC. Bright MLS
 - $--3 bd3 ba2.7k sqft9639 Julia Ln, Owings Mills, MD 21117Auction
 Auction.com 2
 - $685,0004 bd4 ba3.4k sqft810 Amherst Ln, Westminster, MD 21158For SaleMLS ID #MDCR2036078, William D Weeks, Coldwell Banker Realty. Bright MLS
- $749,9004 bd4 ba1.9k sqft6025 Kennard Ct, Eldersburg, MD 21784For SaleMLS ID #MDCR2036592, Chris Carroll, RE/MAX Advantage Realty. Bright MLS
- $820,0004 bd4 ba4.7k sqft409 Crystal Downs Ct, Owings Mills, MD 21117For SaleMLS ID #MDBC2169070, Jonathan Holland, Real Broker, LLC. Bright MLS
- $795,0005 bd3 ba2.8k sqft2055 Misty Meadow Rd, Finksburg, MD 21048For SaleMLS ID #MDCR2036500, Daniel Motz, Berkshire Hathaway HomeServices Homesale Realty. Bright MLS
- $575,0004 bd5 ba3.1k sqft3 Greensborough Rd, Reisterstown, MD 21136For SaleMLS ID #MDBC2165790, Jillian McKown, Northrop Realty. Bright MLS
- $725,0004 bd4 ba3.3k sqftNone Available, Mount Airy, MD 21771For SaleMLS ID #MDCR2035984, Darren Ahearn, RE/MAX Results. Bright MLS
- $799,9995 bd4 ba3.8k sqft696 Wilford Dr, Westminster, MD 21158For SaleMLS ID #MDCR2036662, Bob Lucido, Keller Williams Lucido Agency. Bright MLS
- $885,0005 bd5 ba4.6k sqft945 Kayley Dr, Eldersburg, MD 21784For SaleMLS ID #MDCR2036660, Bob Lucido, Keller Williams Lucido Agency. Bright MLS
- $775,0005 bd4 ba2.2k sqft2710 Dunleer Rd, Ellicott City, MD 21042For SaleMLS ID #MDHW2071908, Sandy Jaso, Northrop Realty. Bright MLS
- $870,0004 bd4 ba3.9k sqft5115 Hodges Rd, Eldersburg, MD 21784For SaleMLS ID #MDCR2034432, Cassandra DeLeon, Compass. Bright MLS
- $785,0004 bd3 ba3.3k sqft3797 Akers Dr, Mount Airy, MD 21771For SaleMLS ID #MDCR2036372, Christie Miller, Long & Foster Real Estate, Inc.. Bright MLS
- $679,0005 bd4 ba3.6k sqft721 Scarlet Sky Dr, Westminster, MD 21157For SaleMLS ID #MDCR2033444, Kelly Menzies, Kelly and Co Realty, LLC. Bright MLS
- $619,9904 bd3 ba1.9k sqft4265 Home Dale Rd, Eldersburg, MD 21784For SaleMLS ID #MDCR2035644, Lori Witmer-Kluge, Blue Crab Real Estate, LLC. Bright MLS
- $650,0004 bd4 ba3.5k sqft2805 Ridgeleigh Ct, Manchester, MD 21102For SaleMLS ID #MDCR2036028, Julia Gonzalez, Monument Sotheby's International Realty. Bright MLS
- $785,0004 bd4 ba4k sqft7305 Falling Leaves Ct, Marriottsville, MD 21104For SaleMLS ID #MDCR2035470, Megan Graybeal, Northrop Realty. Bright MLS
- $850,0004 bd3 ba3.1k sqft1310 Hook Rd, Westminster, MD 21157For SaleMLS ID #MDCR2034464, Bob Chew, Samson Properties. Bright MLS
