Set on one of Bolton Hill's most distinctive lots, this elegant NV Homes Colonial, built in 2018, offers 3,296 finished square feet with rare privacy and picturesque pastoral views. The expansive backyard is framed by a mature tree line and opens to peaceful countryside beyond, creating a tranquil setting with no home directly behind the property. A long covered rear deck extends the home's living and entertaining space outdoors while overlooking the scenic landscape. Inside, five bedrooms, four full and one half bathrooms, a finished walk-out lower level, and a three-car garage provide exceptional space and flexibility. Freshly painted and featuring newly installed carpet in 2026, this beautifully maintained home showcases timeless finishes, spacious living areas, and a thoughtfully designed floor plan ideal for everyday living and entertaining. Hardwood floors span the traditional main level, beginning in the welcoming foyer with a convenient powder room. To one side, the formal dining room is enhanced by chair railing and an elegant chandelier, creating the perfect setting for gatherings and special occasions. Continue into the stunning eat-in kitchen, beautifully appointed with upgraded countertops, an oversized center island with breakfast bar seating, stainless steel appliances, abundant white shaker-style cabinetry, and generous workspace. A sun-filled breakfast room with vaulted ceilings, panoramic windows, and deck access provides the perfect place to enjoy morning coffee while taking in the scenic views. Open to the kitchen, the spacious family room is anchored by a dramatic floor-to-ceiling stone gas fireplace, creating a warm and inviting gathering space. French doors lead to a versatile main-level bedroom, ideal for guests, multigenerational living, or a private home office. A mudroom with garage access completes the main level. Recently installed carpeting extends throughout the upper level, where four generously sized bedrooms await, including the luxurious owner's suite. This private retreat features a walk-in closet and a spacious ensuite bath with a dual-sink vanity, soaking tub, separate shower, and private water closet. A second full bathroom and a conveniently located laundry room complete the upper level. The walk-out lower level offers exceptional flexibility with an expansive recreation room, a full bathroom, a large storage room ideal for a workshop or hobby space, and a utility room. Outdoor living is equally impressive with a long covered rear deck featuring two ceiling fans and peaceful pastoral views overlooking the tree-lined backyard and open countryside beyond. The mature tree line creates a wonderful sense of privacy while preserving the scenic natural setting, and partial fencing provides a convenient enclosed area without compromising the expansive views, making this an ideal space for relaxing or entertaining. Select photos have been virtually staged for illustrative purposes only.
For sale
Price cut: $95K (7/27)
$799,999
696 Wilford Dr, Westminster, MD 21158
5beds
3,851sqft
Single Family Residence
Built in 2018
0.74 Acres Lot
$-- Zestimate®
$208/sqft
$26/mo HOA
What's special
- 31 days |
- 704 |
- 35 |
Zillow last checked:
Listing updated:
Listed by:
Bob Lucido 410-465-6900,
Keller Williams Lucido Agency (410) 465-6900,
Listing Team: Bob Lucido Team Of Keller Williams Lucido Agency, Co-Listing Team: Bob Lucido Team Of Keller Williams Lucido Agency,Co-Listing Agent: Shelly A German 443-500-9405,
Keller Williams Lucido Agency
Source: Bright MLS,MLS#: MDCR2036662
Facts & features
Interior
Bedrooms & bathrooms
- Bedrooms: 5
- Bathrooms: 4
- Full bathrooms: 3
- 1/2 bathrooms: 1
- Main level bathrooms: 1
- Main level bedrooms: 1
Rooms
- Room types: Dining Room, Primary Bedroom, Sitting Room, Bedroom 2, Bedroom 3, Bedroom 4, Bedroom 5, Kitchen, Family Room, Foyer, Breakfast Room, Laundry, Recreation Room, Storage Room, Utility Room, Bonus Room, Primary Bathroom, Full Bath, Half Bath
Primary bedroom
- Features: Flooring - Carpet, Attached Bathroom, Ceiling Fan(s), Walk-In Closet(s)
- Level: Upper
- Area: 270 Square Feet
- Dimensions: 18 X 15
Bedroom 2
- Features: Flooring - Carpet, Attic - Pull-Down Stairs
- Level: Upper
- Area: 132 Square Feet
- Dimensions: 11 X 12
Bedroom 3
- Features: Flooring - Carpet
- Level: Upper
- Area: 143 Square Feet
- Dimensions: 13 X 11
Bedroom 4
- Features: Flooring - Carpet
- Level: Upper
- Area: 143 Square Feet
- Dimensions: 11 X 13
Bedroom 5
- Features: Flooring - HardWood
- Level: Main
- Area: 224 Square Feet
- Dimensions: 16 X 14
Primary bathroom
- Features: Flooring - Ceramic Tile, Soaking Tub, Bathroom - Walk-In Shower, Countertop(s) - Quartz, Double Sink, Lighting - Ceiling, Lighting - Wall sconces
- Level: Upper
Bonus room
- Features: Flooring - Concrete
- Level: Lower
- Area: 285 Square Feet
- Dimensions: 15 X 19
Bonus room
- Features: Flooring - Carpet
- Level: Lower
- Area: 165 Square Feet
- Dimensions: 15 X 11
Breakfast room
- Features: Flooring - HardWood, Cathedral/Vaulted Ceiling, Ceiling Fan(s)
- Level: Main
- Area: 165 Square Feet
- Dimensions: 15 X 11
Dining room
- Features: Flooring - HardWood, Chair Rail, Crown Molding, Lighting - Ceiling
- Level: Main
- Area: 168 Square Feet
- Dimensions: 14 X 12
Family room
- Features: Fireplace - Gas, Flooring - HardWood, Ceiling Fan(s)
- Level: Main
- Area: 315 Square Feet
- Dimensions: 15 X 21
Foyer
- Features: Flooring - HardWood, Crown Molding, Lighting - Ceiling
- Level: Main
- Area: 81 Square Feet
- Dimensions: 9 X 9
Other
- Features: Flooring - Ceramic Tile, Bathroom - Tub Shower, Countertop(s) - Quartz, Lighting - Ceiling, Lighting - Wall sconces
- Level: Lower
Other
- Features: Bathroom - Tub Shower, Countertop(s) - Quartz, Double Sink, Flooring - Ceramic Tile, Lighting - Wall sconces
- Level: Upper
Half bath
- Features: Flooring - HardWood, Lighting - Wall sconces
- Level: Main
Kitchen
- Features: Flooring - HardWood, Breakfast Bar, Granite Counters, Kitchen Island, Eat-in Kitchen, Recessed Lighting, Kitchen - Gas Cooking, Pantry
- Level: Main
- Area: 224 Square Feet
- Dimensions: 14 X 16
Laundry
- Features: Flooring - Ceramic Tile, Lighting - Ceiling
- Level: Upper
- Area: 30 Square Feet
- Dimensions: 6 X 5
Mud room
- Features: Flooring - HardWood, Lighting - Ceiling
- Level: Main
Recreation room
- Features: Flooring - Carpet, Recessed Lighting
- Level: Lower
- Area: 406 Square Feet
- Dimensions: 14 X 29
Sitting room
- Features: Flooring - HardWood
- Level: Main
- Area: 42 Square Feet
- Dimensions: 7 X 6
Storage room
- Features: Flooring - Concrete
- Level: Lower
- Area: 156 Square Feet
- Dimensions: 13 X 12
Utility room
- Features: Flooring - Ceramic Tile
- Level: Lower
- Area: 48 Square Feet
- Dimensions: 8 X 6
Heating
- Forced Air, Natural Gas
Cooling
- Central Air, Electric
Appliances
- Included: Microwave, Dishwasher, Dryer, Energy Efficient Appliances, Freezer, Self Cleaning Oven, Oven/Range - Gas, Refrigerator, Stainless Steel Appliance(s), Washer, Water Dispenser, Water Heater, Gas Water Heater
- Laundry: Upper Level, Laundry Room, Mud Room
Features
- Attic, Breakfast Area, Ceiling Fan(s), Chair Railings, Crown Molding, Dining Area, Entry Level Bedroom, Family Room Off Kitchen, Formal/Separate Dining Room, Eat-in Kitchen, Kitchen Island, Primary Bath(s), Recessed Lighting, Upgraded Countertops, Walk-In Closet(s), 9'+ Ceilings, Dry Wall, Vaulted Ceiling(s)
- Flooring: Carpet, Ceramic Tile, Concrete, Hardwood, Wood
- Doors: Atrium
- Basement: Connecting Stairway,Full,Finished,Garage Access,Heated,Improved,Interior Entry,Exterior Entry,Rear Entrance,Walk-Out Access,Windows,Workshop
- Number of fireplaces: 1
- Fireplace features: Gas/Propane, Mantel(s), Stone
Interior area
- Total structure area: 4,501
- Total interior livable area: 3,851 sqft
- Finished area above ground: 3,145
- Finished area below ground: 706
Property
Parking
- Total spaces: 3
- Parking features: Garage Faces Front, Inside Entrance, Asphalt, Attached, Driveway
- Attached garage spaces: 3
- Has uncovered spaces: Yes
Accessibility
- Accessibility features: None
Features
- Levels: Three and One Half
- Stories: 3.5
- Patio & porch: Deck, Patio, Porch
- Pool features: None
- Fencing: Partial
- Has view: Yes
- View description: Pasture, Scenic Vista, Trees/Woods
Lot
- Size: 0.74 Acres
- Features: Flag Lot, Backs to Trees, Suburban
Details
- Additional structures: Above Grade, Below Grade
- Parcel number: 0707432235
- Zoning: RES
- Special conditions: Standard
Construction
Type & style
- Home type: SingleFamily
- Architectural style: Colonial
- Property subtype: Single Family Residence
Materials
- HardiPlank Type, Stone, Vinyl Siding
- Foundation: Permanent
- Roof: Architectural Shingle
Condition
- New construction: No
- Year built: 2018
Details
- Builder name: NV
Utilities & green energy
- Sewer: Public Sewer
- Water: Public
Community & HOA
Community
- Security: Main Entrance Lock, Smoke Detector(s), Fire Sprinkler System
- Subdivision: Bolton Hill
HOA
- Has HOA: Yes
- HOA fee: $307 annually
Location
- Region: Westminster
- Municipality: Westminster
Financial & listing details
- Price per square foot: $208/sqft
- Tax assessed value: $642,800
- Annual tax amount: $10,296
- Date on market: 7/27/2026
- Listing agreement: Exclusive Right To Sell
- Inclusions: See Disclosures
- Ownership: Fee Simple
Estimated market value
Not available
Estimated sales range
Not available
Not available
Price history
| Date | Event | Price |
|---|---|---|
| 7/27/2026 | Price change | $799,999-10.6%$208/sqft |
Source:  Bright MLS #MDCR2036662 Report a problem Bright MLS #MDCR2036662 Report a problem | ||
| 7/17/2026 | Price change | $895,000-5.8%$232/sqft |
Source: Bright MLS #MDCR2035040 Report a problem | ||
| 6/25/2026 | Listed for sale | $950,000$247/sqft |
Source: Bright MLS #MDCR2035040 Report a problem | ||
Public tax history
| Year | Property taxes | Tax assessment |
|---|---|---|
| 2025 | $10,236 +6.5% | $605,700 +6.5% |
| 2024 | $9,609 +7% | $568,600 +7% |
| 2023 | $8,982 +1% | $531,500 |
| 2022 | $8,895 +1% | $531,500 +2% |
| 2021 | $8,808 +1% | $521,167 +1% |
| 2020 | $8,720 +2% | $516,000 |
| 2019 | $8,550 +630% | $516,000 +196% |
| 2018 | $1,171 | $174,300 |
Find assessor info on the county website
Monthly payment
Est. payment
Payment breakdown
Explore the cost of this home by adjusting the details. Changes won't be saved.Climate risks
Neighborhood: 21158
Nearby schools
GreatSchools rating
- 8/10William Winchester Elementary SchoolGrades: PK-5Distance: 1.6 mi
- 7/10Westminster East Middle SchoolGrades: 6-8Distance: 2 mi
- 7/10Winters Mill High SchoolGrades: 9-12Distance: 2.7 mi
Schools provided by the listing agent
- Elementary: William Winchester
- Middle: East
- High: Winters Mill
- District: Carroll County Public Schools
Source: Bright MLS. This data may not be complete. We recommend contacting the local school district to confirm school assignments for this home.
- $683,200-- bd2 ba2.5k sqft698 Wilford Dr, Westminster, MD 21158Off Market
- $835,300-- bd4 ba3.1k sqft699 Wilford Dr, Westminster, MD 21158Off Market
- $654,500-- bd2 ba2.7k sqft709 Lythe Hill Ct, Westminster, MD 21158Off Market
- $711,800-- bd3 ba2.7k sqft716 Wilford Ct, Westminster, MD 21158Off Market
- $656,700-- bd2 ba2.3k sqft717 Wilford Ct, Westminster, MD 21158Off Market
- $620,000-- bd2 ba2.4k sqft611 Thornbury Ct, Westminster, MD 21158Off Market
- $677,000-- bd2 ba2.5k sqft711 Lythe Hill Ct, Westminster, MD 21158Off Market
- $620,1003 bd-- ba3.8k sqft609 Thornbury Ct, Westminster, MD 21158Off Market
A local agent can set up tours, give advice and negotiate with sellers.
Similar homes
- $685,0004 bd4 ba3.4k sqft810 Amherst Ln, Westminster, MD 21158For Sale

 MLS ID #MDCR2036078, William D Weeks, Coldwell Banker Realty. Bright MLS
 - $719,9004 bd4 ba3.6k sqft1115 Jeffras Ct, Westminster, MD 21157For Sale
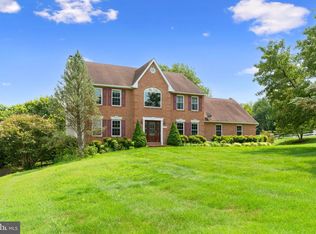 MLS ID #MDCR2037406, Susan Shterengarts, Long & Foster Real Estate, Inc.. Bright MLS
 - $750,0006 bd4 ba4.4k sqft749 Scarlet Sky Dr, Westminster, MD 21157For Sale
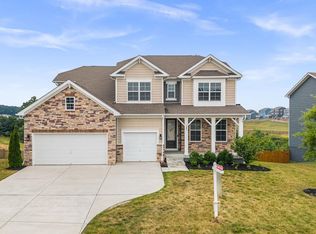 MLS ID #MDCR2036510, Bob Lucido, Keller Williams Lucido Agency. Bright MLS
 - $779,0006 bd5 ba4.2k sqft785 Starry Night Dr, Westminster, MD 21157For Sale
 MLS ID #MDCR2033032, Jake Northrop, Northrop Realty. Bright MLS
 - $849,9004 bd4 ba3.4k sqft1131 Arnold Rd, Westminster, MD 21157For SaleMLS ID #MDCR2033918, Dan Borowy, Redfin Corp. Bright MLS
- $799,9004 bd4 ba4.2k sqft3814 Boteler Rd, Mount Airy, MD 21771For SaleMLS ID #MDCR2037408, Rich Fox, RE/MAX Realty Centre, Inc.. Bright MLS
- $799,9994 bd3 ba4.4k sqft3413 Mount Zion Rd, Upperco, MD 21155For SaleMLS ID #MDBC2158300, Jessica Welder, Keller Williams Flagship. Bright MLS
- $889,9005 bd4 ba3.6k sqft112 Whirlaway Ct, Westminster, MD 21157For SaleMLS ID #MDCR2036708, Adam Katzenell, Keller Williams Realty Centre. Bright MLS
- $795,0005 bd3 ba2.8k sqft2055 Misty Meadow Rd, Finksburg, MD 21048For SaleMLS ID #MDCR2036500, Daniel Motz, Berkshire Hathaway HomeServices Homesale Realty. Bright MLS
- $845,0004 bd3 ba2.8k sqft14921 Harrisville Rd, Mount Airy, MD 21771For SaleMLS ID #MDFR2086874, Karen Thompson, Berkshire Hathaway HomeServices PenFed Realty. Bright MLS
- $699,9004 bd3 ba2.7k sqft2521 Karen Way, Westminster, MD 21157For SaleMLS ID #MDCR2036606, Eric Black, Northrop Realty. Bright MLS
- $739,9004 bd4 ba3.5k sqft7050 Shadyside Dr, Mount Airy, MD 21771For SaleMLS ID #MDCR2037154, Maureen Nichols, RE/MAX Realty Plus. Bright MLS
- $799,9005 bd4 ba3.5k sqft8840 Mapleville Rd, Mount Airy, MD 21771For SaleMLS ID #MDFR2082590, Brianna Buppert, The KW Collective. Bright MLS
- $625,0004 bd5 ba3.7k sqft1030 Hook Rd, Westminster, MD 21157For SaleMLS ID #MDCR2036760, Chris Buscher, CENTURY 21 New Millennium. Bright MLS
- $850,0004 bd3 ba2.8k sqft4724 Old Germany Ct, Manchester, MD 21102For SaleMLS ID #MDCR2036154, Michelle Donovan, Long & Foster Real Estate, Inc.. Bright MLS
- $595,0004 bd3 ba3.1k sqft3550 Arters Mill Rd, Westminster, MD 21158New ConstructionMLS ID #MDCR2036040, Michael Kupfer, Cummings & Co. Realtors. Bright MLS
- $875,0004 bd3 ba3.6k sqft5580 Rhonda Rd, Sykesville, MD 21784For SaleMLS ID #MDCR2036896, Cheyenne Rice, Cummings & Co. Realtors. Bright MLS
- $925,0005 bd4 ba3.3k sqft4928 Grave Run Rd, Manchester, MD 21102For SaleMLS ID #MDCR2037176, Paul Hudson, Cummings & Co. Realtors. Bright MLS
- $905,0005 bd5 ba3.4k sqft4840 Buffalo Rd, Mount Airy, MD 21771For SaleMLS ID #MDFR2086758, Sue Kelley, Kelley Real Estate Professionals. Bright MLS
- $699,9904 bd3 ba3k sqft3364 Old Gamber Rd, Finksburg, MD 21048For SaleMLS ID #MDCR2036966, Randy Pomfrey, Cummings & Co. Realtors. Bright MLS
