Elegant stone-accented Colonial residence, newly built in 2022, offering 6 bedrooms, 4 bathrooms, 4,426 finished square feet, and a 3-car attached garage in prestigious Stonegate. // A welcoming covered front porch invites you inside, where luxury vinyl plank flooring extends throughout the main level, beginning in the bright foyer. The foyer opens to the formal dining room, creating an elegant space for entertaining, while a nearby butler's pantry with quartz countertops provides additional storage and prep space before leading into the kitchen. // The gorgeous gourmet eat-in kitchen is thoughtfully designed with a large center island featuring breakfast bar seating and pendant lighting, upgraded quartz countertops, a classic subway tile backsplash, stainless steel appliances, white shaker-style cabinetry, open shelving, and a spacious breakfast room. Sliding glass doors already in place offer the perfect opportunity for a future deck or outdoor living addition. // Seamlessly connected to the kitchen and breakfast area, the expansive family room creates an open, inviting space ideal for everyday living and entertaining. Also on the main level is a versatile bedroom or private home office, conveniently located adjacent to a full bathroom. // Upstairs, a spacious loft offers flexible living space ideal for a playroom, media room, or sitting area. The upper level also features four generously sized bedrooms and two full bathrooms, including the luxurious owner's suite with a tray ceiling, a large walk-in closet, and a private ensuite bathroom complete with a dual-sink vanity, soaking tub, separate shower, and private water closet. Each of the secondary bedrooms includes its own walk-in closet, while a centrally located laundry room adds everyday convenience. // The finished walk-out lower level expands the home's living space with a large recreation room featuring luxury vinyl plank flooring and direct exterior access. This level also includes a sixth bedroom, a fourth full bathroom, and a storage and utility room. // Outside, enjoy the expansive backyard, which backs to trees and benefits from an elevated homesite, providing peaceful hillside views.
For sale
$775,000
749 Scarlet Sky Dr, Westminster, MD 21157
6beds
4,426sqft
:
Get pre-qualified$5,098/mo
Single Family Residence
Built in 2022
0.35 Acres Lot
$766,500 Zestimate®
$175/sqft
$40/mo HOA
What's special
Classic subway tile backsplashStone-accented colonial residenceBright foyerStainless steel appliancesWhite shaker-style cabinetrySpacious breakfast roomOpen shelving
- 11 days |
- 315 |
- 21 |
Zillow last checked:
Listing updated:
Listed by:
Bob Lucido 410-465-6900,
Keller Williams Lucido Agency (410) 465-6900,
Listing Team: Bob Lucido Team Of Keller Williams Lucido Agency, Co-Listing Team: Bob Lucido Team Of Keller Williams Lucido Agency,Co-Listing Agent: Paul Bittner 410-861-3570,
Keller Williams Lucido Agency
Source: Bright MLS,MLS#: MDCR2036510
Facts & features
Interior
Bedrooms & bathrooms
- Bedrooms: 6
- Bathrooms: 4
- Full bathrooms: 4
- Main level bathrooms: 1
- Main level bedrooms: 1
Rooms
- Room types: Dining Room, Primary Bedroom, Bedroom 2, Bedroom 3, Bedroom 4, Bedroom 5, Kitchen, Family Room, Foyer, Breakfast Room, Laundry, Recreation Room, Storage Room, Utility Room, Bedroom 6, Bonus Room, Primary Bathroom, Full Bath
Primary bedroom
- Features: Ceiling Fan(s), Flooring - Carpet
- Level: Upper
Bedroom 2
- Features: Flooring - Carpet
- Level: Upper
Bedroom 3
- Features: Walk-In Closet(s), Flooring - Carpet
- Level: Upper
Bedroom 4
- Features: Walk-In Closet(s), Window Treatments, Flooring - Carpet
- Level: Upper
Bedroom 5
- Features: Flooring - Luxury Vinyl Plank
- Level: Main
Bedroom 6
- Features: Flooring - HardWood
- Level: Lower
Primary bathroom
- Features: Flooring - Tile/Brick, Soaking Tub, Walk-In Closet(s)
- Level: Upper
Bonus room
- Features: Countertop(s) - Quartz, Flooring - Luxury Vinyl Plank
- Level: Main
Breakfast room
- Features: Flooring - Luxury Vinyl Plank
- Level: Main
Dining room
- Features: Dining Area, Crown Molding, Flooring - Luxury Vinyl Plank
- Level: Main
Family room
- Features: Flooring - Luxury Vinyl Plank, Crown Molding
- Level: Main
Foyer
- Features: Crown Molding, Flooring - Luxury Vinyl Plank
- Level: Main
Other
- Features: Flooring - Tile/Brick, Bathroom - Tub Shower
- Level: Lower
Other
- Features: Flooring - Tile/Brick, Bathroom - Tub Shower
- Level: Main
Other
- Features: Double Sink, Flooring - Tile/Brick, Bathroom - Tub Shower
- Level: Upper
Kitchen
- Features: Breakfast Bar, Countertop(s) - Quartz, Kitchen Island, Kitchen - Gas Cooking, Lighting - Pendants, Recessed Lighting, Flooring - Luxury Vinyl Plank, Crown Molding
- Level: Main
Laundry
- Features: Flooring - Tile/Brick
- Level: Upper
Recreation room
- Features: Flooring - HardWood, Balcony Access, Recessed Lighting
- Level: Lower
Recreation room
- Features: Flooring - Carpet
- Level: Upper
Storage room
- Level: Lower
Utility room
- Level: Lower
Heating
- Forced Air, Natural Gas
Cooling
- Central Air, Electric
Appliances
- Included: Cooktop, Dishwasher, Disposal, Dryer, Exhaust Fan, Range Hood, Refrigerator, Stainless Steel Appliance(s), Washer, Water Heater, Gas Water Heater
- Laundry: Upper Level, Laundry Room
Features
- Breakfast Area, Butlers Pantry, Crown Molding, Dining Area, Entry Level Bedroom, Family Room Off Kitchen, Eat-in Kitchen, Kitchen Island, Primary Bath(s), Recessed Lighting, Bathroom - Stall Shower, Bathroom - Tub Shower, Upgraded Countertops, 9'+ Ceilings
- Flooring: Carpet, Wood
- Windows: Window Treatments
- Basement: Connecting Stairway,Full,Partially Finished,Walk-Out Access
- Has fireplace: No
Interior area
- Total structure area: 4,690
- Total interior livable area: 4,426 sqft
- Finished area above ground: 3,212
- Finished area below ground: 1,214
Property
Parking
- Total spaces: 3
- Parking features: Garage Faces Front, Concrete, Attached, Driveway
- Attached garage spaces: 3
- Has uncovered spaces: Yes
Accessibility
- Accessibility features: None
Features
- Levels: Three
- Stories: 3
- Patio & porch: Porch
- Pool features: None
Lot
- Size: 0.35 Acres
- Features: Level
Details
- Additional structures: Above Grade, Below Grade
- Parcel number: 0707433840
- Zoning: R-100
- Special conditions: Standard
Construction
Type & style
- Home type: SingleFamily
- Architectural style: Colonial
- Property subtype: Single Family Residence
Materials
- Vinyl Siding
- Foundation: Other
- Roof: Architectural Shingle
Condition
- New construction: No
- Year built: 2022
Utilities & green energy
- Sewer: Public Sewer
- Water: Public
Community & HOA
Community
- Security: Fire Sprinkler System
- Subdivision: Stonegate
HOA
- Has HOA: Yes
- HOA fee: $120 quarterly
Location
- Region: Westminster
- Municipality: Westminster
Financial & listing details
- Price per square foot: $175/sqft
- Tax assessed value: $728,100
- Annual tax amount: $11,814
- Date on market: 7/30/2026
- Listing agreement: Exclusive Right To Sell
- Exclusions: See Disclosures
- Ownership: Fee Simple
Estimated market value
$766,500
$728,000 - $805,000
$4,928/mo
Price history
| Date | Event | Price |
|---|---|---|
| 7/30/2026 | Listed for sale | $775,000-1.9%$175/sqft |
Source:  Bright MLS #MDCR2036510 Report a problem Bright MLS #MDCR2036510 Report a problem | ||
| 7/22/2024 | Sold | $790,000-1.9%$178/sqft |
Source: Bright MLS #MDCR2020602 Report a problem | ||
| 7/9/2024 | Pending sale | $805,000$182/sqft |
Source: Bright MLS #MDCR2020602 Report a problem | ||
| 6/6/2024 | Listed for sale | $805,000+2.2%$182/sqft |
Source: Bright MLS #MDCR2020602 Report a problem | ||
| 7/28/2022 | Sold | $787,990-1.5%$178/sqft |
Source: Bright MLS #MDCR2007892 Report a problem | ||
| 6/7/2022 | Contingent | $799,990$181/sqft |
Source: Bright MLS #MDCR2007892 Report a problem | ||
| 5/24/2022 | Price change | $799,990-5.3%$181/sqft |
Source: Bright MLS #MDCR2007892 Report a problem | ||
| 5/11/2022 | Listed for sale | $845,175$191/sqft |
Source: Bright MLS #MDCR2007892 Report a problem | ||
Public tax history
| Year | Property taxes | Tax assessment |
|---|---|---|
| 2025 | $11,683 +4.7% | $695,500 +5.4% |
| 2024 | $11,156 +5.2% | $660,100 +5.2% |
| 2023 | $10,605 +323.7% | $627,500 +323.7% |
| 2022 | $2,503 | $148,100 |
Find assessor info on the county website
Monthly payment
Est. payment
Payment breakdown
Explore the cost of this home by adjusting the details. Changes won't be saved.Climate risks
Neighborhood: 21157
Nearby schools
GreatSchools rating
- 7/10Cranberry Station Elementary SchoolGrades: PK-5Distance: 1.3 mi
- 5/10Westminster East Middle SchoolGrades: 6-8Distance: 1.7 mi
- 8/10Winters Mill High SchoolGrades: 9-12Distance: 1.1 mi
Schools provided by the listing agent
- Elementary: Robert Moton
- Middle: East
- High: Winters Mill
- District: Carroll County Public Schools
Source: Bright MLS. This data may not be complete. We recommend contacting the local school district to confirm school assignments for this home.
- $694,4006 bd2 ba2k sqft751 Scarlet Sky Dr, Westminster, MD 21157Off Market

- $648,4007 bd2 ba2k sqft753 Scarlet Sky Dr, Westminster, MD 21157Off Market
- $686,4007 bd2 ba2k sqft754 Scarlet Sky Dr, Westminster, MD 21157Off Market
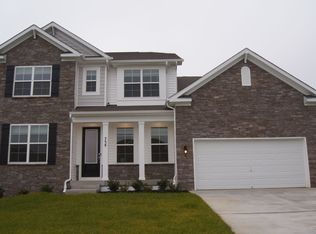
- $828,8006 bd4 ba4.2k sqft747 Scarlet Sky Dr, Westminster, MD 21157Off Market
- $866,5006 bd4 ba4.8k sqft741 Scarlet Sky Dr, Westminster, MD 21157Off Market
- $735,7006 bd2 ba2k sqft834 Redwood Dr, Westminster, MD 21157Off Market
- $751,0006 bd2 ba2k sqft842 Redwood Dr, Westminster, MD 21157Off Market
- $732,4006 bd2 ba2k sqft818 Redwood Dr, Westminster, MD 21157Off Market
A local agent can set up tours, give advice and negotiate with sellers.
Similar homes
- $749,9006 bd4 ba4.5k sqft721 Starry Night Dr, Westminster, MD 21157For Sale

 MLS ID #MDCR2036112, Tiara Bailey, Weichert, Realtors - Integrity Home Team. Bright MLS
 - $779,0006 bd5 ba4.2k sqft785 Starry Night Dr, Westminster, MD 21157For Sale
 MLS ID #MDCR2033032, Jake Northrop, Northrop Realty. Bright MLS
 - $719,0004 bd3 ba2.7k sqft2521 Karen Way, Westminster, MD 21157For Sale
 MLS ID #MDCR2036606, Eric Black, Northrop Realty. Bright MLS
 - $665,0004 bd3 ba3.2k sqft720 Scarlet Sky Dr, Westminster, MD 21157For Sale
 MLS ID #MDCR2035590, Tanya K Hall, Bay View Realty. Bright MLS
 - $625,0005 bd5 ba3.9k sqft508 Old Westminster Pike, Westminster, MD 21157For SaleMLS ID #MDCR2036086, Julianne Poindexter, Valkenet Brokerage, LLC.. Bright MLS
- $799,9995 bd4 ba3.8k sqft696 Wilford Dr, Westminster, MD 21158For SaleMLS ID #MDCR2036662, Bob Lucido, Keller Williams Lucido Agency. Bright MLS
- $889,9005 bd4 ba3.6k sqft112 Whirlaway Ct, Westminster, MD 21157For SaleMLS ID #MDCR2036708, Adam Katzenell, Keller Williams Realty Centre. Bright MLS
- $850,0004 bd3 ba3.1k sqft1310 Hook Rd, Westminster, MD 21157For SaleMLS ID #MDCR2034464, Bob Chew, Samson Properties. Bright MLS
- $710,0004 bd3 ba2.4k sqft2025 Snydersburg Rd, Westminster, MD 21157For SaleMLS ID #MDCR2036700, LUKE SCHLABACH, Keller Williams Flagship. Bright MLS
- $735,0006 bd4 ba2.8k sqft7000 Sheldon Ln, Sykesville, MD 21784For SaleMLS ID #MDCR2036348, Veronica Sniscak, Compass. Bright MLS
- $625,0005 bd3 ba2.7k sqft4525 Salem Bottom Rd, Westminster, MD 21157For SaleMLS ID #MDCR2036792, Benjamin Daniels, The KW Collective. Bright MLS
- from $890,7074 bd3 ba2.7k sqftSavannah Plan, Sanctuary at Fox Meadow, Westminster, MD 21157New ConstructionKeystone Custom Homes
- $699,9994 bd3 ba3k sqft3364 Old Gamber Rd, Finksburg, MD 21048For SaleMLS ID #MDCR2036966, Randy Pomfrey, Cummings & Co. Realtors. Bright MLS
- $730,0004 bd4 ba3.1k sqft14903 Chelsea Cir, Mount Airy, MD 21771For SaleMLS ID #MDFR2084172, Ellie Mcintire, The KW Collective. Bright MLS
- from $814,7514 bd3 ba2.7k sqftSavannah Plan, Enclave at Legacy Farms, Westminster, MD 21157New ConstructionKeystone Custom Homes
- $780,0004 bd4 ba2.2k sqft1997 Barley Rd, Marriottsville, MD 21104For SaleMLS ID #MDCR2035496, Shelley Price, Blue Crab Real Estate, LLC. Bright MLS
- $850,0004 bd3 ba2.8k sqft4724 Old Germany Ct, Manchester, MD 21102For SaleMLS ID #MDCR2036154, Michelle Donovan, Long & Foster Real Estate, Inc.. Bright MLS
- $885,0005 bd5 ba4.6k sqft945 Kayley Dr, Eldersburg, MD 21784For SaleMLS ID #MDCR2036660, Bob Lucido, Keller Williams Lucido Agency. Bright MLS
- from $862,1554 bd3 ba2.7k sqftSavannah Plan, Haven at Fox Meadow, Westminster, MD 21157New ConstructionKeystone Custom Homes
- $785,0004 bd3 ba3.3k sqft3797 Akers Dr, Mount Airy, MD 21771For SaleMLS ID #MDCR2036372, Christie Miller, Long & Foster Real Estate, Inc.. Bright MLS
