Modern style, flexible living, and endless potential await in this beautifully maintained 2019 home in the sought-after Stonegate community. Featuring 4 bedrooms and 3 full baths, the open-concept layout offers spacious living areas and a well-appointed kitchen with quartz countertops, stainless steel appliances, and a large center island. A main-level bedroom and full bath provide added flexibility for guests, multigenerational living, or a home office. Step outside to enjoy the patio which will be left for new owners , perfect for relaxing or entertaining. The unfinished lower level offers a rare opportunity to create the space you've always wanted while building instant equity. Complete with a two-car garage and conveniently located near shopping, dining, and commuter routes.
For sale
Price cut: $10K (7/10)
$679,000
720 Scarlet Sky Dr, Westminster, MD 21157
4beds
3,256sqft
:
Get pre-qualified$4,448/mo
Single Family Residence
Built in 2020
0.28 Acres Lot
$672,400 Zestimate®
$209/sqft
$17/mo HOA
What's special
- 59 days |
- 626 |
- 30 |
Zillow last checked:
Listing updated:
Listed by:
Tanya K Hall 410-812-7282,
Bay View Realty 443-963-8530,
Co-Listing Agent: Artur Son 301-979-1820,
Bay View Realty
Source: Bright MLS,MLS#: MDCR2035590
Facts & features
Interior
Bedrooms & bathrooms
- Bedrooms: 4
- Bathrooms: 3
- Full bathrooms: 3
- Main level bathrooms: 1
- Main level bedrooms: 1
Basement
- Area: 1586
Heating
- Central, Forced Air, Natural Gas
Cooling
- Central Air, Electric
Appliances
- Included: Gas Water Heater
Features
- Basement: Full
- Has fireplace: No
Interior area
- Total structure area: 7,680
- Total interior livable area: 3,256 sqft
- Finished area above ground: 3,256
- Finished area below ground: 0
Property
Parking
- Total spaces: 2
- Parking features: Garage Faces Front, Attached
- Attached garage spaces: 2
Accessibility
- Accessibility features: None
Features
- Levels: Three
- Stories: 3
- Patio & porch: Patio
- Pool features: None
Lot
- Size: 0.28 Acres
Details
- Additional structures: Above Grade, Below Grade
- Parcel number: 0707432918
- Zoning: R-100
- Special conditions: Standard
Construction
Type & style
- Home type: SingleFamily
- Architectural style: Colonial
- Property subtype: Single Family Residence
Materials
- Frame, Vinyl Siding, Blown-In Insulation, Concrete
- Foundation: Other
Condition
- New construction: No
- Year built: 2020
Details
- Builder model: Tuscany
- Builder name: D.R. Horton
Utilities & green energy
- Sewer: Public Sewer
- Water: Public
Community & HOA
Community
- Subdivision: Stonegate
HOA
- Has HOA: Yes
- HOA fee: $50 quarterly
Location
- Region: Westminster
- Municipality: Westminster
Financial & listing details
- Price per square foot: $209/sqft
- Tax assessed value: $600,400
- Annual tax amount: $9,636
- Date on market: 6/8/2026
- Listing agreement: Exclusive Right To Sell
- Listing terms: Cash,Contract,Conventional,FHA,VA Loan
- Ownership: Fee Simple
Estimated market value
$672,400
$639,000 - $706,000
$3,717/mo
Price history
| Date | Event | Price |
|---|---|---|
| 7/10/2026 | Price change | $679,000-1.5%$209/sqft |
Source:  Bright MLS #MDCR2035590 Report a problem Bright MLS #MDCR2035590 Report a problem | ||
| 6/9/2026 | Listed for sale | $689,000+35.9%$212/sqft |
Source: Bright MLS #MDCR2035590 Report a problem | ||
| 12/2/2020 | Sold | $506,895$156/sqft |
Source: Public Record Report a problem | ||
Public tax history
| Year | Property taxes | Tax assessment |
|---|---|---|
| 2025 | $9,576 +6.3% | $566,633 +6.3% |
| 2024 | $9,005 +6.8% | $532,867 +6.8% |
| 2023 | $8,435 +1.5% | $499,100 |
| 2022 | $8,311 +1.5% | $499,100 +3% |
| 2021 | $8,188 +230.3% | $484,500 +230.3% |
| 2020 | $2,479 | $146,700 |
| 2019 | $2,479 | $146,700 |
Find assessor info on the county website
Monthly payment
Est. payment
Payment breakdown
Explore the cost of this home by adjusting the details. Changes won't be saved.Climate risks
Neighborhood: 21157
Nearby schools
GreatSchools rating
- 7/10Cranberry Station Elementary SchoolGrades: PK-5Distance: 1.2 mi
- 5/10Westminster East Middle SchoolGrades: 6-8Distance: 1.5 mi
- 8/10Winters Mill High SchoolGrades: 9-12Distance: 1 mi
Schools provided by the listing agent
- High: Winters Mill
- District: Carroll County Public Schools
Source: Bright MLS. This data may not be complete. We recommend contacting the local school district to confirm school assignments for this home.
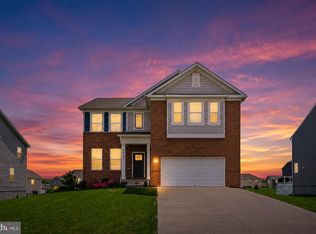
- $679,0005 bd4 ba3.6k sqft721 Scarlet Sky Dr, Westminster, MD 21157For Sale
- $625,0004 bd3 ba2.8k sqft713 Scarlet Sky Dr, Westminster, MD 21157Sold
- $675,0005 bd3 ba3.1k sqft695 Stonegate Rd, Westminster, MD 21157Sold
- $702,0004 bd3 ba2.8k sqft687 Stonegate Rd, Westminster, MD 21157Off Market
- $667,5004 bd3 ba2.7k sqft650 Friendship Rd, Westminster, MD 21157Off Market
- $770,0006 bd5 ba5k sqft699 Stonegate Rd, Westminster, MD 21157Sold
- $630,700-- bd3 ba2.6k sqft590 Friendship Rd, Westminster, MD 21157Off Market
- $729,8005 bd3 ba3.6k sqft628 N Chandler Dr, Westminster, MD 21157Off Market
A local agent can set up tours, give advice and negotiate with sellers.
Similar homes
- $679,0005 bd4 ba3.6k sqft721 Scarlet Sky Dr, Westminster, MD 21157For Sale
 MLS ID #MDCR2033444, Kelly Menzies, Kelly and Co Realty, LLC. Bright MLS
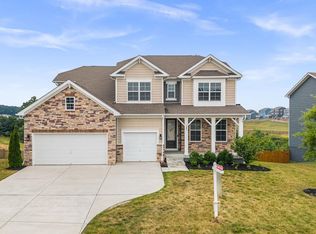
 - $775,0006 bd4 ba4.4k sqft749 Scarlet Sky Dr, Westminster, MD 21157For Sale
 MLS ID #MDCR2036510, Bob Lucido, Keller Williams Lucido Agency. Bright MLS
 - $749,9006 bd4 ba4.5k sqft721 Starry Night Dr, Westminster, MD 21157For Sale
 MLS ID #MDCR2036112, Tiara Bailey, Weichert, Realtors - Integrity Home Team. Bright MLS
 - $685,0004 bd4 ba3.4k sqft810 Amherst Ln, Westminster, MD 21158For Sale
 MLS ID #MDCR2036078, William D Weeks, Coldwell Banker Realty. Bright MLS
 - $779,0006 bd5 ba4.2k sqft785 Starry Night Dr, Westminster, MD 21157For SaleMLS ID #MDCR2033032, Jake Northrop, Northrop Realty. Bright MLS
- $379,0003 bd3 ba1.7k sqft524 Locust Ave, Westminster, MD 21157For SaleMLS ID #MDCR2036310, Sandra Serrao, Long & Foster Real Estate, Inc.. Bright MLS
- from $813,7314 bd3 ba2.7k sqftParker Plan, Enclave at Legacy Farms, Westminster, MD 21157New ConstructionKeystone Custom Homes
- $799,9995 bd4 ba3.8k sqft696 Wilford Dr, Westminster, MD 21158For SaleMLS ID #MDCR2036662, Bob Lucido, Keller Williams Lucido Agency. Bright MLS
- $889,9005 bd4 ba3.6k sqft112 Whirlaway Ct, Westminster, MD 21157For SaleMLS ID #MDCR2036708, Adam Katzenell, Keller Williams Realty Centre. Bright MLS
- from $854,1704 bd3 ba3.2k sqftEthan Plan, Enclave at Legacy Farms, Westminster, MD 21157New ConstructionKeystone Custom Homes
- from $814,7514 bd3 ba2.7k sqftSavannah Plan, Enclave at Legacy Farms, Westminster, MD 21157New ConstructionKeystone Custom Homes
- $699,9904 bd3 ba2.7k sqft4001 Copper Dr, Eldersburg, MD 21784New ConstructionMLS ID #MDCR2036184, Heather Richardson, NVR, INC.. Bright MLS
- $675,0004 bd3 ba2.6k sqft4036 Roop Rd, New Windsor, MD 21776For SaleMLS ID #MDCR2034090, Lucy Renehan, Berkshire Hathaway HomeServices Homesale Realty. Bright MLS
- from $862,1554 bd3 ba2.7k sqftSavannah Plan, Haven at Fox Meadow, Westminster, MD 21157New ConstructionKeystone Custom Homes
- $719,9005 bd4 ba3.5k sqft43 Stocksdale Ave, Reisterstown, MD 21136For SaleMLS ID #MDBC2169002, Wayne Davis, United Real Estate Executives. Bright MLS
- $695,0005 bd5 ba3.5k sqft57 E Summit Dr, Littlestown, PA 17340For SaleMLS ID #PAAD2023474, David Monsour, Keller Williams Keystone Realty. Bright MLS
- from $831,3643 bd3 ba2.4k sqftWoodford Plan, Enclave at Legacy Farms, Westminster, MD 21157New ConstructionKeystone Custom Homes
- $585,0004 bd3 ba2.4k sqft1950 Oakwood Dr, Hanover, PA 17331For SaleMLS ID #PAYK2107832, Mack Farquhar, Berkshire Hathaway HomeServices Homesale Realty. Bright MLS
- from $925,7804 bd3 ba3.2k sqftEthan Plan, Sanctuary at Fox Meadow, Westminster, MD 21157New ConstructionKeystone Custom Homes
- $715,0004 bd4 ba3.6k sqft21 Deep Powder Ct, Woodstock, MD 21163For SaleMLS ID #MDBC2169268, Vanity James, Weichert, Realtors - Integrity Home Team. Bright MLS
