Located in the sought after Bolton Hill neighborhood of Westminster this spacious home is a must see. The main level includes a gourmet kitchen that is ready for you practice your culinary skills. It has an oversized Island, granite countertops, double oven, and pantry. There is also a light filled breakfast nook over looking the rear yard and for larger gatherings there is a formal dining room. The sizable living room provides ample space to relax and enjoy each other's company. For those cooler nights enjoy the ease of a gas fireplace that will make the space feel cozy. For those working from home you will love the home office that is tucked away. There is also a half bath for added convenience. Enjoy retreating to your primary suite that includes an en-suite bath with dual vanities, shower, and a walk in closet. There is also three additional bedrooms plus a full bath. Laundry will be a breeze with the laundry room being located on the second level. The lower level is partially finished that includes a den, a newer full bath, and a sizable recreation room that is roughed in for a bar. It also has walk-out with stairs leading to the rear yard. The stone patio equipped with Sonos speakers and a wood burning fire pit, is perfect to unwind or host gathering this summer. Close proximity to Downtown Westminster and McDaniel College. With easy access to route 140 for those commuting. You don't want to miss this one.
For sale
$685,000
810 Amherst Ln, Westminster, MD 21158
4beds
3,424sqft
Single Family Residence
Built in 2017
0.28 Acres Lot
$-- Zestimate®
$200/sqft
$23/mo HOA
What's special
Gas fireplaceOversized islandFormal dining roomDouble ovenGranite countertopsGourmet kitchen
- 81 days
- 264
- 21
Zillow last checked:
Listing updated:
Listed by:
William D Weeks 443-838-6228,
Coldwell Banker Realty 410-327-2200,
Co-Listing Agent: Thomas J Rybczynski 443-621-7043,
Coldwell Banker Realty
Source: Bright MLS,MLS#: MDCR2036078
Facts & features
Interior
Bedrooms & bathrooms
- Bedrooms: 4
- Bathrooms: 4
- Full bathrooms: 3
- 1/2 bathrooms: 1
- Main level bathrooms: 1
Rooms
- Room types: Dining Room, Primary Bedroom, Bedroom 2, Bedroom 3, Bedroom 4, Kitchen, Basement, Foyer, Breakfast Room, Study, Great Room, Laundry, Bathroom 2, Primary Bathroom, Full Bath, Half Bath
Primary bedroom
- Features: Flooring - Carpet
- Level: Upper
- Area: 210 Square Feet
- Dimensions: 14 X 15
Bedroom 2
- Features: Flooring - Carpet
- Level: Upper
- Area: 120 Square Feet
- Dimensions: 10 X 12
Bedroom 3
- Features: Flooring - Carpet
- Level: Upper
- Area: 121 Square Feet
- Dimensions: 11 X 11
Bedroom 4
- Features: Flooring - Carpet
- Level: Upper
- Area: 132 Square Feet
- Dimensions: 11 X 12
Primary bathroom
- Level: Upper
Bathroom 2
- Level: Upper
Basement
- Features: Flooring - Concrete
- Level: Lower
Breakfast room
- Features: Flooring - HardWood
- Level: Main
- Area: 150 Square Feet
- Dimensions: 15 X 10
Dining room
- Features: Flooring - Carpet
- Level: Main
- Area: 143 Square Feet
- Dimensions: 11 X 13
Foyer
- Features: Flooring - HardWood
- Level: Main
Other
- Level: Lower
Great room
- Features: Flooring - Carpet
- Level: Main
- Area: 285 Square Feet
- Dimensions: 19 X 15
Half bath
- Level: Main
Kitchen
- Features: Flooring - HardWood
- Level: Main
- Area: 270 Square Feet
- Dimensions: 18 X 15
Laundry
- Features: Flooring - Tile/Brick
- Level: Upper
Study
- Features: Flooring - Carpet
- Level: Main
- Area: 135 Square Feet
- Dimensions: 9 X 15
Heating
- Forced Air, Programmable Thermostat, Natural Gas
Cooling
- Central Air, Programmable Thermostat, Electric
Appliances
- Included: Dishwasher, Disposal, Microwave, Tankless Water Heater, Exhaust Fan, Cooktop, Double Oven, Oven, Washer, Dryer, Gas Water Heater
- Laundry: Dryer In Unit, Washer In Unit, Laundry Room
Features
- Family Room Off Kitchen, Kitchen - Gourmet, Combination Kitchen/Living, Kitchen - Table Space, Dining Area, Eat-in Kitchen, Kitchen Island, Breakfast Area, Primary Bath(s), Upgraded Countertops, Crown Molding, Recessed Lighting, 9'+ Ceilings, Dry Wall
- Flooring: Wood
- Doors: Insulated, Sliding Glass
- Windows: Casement, Vinyl Clad, Double Pane Windows, Insulated Windows, Low Emissivity Windows, Screens
- Basement: Connecting Stairway,Rear Entrance,Sump Pump,Partial,Windows,Walk-Out Access,Partially Finished
- Number of fireplaces: 1
- Fireplace features: Gas/Propane, Mantel(s)
Interior area
- Total structure area: 3,716
- Total interior livable area: 3,424 sqft
- Finished area above ground: 2,424
- Finished area below ground: 1,000
Video & virtual tour
Property
Parking
- Total spaces: 4
- Parking features: Garage Faces Front, Garage Door Opener, Driveway, Asphalt, Attached
- Attached garage spaces: 2
- Uncovered spaces: 2
Accessibility
- Accessibility features: None
Features
- Levels: Two
- Stories: 2
- Exterior features: Sidewalks, Street Lights
- Pool features: None
Lot
- Size: 0.28 Acres
Details
- Additional structures: Above Grade, Below Grade
- Parcel number: 0707431902
- Zoning: R-200
- Special conditions: Standard,Third Party Approval
Construction
Type & style
- Home type: SingleFamily
- Architectural style: Colonial
- Property subtype: Single Family Residence
Materials
- Vinyl Siding, Shake Siding, Stone
- Foundation: Other
- Roof: Asphalt,Shingle
Condition
- New construction: No
- Year built: 2017
Details
- Builder model: PALERMO
- Builder name: RYAN HOMES
Utilities & green energy
- Sewer: Public Sewer
- Water: Public
- Utilities for property: Cable Available
Community & HOA
Community
- Security: Main Entrance Lock, Fire Sprinkler System, Carbon Monoxide Detector(s), Smoke Detector(s)
- Subdivision: Bolton Hill
HOA
- Has HOA: Yes
- Services included: Common Area Maintenance
- HOA fee: $279 annually
- HOA name: BOLTON HILL
Location
- Region: Westminster
- Municipality: Westminster
Financial & listing details
- Price per square foot: $200/sqft
- Tax assessed value: $583,800
- Annual tax amount: $9,277
- Date on market: 8/1/2026
- Listing agreement: Exclusive Right To Sell
- Ownership: Fee Simple
Estimated market value
Not available
Estimated sales range
Not available
Not available
Price history
| Date | Event | Price |
|---|---|---|
| 8/1/2026 | Listed for sale | $685,000+47.8%$200/sqft |
Source:  Bright MLS #MDCR2036078 Report a problem Bright MLS #MDCR2036078 Report a problem | ||
| 11/30/2017 | Sold | $463,608+189.8%$135/sqft |
Source: Public Record Report a problem | ||
| 8/18/2017 | Sold | $160,000$47/sqft |
Source: Public Record Report a problem | ||
Public tax history
| Year | Property taxes | Tax assessment |
|---|---|---|
| 2026 | $9,389 +5.8% | $583,800 +7% |
| 2025 | $8,873 +3.6% | $545,367 +7.6% |
| 2024 | $8,567 +8.2% | $506,933 +8.2% |
| 2023 | $7,918 +2.9% | $468,500 |
| 2022 | $7,693 +3% | $468,500 +6% |
| 2021 | $7,468 +3.1% | $441,900 +3.1% |
| 2020 | $7,243 +5.8% | $428,600 |
| 2019 | $6,845 +167% | $428,600 +12.4% |
| 2018 | $2,563 +149.1% | $381,467 +526.4% |
| 2017 | $1,029 | $60,900 |
Find assessor info on the county website
Monthly payment
Est. payment
Payment breakdown
Explore the cost of this home by adjusting the details. Changes won't be saved.Climate risks
Neighborhood: 21158
Nearby schools
Schools provided by the listing agent
- District: Carroll County Public Schools
Source: Bright MLS. This data may not be complete. We recommend contacting the local school district to confirm school assignments for this home.
- $611,100-- bd2 ba1.8k sqft812 Amherst Ln, Westminster, MD 21158Off Market
- $791,6004 bd4 ba4.2k sqft267 Meadow Creek Dr, Westminster, MD 21158Off Market
- $639,600-- bd2 ba2.5k sqft269 Meadow Creek Dr, Westminster, MD 21158Off Market
- $701,600-- bd4 ba2.8k sqft814 Amherst Ln, Westminster, MD 21158Off Market
Similar homes
- $750,0004 bd4 ba4.3k sqft672 Spring Meadow Dr, Westminster, MD 21158For Sale
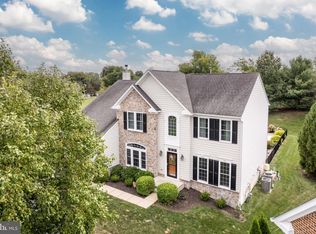
 MLS ID #MDCR2038206, Jeannette Hitchcock, RE/MAX Solutions. Bright MLS
 - $645,0003 bd3 ba2.5k sqft3262 Pipe Creek View Dr, Westminster, MD 21158For Sale
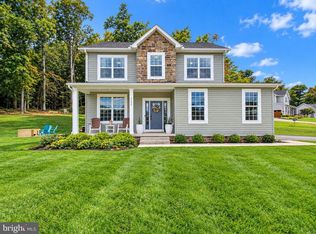 MLS ID #MDCR2038218, Keith Walsh, Berkshire Hathaway HomeServices PenFed Realty. Bright MLS
 - $564,9005 bd4 ba2.5k sqft216 Hobbitts Ln, Westminster, MD 21158For Sale
 MLS ID #MDCR2037594, Shatra Gholson, Samson Properties. Bright MLS
 - $674,9993 bd3 ba2.6k sqft1827 Benedict Rd, Westminster, MD 21157For Sale
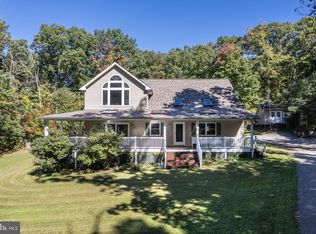 MLS ID #MDCR2038228, Rosie Robb, Sachs Realty. Bright MLS
 - $465,0004 bd4 ba3k sqft590 Rich Mar St, Westminster, MD 21158For SaleMLS ID #MDCR2037142, Yvette Flores, Samson Properties. Bright MLS
- $655,0004 bd3 ba3.2k sqft720 Scarlet Sky Dr, Westminster, MD 21157For SaleMLS ID #MDCR2035590, Tanya K Hall, Bay View Realty. Bright MLS
- $725,0006 bd4 ba4.4k sqft749 Scarlet Sky Dr, Westminster, MD 21157For SaleMLS ID #MDCR2036510, Bob Lucido, Keller Williams Lucido Agency. Bright MLS
- $699,9004 bd4 ba3.4k sqft15214 Old Hanover Rd, Upperco, MD 21155For SaleMLS ID #MDBC2165660, Jeremy McDonough, Mr. Lister Realty. Bright MLS
- $699,9005 bd4 ba3.5k sqft43 Stocksdale Ave, Reisterstown, MD 21136For SaleMLS ID #MDBC2178386, Wayne Davis, United Real Estate Executives. Bright MLS
- $835,0004 bd4 ba3.4k sqft1131 Arnold Rd, Westminster, MD 21157For SaleMLS ID #MDCR2033918, Dan Borowy, Redfin Corp. Bright MLS
- $619,9004 bd4 ba3.5k sqft2805 Ridgeleigh Ct, Manchester, MD 21102For SaleMLS ID #MDCR2036028, Julia Gonzalez, Monument Sotheby's International Realty. Bright MLS
- $590,0004 bd3 ba3.7k sqft5130 Blue Hill Rd, Glenville, PA 17329For SaleMLS ID #PAYK2113270, Cindy Mann, Coldwell Banker Realty. Bright MLS
- $750,0005 bd5 ba3.6k sqft1672 Thrasher Dr, Finksburg, MD 21048For SaleMLS ID #MDCR2037456, Samrat Behl, Northrop Realty. Bright MLS
- $699,9993 bd4 ba2.1k sqft3602 Fringer Rd, Taneytown, MD 21787For SaleMLS ID #MDCR2037286, Ali Haghgoo, EXP Realty, LLC. Bright MLS
- $725,0004 bd4 ba3.3k sqftNone Available, Mount Airy, MD 21771For SaleMLS ID #MDCR2035984, Darren Ahearn, RE/MAX Results. Bright MLS
- $725,0004 bd4 ba4k sqft2696 Walston Rd, Mount Airy, MD 21771For SaleMLS ID #MDCR2036508, Bob Lucido, Keller Williams Lucido Agency. Bright MLS
- $575,0004 bd2 ba3.4k sqft3275 Sykesville Rd, Westminster, MD 21157For SaleMLS ID #MDCR2036750, Nick Kellar, LPT Realty, LLC. Bright MLS
- $499,9003 bd3 ba1.9k sqft701 Longview Ave, Westminster, MD 21157For SaleMLS ID #MDCR2037434, Vincent Stonesifer, Cummings & Co. Realtors. Bright MLS
- $750,0005 bd3 ba2.8k sqft2055 Misty Meadow Rd, Finksburg, MD 21048For SaleMLS ID #MDCR2036500, Daniel Motz, Berkshire Hathaway HomeServices Homesale Realty. Bright MLS
- $650,0004 bd3 ba2.6k sqft4036 Roop Rd, New Windsor, MD 21776For SaleMLS ID #MDCR2034090, Lucy Renehan, Berkshire Hathaway HomeServices Homesale Realty. Bright MLS
