Spacious 4-bedroom, 3.5-bath Colonial in sought-after Meadow Creek, thoughtfully updated and designed for both everyday living and entertaining. The main level features a private den/study, recessed lighting, and a huge open family room with a wood-burning fireplace. The large kitchen offers luxury vinyl flooring, an island, granite countertops, stainless steel appliances, and a bright morning room with direct access to the patio and backyard. Upstairs, the expansive primary suite includes a vaulted ceiling, walk-in closets, and a primary bath with a soaking tub and separate shower, along with three additional bedrooms and a full hall bathtroom. The finished lower level adds exceptional living space with a large recreation room, wet bar, recessed lighting, gas fireplace, full bath, abundant storage, and a walk-up exit to the pool area. Outside, enjoy the fenced backyard with a custom heated saltwater concrete pool and travertine patio. Major improvements include new windows throughout in 2025 with a lifetime warranty, two HVAC units, water softener, reverse-osmosis system, new washer and dryer, new sump pump, and new garage door.
For sale
$750,000
672 Spring Meadow Dr, Westminster, MD 21158
4beds
4,311sqft
Single Family Residence
Built in 2006
0.37 Acres Lot
$737,400 Zestimate®
$174/sqft
$55/mo HOA
What's special
Gas fireplaceWood-burning fireplaceNew garage doorAbundant storageTravertine patioVaulted ceilingRecessed lighting
- 2 days
- 302
- 26
Zillow last checked:
Listing updated:
Listed by:
Jeannette Hitchcock 443-280-3286,
RE/MAX Solutions 410-871-4300
Source: Bright MLS,MLS#: MDCR2038206
Facts & features
Interior
Bedrooms & bathrooms
- Bedrooms: 4
- Bathrooms: 4
- Full bathrooms: 3
- 1/2 bathrooms: 1
- Main level bathrooms: 1
Rooms
- Room types: Living Room, Dining Room, Primary Bedroom, Bedroom 2, Bedroom 3, Bedroom 4, Kitchen, Family Room, Foyer, Sun/Florida Room, Laundry, Office, Recreation Room, Storage Room, Primary Bathroom, Full Bath, Half Bath
Primary bedroom
- Features: Flooring - Carpet, Cathedral/Vaulted Ceiling, Ceiling Fan(s), Attached Bathroom, Walk-In Closet(s)
- Level: Upper
- Area: 360 Square Feet
- Dimensions: 18 X 20
Bedroom 2
- Features: Flooring - Carpet
- Level: Upper
- Area: 196 Square Feet
- Dimensions: 14 X 14
Bedroom 3
- Features: Flooring - Carpet, Chair Rail
- Level: Upper
- Area: 144 Square Feet
- Dimensions: 12 X 12
Bedroom 4
- Features: Flooring - Carpet
- Level: Upper
- Area: 168 Square Feet
- Dimensions: 14 X 12
Primary bathroom
- Features: Flooring - Ceramic Tile, Double Sink, Cathedral/Vaulted Ceiling, Bathroom - Stall Shower, Soaking Tub
- Level: Upper
- Area: 132 Square Feet
- Dimensions: 11 X 12
Dining room
- Features: Chair Rail, Crown Molding, Flooring - Carpet
- Level: Main
- Area: 192 Square Feet
- Dimensions: 12 X 16
Family room
- Features: Fireplace - Wood Burning, Flooring - Carpet, Recessed Lighting
- Level: Main
- Area: 440 Square Feet
- Dimensions: 20 X 22
Foyer
- Features: Flooring - HardWood, Cathedral/Vaulted Ceiling, Chair Rail, Crown Molding
- Level: Main
- Area: 130 Square Feet
- Dimensions: 13 X 10
Other
- Features: Bathroom - Tub Shower, Double Sink, Flooring - Ceramic Tile
- Level: Upper
- Area: 60 Square Feet
- Dimensions: 5 X 12
Other
- Features: Flooring - Vinyl, Bathroom - Stall Shower
- Level: Lower
- Area: 45 Square Feet
- Dimensions: 5 X 9
Half bath
- Features: Flooring - HardWood
- Level: Main
- Area: 18 Square Feet
- Dimensions: 3 X 6
Kitchen
- Features: Flooring - Luxury Vinyl Plank, Granite Counters, Kitchen Island, Pantry, Breakfast Bar, Dining Area, Eat-in Kitchen, Recessed Lighting
- Level: Main
- Area: 273 Square Feet
- Dimensions: 21 X 13
Laundry
- Features: Flooring - Luxury Vinyl Plank, Built-in Features
- Level: Main
- Area: 56 Square Feet
- Dimensions: 8 X 7
Living room
- Features: Crown Molding, Flooring - Carpet
- Level: Main
- Area: 180 Square Feet
- Dimensions: 15 X 12
Office
- Features: Crown Molding, Flooring - Carpet
- Level: Main
- Area: 182 Square Feet
- Dimensions: 13 X 14
Recreation room
- Features: Flooring - Carpet, Recessed Lighting, Wet Bar, Attached Bathroom
- Level: Lower
- Area: 1260 Square Feet
- Dimensions: 30 X 42
Storage room
- Features: Basement - Unfinished
- Level: Lower
- Area: 418 Square Feet
- Dimensions: 19 X 22
Other
- Features: Flooring - Luxury Vinyl Plank, Cathedral/Vaulted Ceiling, Balcony Access, Lighting - Pendants
- Level: Main
- Area: 204 Square Feet
- Dimensions: 17 X 12
Heating
- Forced Air, Natural Gas
Cooling
- Ceiling Fan(s), Central Air, Electric
Appliances
- Included: Microwave, Dishwasher, Disposal, Dryer, Exhaust Fan, Double Oven, Oven, Oven/Range - Electric, Range Hood, Refrigerator, Stainless Steel Appliance(s), Washer, Water Heater, Water Treat System, Gas Water Heater
- Laundry: Main Level, Laundry Room
Features
- Soaking Tub, Bathroom - Stall Shower, Ceiling Fan(s), Combination Kitchen/Living, Dining Area, Family Room Off Kitchen, Open Floorplan, Formal/Separate Dining Room, Kitchen - Gourmet, Kitchen Island, Kitchen - Table Space, Pantry, Primary Bath(s), Upgraded Countertops, 2 Story Ceilings, 9'+ Ceilings
- Flooring: Carpet, Ceramic Tile, Hardwood, Luxury Vinyl, Wood
- Doors: French Doors, Storm Door(s)
- Windows: Replacement, Screens, Storm Window(s)
- Basement: Finished,Heated,Improved,Interior Entry,Sump Pump,Walk-Out Access
- Number of fireplaces: 1
- Fireplace features: Glass Doors, Mantel(s), Wood Burning
Interior area
- Total structure area: 5,119
- Total interior livable area: 4,311 sqft
- Finished area above ground: 3,314
- Finished area below ground: 997
Property
Parking
- Total spaces: 2
- Parking features: Garage Faces Front, Garage Door Opener, Inside Entrance, Asphalt, Attached
- Attached garage spaces: 2
- Has uncovered spaces: Yes
Accessibility
- Accessibility features: None
Features
- Levels: Three
- Stories: 3
- Patio & porch: Patio
- Has private pool: Yes
- Pool features: Concrete, Filtered, In Ground, Salt Water, Heated, Private
- Fencing: Wrought Iron
Lot
- Size: 0.37 Acres
Details
- Additional structures: Above Grade, Below Grade
- Parcel number: 0707149921
- Zoning: R-100
- Special conditions: Standard
Construction
Type & style
- Home type: SingleFamily
- Architectural style: Colonial
- Property subtype: Single Family Residence
Materials
- Stone, Vinyl Siding
- Foundation: Block
Condition
- Excellent
- New construction: No
- Year built: 2006
Utilities & green energy
- Sewer: Public Sewer
- Water: Public
- Utilities for property: Fiber Optic
Community & HOA
Community
- Subdivision: Village Of Meadow Creek
HOA
- Has HOA: Yes
- HOA fee: $55 monthly
Location
- Region: Westminster
Financial & listing details
- Price per square foot: $174/sqft
- Tax assessed value: $651,900
- Annual tax amount: $11,077
- Date on market: 10/2/2026
- Listing agreement: Exclusive Right To Sell
- Listing terms: Cash,Conventional,FHA,VA Loan
- Ownership: Fee Simple
Estimated market value
$737,400
$701,000 - $774,000
$3,874/mo
Price history
| Date | Event | Price |
|---|---|---|
| 10/2/2026 | Listed for sale | $750,000+85.2%$174/sqft |
Source:  Bright MLS #MDCR2038206 Report a problem Bright MLS #MDCR2038206 Report a problem | ||
| 3/8/2014 | Sold | $405,000-3.5%$94/sqft |
Source: Public Record Report a problem | ||
| 11/15/2013 | Pending sale | $419,900$97/sqft |
Source: Prudential Homesale YWGC Realty #CR8037733 Report a problem | ||
| 10/16/2013 | Price change | $419,900-2.1%$97/sqft |
Source: Prudential Homesale YWGC Realty #CR8037733 Report a problem | ||
| 9/20/2013 | Price change | $429,000-3.6%$100/sqft |
Source: Prudential Homesale YWGC Realty #CR8037733 Report a problem | ||
| 6/21/2013 | Pending sale | $444,900$103/sqft |
Source: Prudential Homesale YWGC Realty #CR8037733 Report a problem | ||
| 6/6/2013 | Price change | $444,900-2.2%$103/sqft |
Source: Prudential Homesale YWGC Realty #CR8037733 Report a problem | ||
| 5/12/2013 | Price change | $454,900-4.2%$106/sqft |
Source: Prudential Homesale YWGC Realty #CR8037733 Report a problem | ||
| 3/25/2013 | Listed for sale | $474,900-17%$110/sqft |
Source: Prudential Homesale YWGC Realty #CR8037733 Report a problem | ||
| 8/16/2006 | Sold | $572,125+76%$133/sqft |
Source: Public Record Report a problem | ||
| 3/31/2006 | Sold | $325,000$75/sqft |
Source: Public Record Report a problem | ||
Public tax history
| Year | Property taxes | Tax assessment |
|---|---|---|
| 2026 | $11,011 +7.7% | $651,900 +7.8% |
| 2025 | $10,220 +8.4% | $604,833 +8.4% |
| 2024 | $9,426 +9.2% | $557,767 +9.2% |
| 2023 | $8,631 +4.3% | $510,700 |
| 2022 | $8,275 +4.5% | $510,700 +9% |
| 2021 | $7,920 +4.7% | $468,633 +4.7% |
| 2020 | $7,564 +2.2% | $447,600 |
| 2019 | $7,400 +157.2% | $447,600 +4.5% |
| 2018 | $2,877 -59.3% | $428,133 +2.3% |
| 2017 | $7,071 | $418,400 +2.7% |
| 2016 | -- | $407,333 +2.8% |
| 2015 | -- | $396,267 +2.9% |
| 2014 | -- | $385,200 |
| 2013 | -- | $385,200 |
| 2012 | -- | $385,200 -14.6% |
| 2011 | -- | $451,030 |
| 2010 | -- | $451,030 -6.6% |
| 2009 | -- | $482,970 -13.8% |
| 2008 | -- | $560,210 +8% |
| 2007 | -- | $518,932 +520.7% |
| 2006 | -- | $83,610 +86.8% |
| 2005 | -- | $44,770 |
Find assessor info on the county website
Monthly payment
Est. payment
Payment breakdown
Explore the cost of this home by adjusting the details. Changes won't be saved.Climate risks
Neighborhood: 21158
Nearby schools
Schools provided by the listing agent
- District: Carroll County Public Schools
Source: Bright MLS. This data may not be complete. We recommend contacting the local school district to confirm school assignments for this home.

Similar homes
- $659,9004 bd3 ba2.9k sqft627 Wyndstar Cir, Westminster, MD 21158For Sale
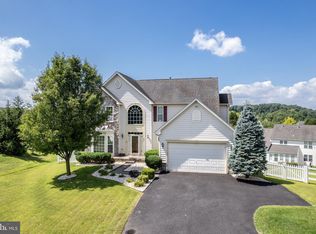
 MLS ID #MDCR2037340, Jeannette Hitchcock, RE/MAX Solutions. Bright MLS
 - $685,0004 bd4 ba3.4k sqft810 Amherst Ln, Westminster, MD 21158For Sale
 MLS ID #MDCR2036078, William D Weeks, Coldwell Banker Realty. Bright MLS
 - $729,0004 bd3 ba2.4k sqft1865 Hughes Shop Rd, Westminster, MD 21158For Sale By Owner
- $750,0006 bd5 ba3.3k sqft682 Stonegate Rd, Westminster, MD 21157For Sale
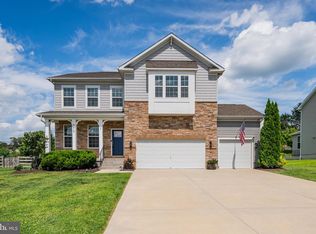 MLS ID #MDCR2037374, Michelle Hybner, Hyatt & Company Real Estate, LLC. Bright MLS
 - $564,9005 bd4 ba2.5k sqft216 Hobbitts Ln, Westminster, MD 21158For SaleMLS ID #MDCR2037594, Shatra Gholson, Samson Properties. Bright MLS
- $599,9994 bd4 ba2.8k sqft511 Marshall Dr, Westminster, MD 21157For SaleMLS ID #MDCR2037028, Bob Lucido, Keller Williams Lucido Agency. Bright MLS
- $470,0004 bd4 ba3k sqft590 Rich Mar St, Westminster, MD 21158For SaleMLS ID #MDCR2037142, Yvette Flores, Samson Properties. Bright MLS
- $815,0005 bd4 ba3.8k sqft2067 Old Washington Rd, Westminster, MD 21157For SaleMLS ID #MDCR2037400, Brooks Decker, Coastal Life Realty Group LLC. Bright MLS
- $699,9005 bd3 ba3k sqft700 Blue Moon Ln, Westminster, MD 21157For SaleMLS ID #MDCR2037396, CARLTON STEPHENSON, Long & Foster Real Estate, Inc.. Bright MLS
- $779,0006 bd5 ba4.2k sqft785 Starry Night Dr, Westminster, MD 21157For SaleMLS ID #MDCR2033032, Jake Northrop, Northrop Realty. Bright MLS
- $625,0004 bd5 ba3.8k sqft315 Mary Ave, Westminster, MD 21157For SaleMLS ID #MDCR2035700, Paul Hudson, Cummings & Co. Realtors. Bright MLS
- $725,0004 bd4 ba4.9k sqft9220 Amber Oaks Way, Owings Mills, MD 21117For SaleMLS ID #MDBC2173334, Bob Lucido, Keller Williams Lucido Agency. Bright MLS
- $655,0004 bd3 ba3.2k sqft720 Scarlet Sky Dr, Westminster, MD 21157For SaleMLS ID #MDCR2035590, Tanya K Hall, Bay View Realty. Bright MLS
- $685,0005 bd4 ba3.6k sqft238 Clear Ridge Rd, Union Bridge, MD 21791For SaleMLS ID #MDCR2037018, Stacie Miller, Century 21 Redwood Realty. Bright MLS
- $724,9994 bd4 ba3.4k sqft15214 Old Hanover Rd, Upperco, MD 21155For SaleMLS ID #MDBC2165660, Jeremy McDonough, Mr. Lister Realty. Bright MLS
- $835,0004 bd4 ba3.4k sqft1131 Arnold Rd, Westminster, MD 21157For SaleMLS ID #MDCR2033918, Dan Borowy, Redfin Corp. Bright MLS
- $685,0004 bd3 ba3.3k sqftNone Available, Hampstead, MD 21074For SaleMLS ID #MDCR2036526, Laura Christensen, Berkshire Hathaway HomeServices PenFed Realty. Bright MLS
- $795,0004 bd4 ba3.2k sqft926 Nicodemus Rd, Reisterstown, MD 21136For SaleMLS ID #MDBC2176134, Krissy Doherty, Northrop Realty. Bright MLS
- $725,0004 bd4 ba4k sqft2696 Walston Rd, Mount Airy, MD 21771For SaleMLS ID #MDCR2036508, Bob Lucido, Keller Williams Lucido Agency. Bright MLS
- $850,0004 bd4 ba3.7k sqft1920 Turnberry Ct, Finksburg, MD 21048For SaleMLS ID #MDCR2034992, Anthony Friedman, Northrop Realty. Bright MLS
