Exceptional Updates, Immaculate Condition & Outstanding Value in Westminster! Impressive curb appeal, exceptional upgrades, and move-in-ready condition! This beautifully maintained brick-front home welcomes you with a grand two-story foyer and an inviting blend of elegant and casual living spaces. Ideally located in Westminster's desirable Meadowcreek community, convenient to shopping, dining, and everyday amenities. Extensive updates include hardwood flooring on the upper level and staircases, a beautifully remodeled primary bath providing a spa-inspired experience, an upgraded lower-level full bath with a tiled walk-in shower, and luxury vinyl plank flooring in the finished lower level. Additional improvements include a new entry door, updated toilets, and HVAC (2021). Neutral paint and impeccable care make this home truly move-in ready. All generously sized bedrooms offer comfortable living space, while convenient second-floor laundry adds everyday practicality. The spacious primary suite features contemporary lighting and a spa-inspired bath designed for relaxation. The fourth upper-level bedroom is currently a fabulous walk-in dressing room, a fashion enthusiast's dream, with easily removable closet fixtures to restore bedroom use. The additional upper-level bath was updated in 2021 with a new vanity and lighting. The finished lower level offers exceptional flexibility, currently arranged as an in-law living space with a bedroom, private full bath, living area, and game room, perfect for guests, extended stays, or recreation. Outside, attractive hardscaping creates an inviting setting for outdoor entertaining and relaxation. Beautifully maintained, extensively updated, and offering exceptional value in Westminster! Move-in ready and designed for today's lifestyle. Schedule your showing!
For sale
$650,000
709 Hidden Stream Ct, Westminster, MD 21158
5beds
3,334sqft
Single Family Residence
Built in 2008
10,402 Square Feet Lot
$641,100 Zestimate®
$195/sqft
$55/mo HOA
What's special
Updated toiletsNew entry doorBeautifully maintained brick-front homeNeutral paintGrand two-story foyerImpressive curb appealConvenient second-floor laundry
- --
- on Zillow
- 217
- views
- 9
- saves
Likely to sell faster than
Zillow last checked:
Listing updated:
Listed by:
Teal Clise 443-570-3931,
EXP Realty, LLC 8888607369,
Listing Team: Teal Clise Group Of Exp Realty, Co-Listing Team: Teal Clise Group Of Exp Realty,Co-Listing Agent: Marie C Moxley 410-218-0616,
EXP Realty, LLC
Source: Bright MLS,MLS#: MDCR2038698
Facts & features
Interior
Bedrooms & bathrooms
- Bedrooms: 5
- Bathrooms: 4
- Full bathrooms: 3
- 1/2 bathrooms: 1
- Main level bathrooms: 1
Rooms
- Room types: Living Room, Dining Room, Primary Bedroom, Bedroom 2, Bedroom 3, Bedroom 4, Bedroom 5, Kitchen, Game Room, Family Room, Recreation Room, Bathroom 2, Bathroom 3, Primary Bathroom, Half Bath
Primary bedroom
- Features: Flooring - HardWood
- Level: Upper
Bedroom 2
- Features: Flooring - HardWood
- Level: Upper
Bedroom 3
- Features: Flooring - HardWood
- Level: Upper
Bedroom 4
- Features: Flooring - Luxury Vinyl Plank
- Level: Upper
Bedroom 5
- Level: Lower
Primary bathroom
- Features: Flooring - Luxury Vinyl Plank
- Level: Upper
Bathroom 2
- Features: Flooring - Luxury Vinyl Plank
- Level: Upper
Bathroom 3
- Level: Lower
Dining room
- Features: Flooring - HardWood
- Level: Main
Family room
- Features: Fireplace - Gas
- Level: Main
Game room
- Features: Flooring - Luxury Vinyl Plank
- Level: Lower
Half bath
- Features: Flooring - HardWood
- Level: Main
Kitchen
- Features: Flooring - HardWood
- Level: Main
Living room
- Features: Flooring - HardWood, Recessed Lighting
- Level: Main
Recreation room
- Features: Flooring - Luxury Vinyl Plank
- Level: Lower
Heating
- Forced Air, Natural Gas
Cooling
- Central Air, Electric
Appliances
- Included: Microwave, Dishwasher, Disposal, Dryer, Oven/Range - Gas, Refrigerator, Stainless Steel Appliance(s), Washer, Water Conditioner - Owned, Water Heater, Ice Maker, Cooktop, Oven, Water Treat System, Gas Water Heater
Features
- Soaking Tub, Bathroom - Walk-In Shower, Ceiling Fan(s), Chair Railings, Family Room Off Kitchen, Formal/Separate Dining Room, Kitchen - Table Space, Pantry, Primary Bath(s), Recessed Lighting, Walk-In Closet(s), 9'+ Ceilings
- Flooring: Hardwood, Luxury Vinyl, Tile/Brick, Wood
- Doors: Six Panel, Storm Door(s)
- Windows: Double Pane Windows, Window Treatments
- Basement: Finished,Improved
- Number of fireplaces: 1
- Fireplace features: Glass Doors, Gas/Propane, Mantel(s)
Interior area
- Total structure area: 3,552
- Total interior livable area: 3,334 sqft
- Finished area above ground: 2,384
- Finished area below ground: 950
Property
Parking
- Total spaces: 4
- Parking features: Garage Faces Front, Inside Entrance, Asphalt, Attached, Driveway, On Street
- Attached garage spaces: 2
- Uncovered spaces: 2
Accessibility
- Accessibility features: None
Features
- Levels: Three
- Stories: 3
- Patio & porch: Patio
- Exterior features: Extensive Hardscape, Lighting
- Pool features: None
Lot
- Size: 10,402 Square Feet
Details
- Additional structures: Above Grade, Below Grade
- Parcel number: 0707151926
- Zoning: R-200
- Special conditions: Standard
Construction
Type & style
- Home type: SingleFamily
- Architectural style: Colonial
- Property subtype: Single Family Residence
Materials
- Brick Front, Vinyl Siding
- Foundation: Permanent
- Roof: Architectural Shingle
Condition
- Excellent
- New construction: No
- Year built: 2008
- Major remodel year: 2017
Utilities & green energy
- Electric: 200+ Amp Service
- Sewer: Public Sewer
- Water: Public
- Utilities for property: Natural Gas Available, Cable, Fiber Optic
Community & HOA
Community
- Security: Carbon Monoxide Detector(s), Fire Sprinkler System, Electric Alarm
- Subdivision: Village Of Meadow Creek
HOA
- Has HOA: Yes
- Services included: Snow Removal, Common Area Maintenance
- HOA fee: $55 monthly
- HOA name: VILLAGE AT MEADOW CREEK ASSOC
Location
- Region: Westminster
Financial & listing details
- Price per square foot: $195/sqft
- Tax assessed value: $558,800
- Annual tax amount: $9,504
- Date on market: 11/3/2026
- Listing agreement: Exclusive Right To Sell
- Listing terms: Cash,Conventional,FHA,VA Loan
- Inclusions: Alarm System, Fireplace Screens / Doors, Garage Opener, Garbage Disposal, Shades / Blinds, Water Softener
- Ownership: Fee Simple
Estimated market value
$641,100
$609,000 - $673,000
$3,436/mo
Price history
| Date | Event | Price |
|---|---|---|
| 11/4/2026 | Listed for sale | $650,000+54.8%$195/sqft |
Source: eXp Realty #MDCR2038698 Report a problem | ||
| 3/13/2018 | Sold | $420,000-1.2%$126/sqft |
Source: Public Record Report a problem | ||
| 12/7/2017 | Price change | $425,000-2.3%$127/sqft |
Source: Redfin Corp #1004012587 Report a problem | ||
| 11/2/2017 | Price change | $435,000-2.2%$130/sqft |
Source: Redfin Corp #CR10095881 Report a problem | ||
| 9/15/2017 | Price change | $445,000-1.1%$133/sqft |
Source: Coldwell Banker Residential Brokerage - Carroll County Regional Office #CR10006808 Report a problem | ||
| 7/17/2017 | Listed for sale | $450,000+30.4%$135/sqft |
Source: Coldwell Banker Residential Brokerage - Carroll County Regional Office #CR10006808 Report a problem | ||
| 2/2/2017 | Sold | $345,000$103/sqft |
Source: Public Record Report a problem | ||
| 11/18/2016 | Pending sale | $345,000$103/sqft |
Source: Coldwell Banker Residential Brokerage - Carroll County Regional Office #CR9625115 Report a problem | ||
| 9/20/2016 | Price change | $345,000-8%$103/sqft |
Source: Coldwell Banker Residential Brokerage - Carroll County Regional Office #CR9625115 Report a problem | ||
| 7/8/2016 | Price change | $375,000-1.3%$112/sqft |
Source: Coldwell Banker Residential Brokerage - Carroll County Regional Office #CR9625115 Report a problem | ||
| 5/30/2016 | Price change | $380,000-1.3%$114/sqft |
Source: Coldwell Banker Residential Brokerage - Carroll County Regional Office #CR9625115 Report a problem | ||
| 5/5/2016 | Price change | $385,000-1.3%$115/sqft |
Source: Coldwell Banker Residential Brokerage - Carroll County Regional Office #CR9625115 Report a problem | ||
| 4/13/2016 | Listed for sale | $390,000+4.3%$117/sqft |
Source: Coldwell Banker Residential Brokerage - Carroll County Regional Office #CR9625115 Report a problem | ||
| 2/27/2009 | Sold | $374,000+149.3%$112/sqft |
Source: Public Record Report a problem | ||
| 7/25/2008 | Sold | $150,000$45/sqft |
Source: Public Record Report a problem | ||
Public tax history
| Year | Property taxes | Tax assessment |
|---|---|---|
| 2026 | $9,127 +5.8% | $558,800 +7.4% |
| 2025 | $8,624 +5.9% | $520,433 +8% |
| 2024 | $8,147 +8.6% | $482,067 +8.6% |
| 2023 | $7,499 +4% | $443,700 |
| 2022 | $7,213 +4.1% | $443,700 +8.2% |
| 2021 | $6,928 +4.3% | $409,967 +4.3% |
| 2020 | $6,643 +4.7% | $393,100 |
| 2019 | $6,345 +163.9% | $393,100 +9.9% |
| 2018 | $2,404 -58.2% | $357,767 +5.2% |
| 2017 | $5,748 | $340,100 +1% |
| 2016 | -- | $336,600 +1.1% |
| 2015 | -- | $333,100 +1.1% |
| 2014 | -- | $329,600 |
| 2013 | -- | $329,600 |
| 2012 | -- | $329,600 -14% |
| 2011 | -- | $383,470 +0.6% |
| 2010 | -- | $381,362 +0.6% |
| 2009 | -- | $379,256 +143.7% |
| 2008 | -- | $155,600 +31.6% |
| 2007 | -- | $118,260 +46.1% |
| 2006 | -- | $80,920 +85.7% |
| 2005 | -- | $43,580 |
Find assessor info on the county website
Monthly payment
Est. payment
Payment breakdown
Explore the cost of this home by adjusting the details. Changes won't be saved.Climate risks
Neighborhood: 21158
Nearby schools
Schools provided by the listing agent
- Middle: East
- High: Winters Mill
- District: Carroll County Public Schools
Source: Bright MLS. This data may not be complete. We recommend contacting the local school district to confirm school assignments for this home.
- $608,700-- bd2 ba3k sqft713 Hidden Stream Ct, Westminster, MD 21158Off Market
- $685,000-- bd-- ba4.7k sqft705 Hidden Stream Ct, Westminster, MD 21158Off Market

- $693,0004 bd4 ba4.4k sqft891 Quiet Meadow Ct, Westminster, MD 21158Off Market
- $560,5004 bd3 ba2.3k sqft717 Hidden Stream Ct, Westminster, MD 21158Off Market
Similar homes
- $699,9004 bd4 ba3k sqft187 Bell Rd, Westminster, MD 21158For Sale

 MLS ID #MDCR2037492, Ginny Rizzo, Long & Foster Real Estate, Inc.. Bright MLS
- $750,0004 bd4 ba4.3k sqft672 Spring Meadow Dr, Westminster, MD 21158For Sale
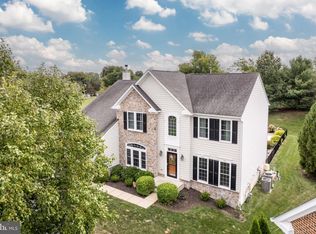 MLS ID #MDCR2038206, Jeannette Hitchcock, RE/MAX Solutions. Bright MLS
- $575,0005 bd4 ba2.1k sqft1190 Long Valley Rd, Westminster, MD 21158For Sale
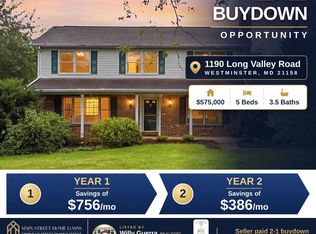 MLS ID #MDCR2037166, willy guerra, Douglas Realty, LLC. Bright MLS
- $599,9993 bd3 ba2.5k sqft3262 Pipe Creek View Dr, Westminster, MD 21158For Sale
 MLS ID #MDCR2038218, Keith Walsh, Berkshire Hathaway HomeServices PenFed Realty. Bright MLS
- $614,9003 bd3 ba2.6k sqft681 Hook Rd, Westminster, MD 21157For SaleMLS ID #MDCR2038604, Michele Wabler, ExecuHome Realty. Bright MLS
- $599,9004 bd5 ba3.8k sqft315 Mary Ave, Westminster, MD 21157For SaleMLS ID #MDCR2035700, Paul Hudson, Cummings & Co. Realtors. Bright MLS
- $689,9004 bd4 ba3.6k sqft1115 Jeffras Ct, Westminster, MD 21157For SaleMLS ID #MDCR2037406, Susan Shterengarts, Long & Foster Real Estate, Inc.. Bright MLS
- $634,9995 bd3 ba2.4k sqft93 Quail Ct, Littlestown, PA 17340For SaleMLS ID #PAAD2026322, Scott Moore, Coldwell Banker Realty. Bright MLS
- $864,9004 bd4 ba4.1k sqft1937 Mayberry Rd, Westminster, MD 21158For SaleMLS ID #MDCR2037756, Nick Kellar, LPT Realty, LLC. Bright MLS
- $644,9004 bd4 ba3.4k sqft2055 Manchester Rd, Westminster, MD 21157For SaleMLS ID #MDCR2034808, Angela Card, RE/MAX Components. Bright MLS
- $525,0004 bd3 ba2.7k sqft530 Mount Holly Dr, Westminster, MD 21157For SaleMLS ID #MDCR2036936, Grace Cloutier, Berkshire Hathaway HomeServices Homesale Realty. Bright MLS
- $650,0005 bd4 ba2.8k sqft1917 Pine Knob Rd, Sykesville, MD 21784For SaleMLS ID #MDCR2037970, Jeremy McDonough, Mr. Lister Realty. Bright MLS
- $815,0005 bd4 ba3.8k sqft2067 Old Washington Rd, Westminster, MD 21157For SaleMLS ID #MDCR2037400, Brooks Decker, Coastal Life Realty Group LLC. Bright MLS
- $649,9003 bd2 ba3k sqft16116 Yeoho Rd, Sparks Glencoe, MD 21152For SaleMLS ID #MDBC2176528, R.J. Breeden, Berkshire Hathaway HomeServices Homesale Realty. Bright MLS
- $724,9905 bd5 ba3.6k sqft1672 Thrasher Dr, Finksburg, MD 21048For SaleMLS ID #MDCR2037456, Samrat Behl, Northrop Realty. Bright MLS
- $655,0004 bd3 ba1.9k sqft3900 Falls Run Rd, Randallstown, MD 21133For SaleMLS ID #MDBC2179080, Tony Zowd, Coldwell Banker Realty. Bright MLS
- $479,0003 bd3 ba3k sqft703 Fairfield Ave, Westminster, MD 21157For SaleMLS ID #MDCR2037328, Galen Roop, Cummings & Co. Realtors. Bright MLS
- $650,0004 bd3 ba2.6k sqft4036 Roop Rd, New Windsor, MD 21776For SaleMLS ID #MDCR2034090, Lucy Renehan, Berkshire Hathaway HomeServices Homesale Realty. Bright MLS
- $645,0004 bd3 ba2.4k sqft6214 Oak Hill Dr, Sykesville, MD 21784For SaleMLS ID #MDCR2038414, Lee Tessier, EXP Realty, LLC. Bright MLS
- $499,9003 bd3 ba1.9k sqft701 Longview Ave, Westminster, MD 21157For SaleMLS ID #MDCR2037434, Vincent Stonesifer, Cummings & Co. Realtors. Bright MLS
