Down payment assistance available through the Maryland Mortgage Program for qualified buyers! Welcome to 721 Starry Night Drive! Built in 2022, this stunning home offers over 4,400 sq. ft. of modern living space with 6 bedrooms and 4 full baths on a spacious 0.33-acre lot. The open-concept design features a gourmet kitchen with premium finishes, generous living and entertaining areas including an optional study on the main floor, and a luxurious primary suite designed for comfort and relaxation. The fully finished basement provides additional flexible space for guests, recreation, or a home office. Complete with a 2-car attached garage and conveniently located near shopping, dining, and commuter routes, this exceptional home combines style, space, and everyday convenience.
For sale
$749,900
721 Starry Night Dr, Westminster, MD 21157
6beds
4,523sqft
:
Get pre-qualified$4,944/mo
Single Family Residence
Built in 2022
0.33 Acres Lot
$738,700 Zestimate®
$166/sqft
$50/mo HOA
What's special
Open-concept design
- 43 days |
- 549 |
- 21 |
Zillow last checked:
Listing updated:
Listed by:
Tiara Bailey 443-570-0911,
Weichert, Realtors - Integrity Home Team (410) 449-3009
Source: Bright MLS,MLS#: MDCR2036112
Facts & features
Interior
Bedrooms & bathrooms
- Bedrooms: 6
- Bathrooms: 4
- Full bathrooms: 4
- Main level bathrooms: 1
- Main level bedrooms: 1
Basement
- Area: 1650
Heating
- Heat Pump, Natural Gas
Cooling
- Central Air, Electric
Appliances
- Included: Gas Water Heater
Features
- Basement: Finished
- Has fireplace: No
Interior area
- Total structure area: 5,009
- Total interior livable area: 4,523 sqft
- Finished area above ground: 3,359
- Finished area below ground: 1,164
Property
Parking
- Total spaces: 2
- Parking features: Garage Faces Front, Attached
- Attached garage spaces: 2
Accessibility
- Accessibility features: Accessible Entrance
Features
- Levels: Three
- Stories: 3
- Pool features: None
Lot
- Size: 0.33 Acres
Details
- Additional structures: Above Grade, Below Grade
- Parcel number: 0707433853
- Zoning: R-100
- Special conditions: Standard
Construction
Type & style
- Home type: SingleFamily
- Architectural style: Colonial
- Property subtype: Single Family Residence
Materials
- Advanced Framing, Batts Insulation, Blown-In Insulation, Brick, Concrete
- Foundation: Brick/Mortar
Condition
- Excellent
- New construction: No
- Year built: 2022
Utilities & green energy
- Sewer: Public Sewer
- Water: Public
Community & HOA
Community
- Subdivision: Stonegate
HOA
- Has HOA: Yes
- HOA fee: $150 quarterly
Location
- Region: Westminster
- Municipality: Westminster
Financial & listing details
- Price per square foot: $166/sqft
- Tax assessed value: $663,200
- Annual tax amount: $11,149
- Date on market: 7/2/2026
- Listing agreement: Exclusive Agency
- Ownership: Fee Simple
Estimated market value
$738,700
$702,000 - $776,000
$4,664/mo
Price history
| Date | Event | Price |
|---|---|---|
| 7/3/2026 | Listed for sale | $749,900-2%$166/sqft |
Source:  Bright MLS #MDCR2036112 Report a problem Bright MLS #MDCR2036112 Report a problem | ||
| 6/19/2026 | Listing removed | $765,000$169/sqft |
Source: Bright MLS #MDCR2035000 Report a problem | ||
| 6/12/2026 | Listed for sale | $765,000$169/sqft |
Source: Bright MLS #MDCR2035000 Report a problem | ||
| 6/5/2026 | Pending sale | $765,000$169/sqft |
Source: Bright MLS #MDCR2035000 Report a problem | ||
| 5/27/2026 | Listed for sale | $765,000+13.3%$169/sqft |
Source: Bright MLS #MDCR2035000 Report a problem | ||
| 3/14/2023 | Sold | $674,990$149/sqft |
Source: Bright MLS #MDCR2011440 Report a problem | ||
| 1/9/2023 | Pending sale | $674,990$149/sqft |
Source: Bright MLS #MDCR2011440 Report a problem | ||
| 1/5/2023 | Price change | $674,990-3.6%$149/sqft |
Source: Bright MLS #MDCR2011440 Report a problem | ||
| 12/11/2022 | Price change | $699,990-1.4%$155/sqft |
Source: Bright MLS #MDCR2011440 Report a problem | ||
| 11/2/2022 | Price change | $709,990-4.1%$157/sqft |
Source: Bright MLS #MDCR2011440 Report a problem | ||
| 10/27/2022 | Price change | $739,990-4.7%$164/sqft |
Source: Bright MLS #MDCR2011440 Report a problem | ||
| 10/24/2022 | Listed for sale | $776,325$172/sqft |
Source: Bright MLS #MDCR2011440 Report a problem | ||
Public tax history
| Year | Property taxes | Tax assessment |
|---|---|---|
| 2025 | $11,089 +1.1% | $656,133 +1.1% |
| 2024 | $10,969 +1.1% | $649,067 +1.1% |
| 2023 | $10,850 +331.7% | $642,000 +331.7% |
| 2022 | $2,513 | $148,700 |
Find assessor info on the county website
Monthly payment
Est. payment
Payment breakdown
Explore the cost of this home by adjusting the details. Changes won't be saved.Climate risks
Neighborhood: 21157
Nearby schools
GreatSchools rating
- 7/10Cranberry Station Elementary SchoolGrades: PK-5Distance: 1.4 mi
- 5/10Westminster East Middle SchoolGrades: 6-8Distance: 1.8 mi
- 8/10Winters Mill High SchoolGrades: 9-12Distance: 1.2 mi
Schools provided by the listing agent
- District: Carroll County Public Schools
Source: Bright MLS. This data may not be complete. We recommend contacting the local school district to confirm school assignments for this home.
- $784,9906 bd4 ba3.8k sqft761 Starry Night Dr, Westminster, MD 21157Sold
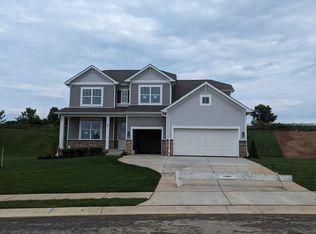
- $802,9906 bd4 ba3.8k sqft757 Starry Night Dr, Westminster, MD 21157Sold

- $762,3906 bd5 ba3.2k sqft765 Starry Night Dr, Westminster, MD 21157Sold
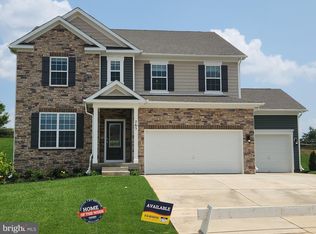
- $749,9906 bd4 ba4.3k sqft769 Starry Night Dr, Westminster, MD 21157Sold
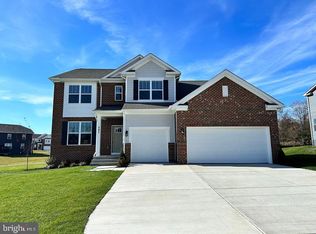
- $427,4003 bd2 ba1.6k sqft710 Woodside Dr, Westminster, MD 21157Off Market
- $834,0006 bd5 ba4.3k sqft702 Starry Night Dr, Westminster, MD 21157Sold
- $769,9906 bd4 ba3.8k sqft750 Starry Night Dr, Westminster, MD 21157Sold
- $789,9906 bd4 ba3.4k sqft754 Starry Night Dr, Westminster, MD 21157Sold
A local agent can set up tours, give advice and negotiate with sellers.
Similar homes
- $775,0006 bd4 ba4.4k sqft749 Scarlet Sky Dr, Westminster, MD 21157For Sale
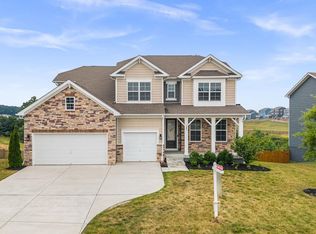
 MLS ID #MDCR2036510, Bob Lucido, Keller Williams Lucido Agency. Bright MLS
 - $779,0006 bd5 ba4.2k sqft785 Starry Night Dr, Westminster, MD 21157For Sale
 MLS ID #MDCR2033032, Jake Northrop, Northrop Realty. Bright MLS
 - $665,0004 bd3 ba3.2k sqft720 Scarlet Sky Dr, Westminster, MD 21157For Sale
 MLS ID #MDCR2035590, Tanya K Hall, Bay View Realty. Bright MLS
 - $799,9995 bd4 ba3.8k sqft696 Wilford Dr, Westminster, MD 21158For Sale
 MLS ID #MDCR2036662, Bob Lucido, Keller Williams Lucido Agency. Bright MLS
 - $850,0004 bd3 ba3.1k sqft1310 Hook Rd, Westminster, MD 21157For SaleMLS ID #MDCR2034464, Bob Chew, Samson Properties. Bright MLS
- $889,9005 bd4 ba3.6k sqft112 Whirlaway Ct, Westminster, MD 21157For SaleMLS ID #MDCR2036708, Adam Katzenell, Keller Williams Realty Centre. Bright MLS
- $710,0004 bd3 ba2.4k sqft2025 Snydersburg Rd, Westminster, MD 21157For SaleMLS ID #MDCR2036700, LUKE SCHLABACH, Keller Williams Flagship. Bright MLS
- $750,0004 bd3 ba2.7k sqft3270 Pipe Creek View Dr, Westminster, MD 21158For SaleMLS ID #MDCR2035898, Veronica Sniscak, Compass. Bright MLS
- $685,0004 bd4 ba3.4k sqft810 Amherst Ln, Westminster, MD 21158For SaleMLS ID #MDCR2036078, William D Weeks, Coldwell Banker Realty. Bright MLS
- $625,0005 bd3 ba2.7k sqft4525 Salem Bottom Rd, Westminster, MD 21157For SaleMLS ID #MDCR2036792, Benjamin Daniels, The KW Collective. Bright MLS
- $759,0004 bd5 ba3.7k sqft831 Deer Ridge Dr, Westminster, MD 21158New ConstructionMLS ID #MDCR2032858, Zachary Champion, North Sea Realty, LLC. Bright MLS
- from $890,7074 bd3 ba2.7k sqftSavannah Plan, Sanctuary at Fox Meadow, Westminster, MD 21157New ConstructionKeystone Custom Homes
- from $813,7314 bd3 ba2.7k sqftParker Plan, Enclave at Legacy Farms, Westminster, MD 21157New ConstructionKeystone Custom Homes
- $709,9005 bd4 ba3.5k sqft43 Stocksdale Ave, Reisterstown, MD 21136For SaleMLS ID #MDBC2169002, Wayne Davis, United Real Estate Executives. Bright MLS
- from $814,7514 bd3 ba2.7k sqftSavannah Plan, Enclave at Legacy Farms, Westminster, MD 21157New ConstructionKeystone Custom Homes
- $730,0004 bd4 ba3.1k sqft14903 Chelsea Cir, Mount Airy, MD 21771For SaleMLS ID #MDFR2084172, Ellie Mcintire, The KW Collective. Bright MLS
- $849,9005 bd5 ba3k sqft25 Thomas Shilling Ct, Upperco, MD 21155For SaleMLS ID #MDBC2162038, Debra Barrett, Long & Foster Real Estate, Inc.. Bright MLS
- $549,9005 bd5 ba3.5k sqft1915 Oak Hills Dr, Hanover, PA 17331For SaleMLS ID #PAYK2109186, Terrie Myers, Iron Valley Real Estate of York County. Bright MLS
- from $854,1704 bd3 ba3.2k sqftEthan Plan, Enclave at Legacy Farms, Westminster, MD 21157New ConstructionKeystone Custom Homes
- $785,0004 bd3 ba3.3k sqft3797 Akers Dr, Mount Airy, MD 21771For SaleMLS ID #MDCR2036372, Christie Miller, Long & Foster Real Estate, Inc.. Bright MLS
