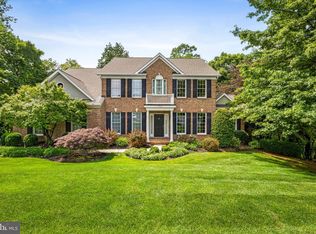
Welcome to the one you've been waiting for! Built in 2018 and meticulously maintained, this stunning 4-bedroom, 2.5-bath home sits on a picturesque 1.14-acre lot in Westminster and has been thoughtfully upgraded in all the right places. From the moment you arrive, you'll appreciate the newly repaved driveway, beautiful new front door, and impressive oversized 3-car detached garage offering exceptional storage, workspace, and parking. Inside, you'll find a long list of recent improvements, including a renovated primary bathroom, new carpet, updated kitchen with a new island, new appliances, a beautiful new fireplace, and a newly finished basement complete with a rough-in for a future full bathroom. Every upgrade reflects the pride of ownership and care this home has received. Outside you will enjoy the new patio, fenced yard, and scenic views of the non developed open space across the front of the property providing a peaceful backdrop you'll enjoy for years to come. Tucked away on a quiet dead-end street with virtually no through traffic, this location offers a safe and welcoming environment where children can play, ride bikes, and enjoy the outdoors. Combining modern updates, spacious living, beautiful views, and a sought-after setting, this is a rare opportunity to own a truly move-in-ready home in a wonderful Westminster location.
For sale
Price cut: $45K (8/3)
$750,000
3270 Pipe Creek View Dr, Westminster, MD 21158
4beds
2,739sqft
:
Get pre-qualified$4,894/mo
Single Family Residence
Built in 2018
1.14 Acres Lot
$738,700 Zestimate®
$274/sqft
$-- HOA
What's special
Beautiful new fireplaceFenced yardBeautiful viewsRenovated primary bathroomNew patioSpacious livingNewly repaved driveway
- 21 days |
- 1,884 |
- 116 |
Zillow last checked:
Listing updated:
Listed by:
Veronica Sniscak 833-487-3557,
Compass (410) 220-5745,
Listing Team: Vsells & Associates Of Compass, Co-Listing Team: Vsells & Associates Of Compass,Co-Listing Agent: Kyle Jacob Gavin 443-547-0885,
Compass
Source: Bright MLS,MLS#: MDCR2035898
Facts & features
Interior
Bedrooms & bathrooms
- Bedrooms: 4
- Bathrooms: 3
- Full bathrooms: 2
- 1/2 bathrooms: 1
- Main level bathrooms: 1
Rooms
- Room types: Living Room, Dining Room, Primary Bedroom, Bedroom 2, Bedroom 3, Bedroom 4, Kitchen, Family Room, Foyer, Laundry, Recreation Room, Primary Bathroom, Full Bath, Half Bath
Primary bedroom
- Level: Upper
Bedroom 2
- Level: Upper
Bedroom 3
- Level: Upper
Bedroom 4
- Level: Upper
Primary bathroom
- Level: Upper
Dining room
- Level: Main
Family room
- Level: Main
Foyer
- Level: Main
Other
- Level: Upper
Half bath
- Level: Main
Kitchen
- Level: Main
Laundry
- Level: Upper
Living room
- Level: Main
Recreation room
- Level: Lower
Heating
- ENERGY STAR Qualified Equipment, Heat Pump, Electric
Cooling
- Central Air, Electric
Appliances
- Included: Dishwasher, Dryer, Energy Efficient Appliances, ENERGY STAR Qualified Dishwasher, ENERGY STAR Qualified Refrigerator, Exhaust Fan, Ice Maker, Microwave, Oven/Range - Electric, Refrigerator, Stainless Steel Appliance(s), Washer, Water Heater, Electric Water Heater
- Laundry: Upper Level, Has Laundry, Laundry Room
Features
- Bathroom - Tub Shower, Bathroom - Walk-In Shower, Ceiling Fan(s), Combination Kitchen/Living, Dining Area, Formal/Separate Dining Room, Kitchen - Gourmet, Kitchen Island, Pantry, Primary Bath(s), Recessed Lighting, Walk-In Closet(s), 9'+ Ceilings, Dry Wall, High Ceilings
- Flooring: Carpet, Engineered Wood, Tile/Brick
- Doors: Sliding Glass
- Windows: Double Pane Windows, Energy Efficient
- Basement: Partially Finished,Rough Bath Plumb,Sump Pump,Walk-Out Access
- Number of fireplaces: 1
- Fireplace features: Electric
Interior area
- Total structure area: 3,982
- Total interior livable area: 2,739 sqft
- Finished area above ground: 2,739
Property
Parking
- Total spaces: 11
- Parking features: Covered, Garage Faces Front, Garage Faces Side, Garage Door Opener, Oversized, Asphalt, Driveway, Private, Shared Driveway, Attached, Detached
- Attached garage spaces: 5
- Uncovered spaces: 6
Accessibility
- Accessibility features: None
Features
- Levels: Three
- Stories: 3
- Patio & porch: Deck, Patio, Porch
- Exterior features: Lighting
- Pool features: None
- Fencing: Back Yard,Split Rail,Wire,Wood
- Has view: Yes
- View description: Trees/Woods
Lot
- Size: 1.14 Acres
- Features: Backs to Trees, Cul-De-Sac, Front Yard, Landscaped, No Thru Street, Private, Rear Yard, Rural, Secluded
Details
- Additional structures: Above Grade
- Parcel number: 0703431551
- Zoning: RES
- Special conditions: Standard
Construction
Type & style
- Home type: SingleFamily
- Architectural style: Colonial
- Property subtype: Single Family Residence
Materials
- Cedar, Vinyl Siding
- Foundation: Concrete Perimeter
- Roof: Architectural Shingle
Condition
- Excellent
- New construction: No
- Year built: 2018
Utilities & green energy
- Electric: 200+ Amp Service
- Sewer: Private Septic Tank, Septic Exists
- Water: Well
- Utilities for property: Phone Available
Community & HOA
Community
- Security: Monitored, Fire Sprinkler System, Security System
- Subdivision: None Available
HOA
- Has HOA: No
Location
- Region: Westminster
Financial & listing details
- Price per square foot: $274/sqft
- Tax assessed value: $548,133
- Annual tax amount: $5,955
- Date on market: 7/22/2026
- Listing agreement: Exclusive Right To Sell
- Listing terms: Cash,Conventional,FHA,USDA Loan,VA Loan
- Ownership: Fee Simple
- Road surface type: Black Top, Paved
Estimated market value
$738,700
$702,000 - $776,000
$3,384/mo
Price history
| Date | Event | Price |
|---|---|---|
| 8/3/2026 | Price change | $750,000-5.7%$274/sqft |
Source:  Bright MLS #MDCR2035898 Report a problem Bright MLS #MDCR2035898 Report a problem | ||
| 7/22/2026 | Listed for sale | $795,000+32.5%$290/sqft |
Source: Bright MLS #MDCR2035898 Report a problem | ||
| 12/5/2022 | Sold | $600,000+0.2%$219/sqft |
Source: Bright MLS #MDCR2011580 Report a problem | ||
| 11/5/2022 | Contingent | $599,000$219/sqft |
Source: Bright MLS #MDCR2011580 Report a problem | ||
| 11/3/2022 | Listed for sale | $599,000+470.5%$219/sqft |
Source: Bright MLS #MDCR2011580 Report a problem | ||
| 11/9/2017 | Sold | $105,000$38/sqft |
Source: Public Record Report a problem | ||
Public tax history
| Year | Property taxes | Tax assessment |
|---|---|---|
| 2025 | $5,667 +3.5% | $521,700 +7.7% |
| 2024 | $5,476 +8.3% | $484,600 +8.3% |
| 2023 | $5,057 +9% | $447,500 +9% |
| 2022 | $4,638 +3.7% | $410,400 +3.7% |
| 2021 | $4,474 +3.8% | $395,900 +3.8% |
| 2020 | $4,310 +4% | $381,400 +4% |
| 2019 | $4,146 +0.4% | $366,900 +0.4% |
| 2018 | $4,128 +299.7% | $365,300 +299.7% |
| 2017 | $1,033 | $91,400 -14.1% |
| 2016 | -- | $106,400 |
| 2015 | -- | $106,400 |
Find assessor info on the county website
Monthly payment
Est. payment
Payment breakdown
Explore the cost of this home by adjusting the details. Changes won't be saved.Climate risks
Neighborhood: 21158
Nearby schools
GreatSchools rating
- 5/10Runnymede Elementary SchoolGrades: PK-5Distance: 4.3 mi
- 5/10Westminster East Middle SchoolGrades: 6-8Distance: 6.5 mi
- 8/10Winters Mill High SchoolGrades: 9-12Distance: 7 mi
Schools provided by the listing agent
- Elementary: Runnymede
- Middle: East
- High: Winters Mill
- District: Carroll County Public Schools
Source: Bright MLS. This data may not be complete. We recommend contacting the local school district to confirm school assignments for this home.
- $688,100-- bd2 ba3.3k sqft3288 Pipe Creek View Dr, Westminster, MD 21158Off Market
- $532,800-- bd2 ba1.6k sqft3262 Pipe Creek View Dr, Westminster, MD 21158Off Market
- $687,400-- bd2 ba2.1k sqft997 Wasmere Ct, Westminster, MD 21158Off Market
- $656,400-- bd2 ba2.6k sqft991 Wasmere Ct, Westminster, MD 21158Off Market
- $1,000-- bd-- ba-- sqft3220 Murkle Rd, Westminster, MD 21158Off Market
- $584,200-- bd2 ba2k sqft983 Wasmere Ct, Westminster, MD 21158Off Market
- $818,800-- bd3 ba1.8k sqft3220 Murkle Rd, Westminster, MD 21158Off Market
- $671,600-- bd2 ba2.8k sqft975 Wasmere Ct, Westminster, MD 21158Off Market
A local agent can set up tours, give advice and negotiate with sellers.
Similar homes
- $749,0005 bd4 ba3.8k sqft712 Lythe Hill Ct, Westminster, MD 21158For Sale
 MLS ID #MDCR2034854, Kelly Johnston, Monument Sotheby's International Realty. Bright MLS
 - $685,0004 bd4 ba3.4k sqft810 Amherst Ln, Westminster, MD 21158For Sale
 MLS ID #MDCR2036078, William D Weeks, Coldwell Banker Realty. Bright MLS
 - $799,9995 bd4 ba3.8k sqft696 Wilford Dr, Westminster, MD 21158For Sale
 MLS ID #MDCR2036662, Bob Lucido, Keller Williams Lucido Agency. Bright MLS
 - $885,0004 bd2 ba2.8k sqft2816 Littlestown Pike, Westminster, MD 21158For Sale
 MLS ID #MDCR2035410, Paul Lee, Long & Foster Real Estate, Inc.. Bright MLS
 - $710,0004 bd3 ba2.4k sqft2025 Snydersburg Rd, Westminster, MD 21157For SaleMLS ID #MDCR2036700, LUKE SCHLABACH, Keller Williams Flagship. Bright MLS
- $850,0004 bd3 ba2.8k sqft4724 Old Germany Ct, Manchester, MD 21102For SaleMLS ID #MDCR2036154, Michelle Donovan, Long & Foster Real Estate, Inc.. Bright MLS
- $640,0004 bd4 ba3.5k sqft2074 Old Fridinger Mill Rd, Westminster, MD 21157For SaleMLS ID #MDCR2036830, Kimberly Burton, Iron Valley Real Estate of Central PA. Bright MLS
- $574,0004 bd3 ba2.7k sqft530 Mount Holly Dr, Westminster, MD 21157For SaleMLS ID #MDCR2036936, Grace Cloutier, Berkshire Hathaway HomeServices Homesale Realty. Bright MLS
- $730,0004 bd4 ba3.1k sqft14903 Chelsea Cir, Mount Airy, MD 21771For SaleMLS ID #MDFR2084172, Ellie Mcintire, The KW Collective. Bright MLS
- $699,9994 bd3 ba3k sqft3364 Old Gamber Rd, Finksburg, MD 21048For SaleMLS ID #MDCR2036966, Randy Pomfrey, Cummings & Co. Realtors. Bright MLS
- $775,0003 bd3 ba2.6k sqft1001 Frederick Pike, Littlestown, PA 17340For SaleMLS ID #PAAD2024574, Jason Forry, Cummings & Co. Realtors. Bright MLS
- $674,9004 bd4 ba3.4k sqft2055 Manchester Rd, Westminster, MD 21157For SaleMLS ID #MDCR2034808, Angela Card, RE/MAX Components. Bright MLS
- $850,0004 bd3 ba3.1k sqft1310 Hook Rd, Westminster, MD 21157For SaleMLS ID #MDCR2034464, Bob Chew, Samson Properties. Bright MLS
- $600,0003 bd3 ba2.6k sqft2165 Harney Rd, Littlestown, PA 17340For SaleMLS ID #PAAD2024974, Craig Marsh, Marsh Realty. Bright MLS
- $650,0004 bd4 ba3.5k sqft2805 Ridgeleigh Ct, Manchester, MD 21102For SaleMLS ID #MDCR2036028, Julia Gonzalez, Monument Sotheby's International Realty. Bright MLS
- $625,0004 bd5 ba3.7k sqft1030 Hook Rd, Westminster, MD 21157For SaleMLS ID #MDCR2036760, Chris Buscher, CENTURY 21 New Millennium. Bright MLS
- $795,0005 bd3 ba2.8k sqft2055 Misty Meadow Rd, Finksburg, MD 21048For SaleMLS ID #MDCR2036500, Daniel Motz, Berkshire Hathaway HomeServices Homesale Realty. Bright MLS
- $585,0004 bd3 ba2.4k sqft1950 Oakwood Dr, Hanover, PA 17331For SaleMLS ID #PAYK2107832, Mack Farquhar, Berkshire Hathaway HomeServices Homesale Realty. Bright MLS
- $785,0004 bd3 ba3.3k sqft3797 Akers Dr, Mount Airy, MD 21771For SaleMLS ID #MDCR2036372, Christie Miller, Long & Foster Real Estate, Inc.. Bright MLS
- $899,9004 bd3 ba3.6k sqft5580 Rhonda Rd, Sykesville, MD 21784For SaleMLS ID #MDCR2036896, Cheyenne Rice, Cummings & Co. Realtors. Bright MLS
