This is like the pot of gold at the end of the rainbow! Yes, it's true, it is an assumable loan at 2.5%, for qualified buyer!! Located minutes from Westminster, nestled in the Stoney Valley community, this exquisite Colonial-style residence offers a harmonious blend of luxury and comfort, perfect for those seeking an elevated lifestyle. Spanning over approximately 3,600 square feet, this meticulously maintained home boasts four spacious bedrooms and two and a half elegantly appointed bathrooms, ensuring ample space for relaxation and entertainment. Step inside to discover a warm and inviting interior, where rich wood floors and plush carpeting create a cozy ambiance. The heart of the home is the expansive family room, seamlessly connected to the gourmet kitchen, which features an eat-in area, a pantry, and generous table space for casual dining. The kitchen is equipped with efficient appliances, including a sleek electric oven/range, dishwasher, and refrigerator, making it a chef's delight. Formal dining occasions are effortlessly accommodated in the separate dining room, adorned with recessed lighting that sets the perfect mood for gatherings. Retreat to the luxurious primary suite, complete with a walk-in closet and a spa-like primary bath, offering a serene escape at the end of the day, complete with a sitting room. The finished daylight basement, with its walkout entrance, provides additional living space, ideal for a home theater, gym, or guest suite, and includes a rough-in for a future bath. The exterior of this stunning property is equally impressive, featuring extensive hardscaping, elegant exterior lighting, and a charming gazebo that invites outdoor relaxation. The backyard oasis is highlighted by a personal, heated saltwater pool, perfect for summer gatherings or tranquil evenings under the stars. Surrounded by lush landscaping and mature trees, the lot spans over 1.06 acres, providing a private retreat with a picturesque view of nature. Recent updates include- roof approx 4 years old & HVAC 2024. Additional features include a side-entry attached garage with ample parking on the paved driveway. The garage setup does include wall cabinets, work bench and a heavy duty four post car lift for the car enthusiast. There are many security enhancements such as exterior cameras and an electric alarm system, and thoughtful details like flood lights and a gutter system. Located on a desirable corner lot in a peaceful no-thru street, this home offers both tranquility and convenience, with easy access to local amenities and recreational opportunities. Experience the perfect blend of luxury living and comfort in this exceptional Stoney Valley residence, where every detail has been thoughtfully curated for an exclusive lifestyle. Priced below market, come see today!!
For sale
Price cut: $25.1K (10/2)
$699,900
4724 Old Germany Ct, Manchester, MD 21102
4beds
2,862sqft
Single Family Residence
Built in 2004
1.06 Acres Lot
$693,400 Zestimate®
$245/sqft
$-- HOA
What's special
Picturesque view of natureWalk-in closetSide-entry attached garageMature treesCharming gazeboElegant exterior lightingDesirable corner lot
- 34 days
- 2,392
- 95
Zillow last checked:
Listing updated:
Listed by:
Michelle Donovan 301-252-4002,
Long & Foster Real Estate, Inc. 301-694-8000
Source: Bright MLS,MLS#: MDCR2037772
Facts & features
Interior
Bedrooms & bathrooms
- Bedrooms: 4
- Bathrooms: 3
- Full bathrooms: 2
- 1/2 bathrooms: 1
- Main level bathrooms: 1
Heating
- Forced Air, Propane
Cooling
- Central Air, Electric
Appliances
- Included: Dishwasher, Dryer, Oven/Range - Electric, Refrigerator, Washer, Electric Water Heater
- Laundry: Upper Level
Features
- Breakfast Area, Family Room Off Kitchen, Formal/Separate Dining Room, Eat-in Kitchen, Kitchen - Table Space, Pantry, Primary Bath(s), Recessed Lighting, Walk-In Closet(s), Cathedral Ceiling(s), Dry Wall
- Flooring: Carpet, Tile/Brick, Wood
- Doors: Insulated, Sliding Glass
- Basement: Full,Improved,Exterior Entry,Finished,Rear Entrance,Rough Bath Plumb,Shelving,Sump Pump,Walk-Out Access
- Number of fireplaces: 1
- Fireplace features: Gas/Propane
Interior area
- Total structure area: 2,862
- Total interior livable area: 2,862 sqft
- Finished area above ground: 2,862
Property
Parking
- Total spaces: 2
- Parking features: Garage Faces Side, Inside Entrance, Driveway, Attached
- Attached garage spaces: 2
- Has uncovered spaces: Yes
Accessibility
- Accessibility features: Accessible Doors, Accessible Hallway(s)
Features
- Levels: Three
- Stories: 3
- Patio & porch: Deck, Patio
- Exterior features: Awning(s), Extensive Hardscape, Lighting, Flood Lights, Rain Gutters, Stone Retaining Walls, Water Fountains
- Has private pool: Yes
- Pool features: Filtered, Heated, In Ground, Salt Water, Private
- Fencing: Partial,Back Yard
- Has view: Yes
- View description: Trees/Woods
Lot
- Size: 1.06 Acres
- Features: Backs to Trees, Corner Lot, Landscaped, No Thru Street, Corner Lot/Unit
Details
- Additional structures: Above Grade
- Parcel number: 0706068227
- Zoning: AGRIC
- Special conditions: Standard
Construction
Type & style
- Home type: SingleFamily
- Architectural style: Colonial
- Property subtype: Single Family Residence
Materials
- Brick, Vinyl Siding
- Foundation: Active Radon Mitigation, Block, Concrete Perimeter, Brick/Mortar
- Roof: Composition
Condition
- Very Good
- New construction: No
- Year built: 2004
Utilities & green energy
- Electric: 220 Volts
- Sewer: Septic Exists
- Water: Conditioner, Holding Tank, Private, Well
- Utilities for property: Underground Utilities
Community & HOA
Community
- Security: Non-Monitored, Exterior Cameras, Electric Alarm, Security System
- Subdivision: Stoney Valley
HOA
- Has HOA: No
Location
- Region: Manchester
- Municipality: Manchester
Financial & listing details
- Price per square foot: $245/sqft
- Tax assessed value: $580,033
- Annual tax amount: $6,482
- Date on market: 9/10/2026
- Listing agreement: Exclusive Right To Sell
- Listing terms: Cash,Conventional,FHA,VA Loan
- Inclusions: Vehicle / Auto Lift In Garage And Cabinet / Shelving On Wall, Stools At Countertop Bar In Pavilion. Also, Pool Vacuum In Pool Supply Enclosure.
- Exclusions: Current Pool Vaccum.
- Ownership: Fee Simple
Estimated market value
$693,400
$659,000 - $728,000
$3,746/mo
Price history
| Date | Event | Price |
|---|---|---|
| 10/2/2026 | Price change | $699,900-3.5%$245/sqft |
Source:  Bright MLS #MDCR2037772 Report a problem Bright MLS #MDCR2037772 Report a problem | ||
| 9/27/2026 | Price change | $725,000-3.3%$253/sqft |
Source: Bright MLS #MDCR2037772 Report a problem | ||
| 9/16/2026 | Price change | $750,000-6.2%$262/sqft |
Source: Bright MLS #MDCR2037772 Report a problem | ||
| 9/8/2026 | Price change | $799,900-3%$279/sqft |
Source: Bright MLS #MDCR2036154 Report a problem | ||
| 8/31/2026 | Price change | $825,000-2.9%$288/sqft |
Source: Bright MLS #MDCR2036154 Report a problem | ||
| 8/6/2026 | Listed for sale | $850,000+123.7%$297/sqft |
Source: Bright MLS #MDCR2036154 Report a problem | ||
| 4/29/2019 | Sold | $380,000-5%$133/sqft |
Source: Public Record Report a problem | ||
| 3/27/2019 | Pending sale | $400,000$140/sqft |
Source: Coldwell Banker Residential Brokerage - Carroll County Regional Office #1009910046 Report a problem | ||
| 12/29/2018 | Price change | $400,000-5.9%$140/sqft |
Source: Coldwell Banker Residential Brokerage - Carroll County Regional Office #1009910046 Report a problem | ||
| 10/22/2018 | Price change | $425,000-0.9%$148/sqft |
Source: Coldwell Banker Residential Brokerage - Carroll County Regional Office #1009910046 Report a problem | ||
| 7/4/2018 | Price change | $429,000-4.7%$150/sqft |
Source: Keller Williams Integrity #1000487950 Report a problem | ||
| 5/14/2018 | Listed for sale | $450,000+9.8%$157/sqft |
Source: Keller Williams Integrity #1000487950 Report a problem | ||
| 10/22/2004 | Sold | $409,736+63.9%$143/sqft |
Source: Public Record Report a problem | ||
| 5/26/2004 | Sold | $250,000-72.2%$87/sqft |
Source: Public Record Report a problem | ||
| 4/8/2003 | Sold | $897,750$314/sqft |
Source: Public Record Report a problem | ||
Public tax history
| Year | Property taxes | Tax assessment |
|---|---|---|
| 2026 | $6,614 +2% | $580,033 +2.1% |
| 2025 | $6,482 +13.7% | $568,300 +12.7% |
| 2024 | $5,699 +14.5% | $504,300 +14.5% |
| 2023 | $4,975 +17% | $440,300 +17% |
| 2022 | $4,252 +1.2% | $376,300 +1.2% |
| 2021 | $4,202 +1.2% | $371,867 +1.2% |
| 2020 | $4,152 +1.2% | $367,433 +1.2% |
| 2019 | $4,102 | $363,000 |
| 2018 | $4,102 | $363,000 |
| 2017 | $4,102 | $363,000 -0.9% |
| 2016 | -- | $366,400 |
| 2015 | -- | $366,400 |
| 2014 | -- | $366,400 -13.1% |
| 2013 | -- | $421,800 |
| 2012 | -- | $421,800 |
| 2011 | -- | $421,800 -19.9% |
| 2010 | -- | $526,880 +12.7% |
| 2009 | -- | $467,336 +14.6% |
| 2008 | -- | $407,793 +17.1% |
| 2007 | -- | $348,250 +5.1% |
| 2006 | -- | $331,490 +5.3% |
| 2005 | -- | $314,730 +310.9% |
| 2004 | -- | $76,600 +4.6% |
| 2003 | -- | $73,266 |
Find assessor info on the county website
Monthly payment
Est. payment
Payment breakdown
Explore the cost of this home by adjusting the details. Changes won't be saved.Climate risks
Neighborhood: 21102
Nearby schools
Schools provided by the listing agent
- District: Carroll County Public Schools
Source: Bright MLS. This data may not be complete. We recommend contacting the local school district to confirm school assignments for this home.


Similar homes
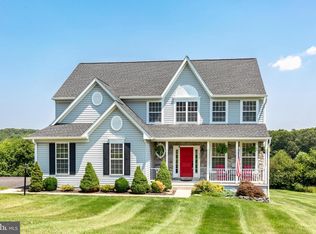
- $775,0004 bd4 ba3.2k sqft19429 Gunpowder Rd, Manchester, MD 21102For Sale
 MLS ID #MDBC2174006, Laura M. Ball, Cummings & Co. Realtors. Bright MLS
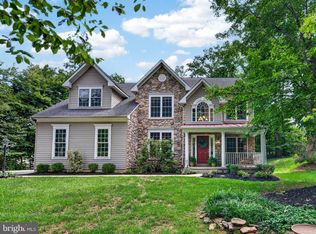
 - $619,9004 bd4 ba3.5k sqft2805 Ridgeleigh Ct, Manchester, MD 21102For Sale
 MLS ID #MDCR2036028, Julia Gonzalez, Monument Sotheby's International Realty. Bright MLS
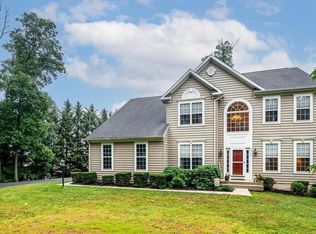
 - $674,9993 bd3 ba2.6k sqft1827 Benedict Rd, Westminster, MD 21157For Sale
 MLS ID #MDCR2038228, Rosie Robb, Sachs Realty. Bright MLS
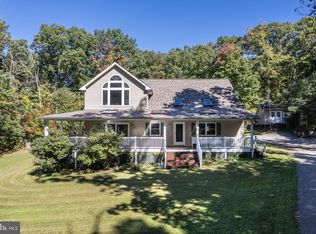
 - $499,9004 bd3 ba3.1k sqft3413 Hartzdale Dr, Manchester, MD 21102For Sale
 MLS ID #MDCR2037074, Damon Poquette, Keller Williams Realty Centre. Bright MLS
 - $534,9004 bd3 ba2.4k sqft2951 Abbey Dr, Manchester, MD 21102For SaleMLS ID #MDCR2036240, melinda smith, RE/MAX Solutions. Bright MLS
- $525,0004 bd4 ba2.7k sqft3056 Ciesta Ct, Manchester, MD 21102For SaleMLS ID #MDCR2036640, Dan Blockinger, RE/MAX Realty Plus. Bright MLS
- $645,0004 bd3 ba2.7k sqft1951 Albert Rill Rd, Hampstead, MD 21074For SaleMLS ID #MDCR2036424, Trent Gladstone, The KW Collective. Bright MLS
- $685,0004 bd3 ba3.3k sqftNone Available, Hampstead, MD 21074For SaleMLS ID #MDCR2036526, Laura Christensen, Berkshire Hathaway HomeServices PenFed Realty. Bright MLS
- $489,0003 bd3 ba1.8k sqft3112 Keeney Dr, Manchester, MD 21102For SaleMLS ID #MDCR2037402, Jessica Galasco, Monument Sotheby's International Realty. Bright MLS
- $525,0004 bd3 ba3.2k sqft118 Shorbs Hill Rd, Hanover, PA 17331For SaleMLS ID #PAYK2112840, Bryan Schafer, Compass. Bright MLS
- $799,8004 bd3 ba2.9k sqft803 Zenith Dr, Freeland, MD 21053For SaleMLS ID #MDBC2178166, Shannon Scagnelli, Cummings & Co. Realtors. Bright MLS
- $649,9004 bd4 ba3.4k sqft2055 Manchester Rd, Westminster, MD 21157For SaleMLS ID #MDCR2034808, Angela Card, RE/MAX Components. Bright MLS
- $899,0005 bd4 ba3.3k sqft4928 Grave Run Rd, Manchester, MD 21102For SaleMLS ID #MDCR2037526, Paul Hudson, Cummings & Co. Realtors. Bright MLS
- $649,9004 bd3 ba2.5k sqft18710 Falls Rd, Hampstead, MD 21074For SaleMLS ID #MDBC2170584, Robert Smith, Cummings & Co. Realtors. Bright MLS
- $674,9994 bd3 ba3k sqft3364 Old Gamber Rd, Finksburg, MD 21048For SaleMLS ID #MDCR2036966, Randy Pomfrey, Cummings & Co. Realtors. Bright MLS
- $587,7004 bd3 ba2.3k sqft4875 Arnold Rd, Glenville, PA 17329For SaleMLS ID #PAYK2108656, Stacey White, Coldwell Banker Realty. Bright MLS
- $699,9004 bd4 ba3.6k sqft1115 Jeffras Ct, Westminster, MD 21157For SaleMLS ID #MDCR2037406, Susan Shterengarts, Long & Foster Real Estate, Inc.. Bright MLS
- $699,9005 bd4 ba3.5k sqft43 Stocksdale Ave, Reisterstown, MD 21136For SaleMLS ID #MDBC2178386, Wayne Davis, United Real Estate Executives. Bright MLS
- $700,0003 bd3 ba2.3k sqft3346 Kump Station Rd, Taneytown, MD 21787For SaleMLS ID #MDCR2034298, Melisa Klem, Northrop Realty. Bright MLS
- $624,9004 bd4 ba2.3k sqft20640 Green Rd, White Hall, MD 21161For SaleMLS ID #MDBC2175148, Jennifer Makibbin, Berkshire Hathaway HomeServices Homesale Realty. Bright MLS
