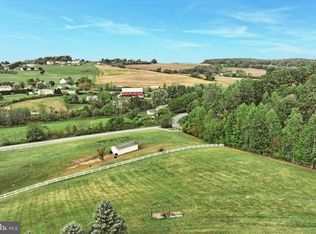
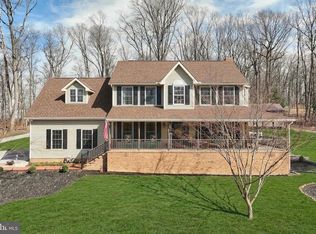
Beautiful Elegant Home in the Country but close to shops and MD line...Gorgeous 4bd, 2.5ba Colonial on 4.46 breathtaking acres in the highly sought-after Glenville community, has timeless elegance, modern comfort, and panoramic views that will leave you speechless. Built in 2006 and thoughtfully maintained, this remarkable home is ideally located in the Southwestern School District, just minutes from the Maryland line, making it perfect for commuters seeking peaceful country living without sacrificing convenience. A grand two-story foyer welcomes you into a beautifully designed home featuring four spacious bedrooms, two full baths, and one-half bath. Rich hardwood flooring and crown molding grace the formal dining room, while the elegant living room showcases hardwood floors and French doors leading into the inviting family room. Designed for both entertaining and everyday living, the family room features a cozy gas fireplace, recessed lighting, ceiling fans, plush carpeting, and custom plantation shutters. The heart of the home is the spacious kitchen, complete with ceramic tile flooring, a center island with breakfast bar seating, abundant cabinetry, and newer stainless-steel appliances, including a double oven, dishwasher, and refrigerator. Filled with natural light, the stunning vaulted sunroom is sure to become your favorite room in the house. Featuring ceramic tile flooring, recessed lighting, a ceiling fan, and two sliding glass doors leading to the rear deck and backyard, it’s the perfect place to relax while taking in the incredible countryside views. A conveniently located main-level laundry room includes a newer washer and dryer. Upstairs, you’ll find four generously sized bedrooms with ceiling fans and ample closet space. The spacious primary suite offers a walk-in closet and a private ensuite bath featuring double vanities, a relaxing soaking tub, and a separate shower. The full walk-out basement is unfinished and ready for your vision—whether you dream of a recreation room, home gym, workshop, or additional living space. An attached two-car garage provides plenty of storage and convenience. Situated in the perfect spot on the land is a large 14X32 feet detached shed/garage, with 3 windows, and 2 garage doors (side and back), matching the color of the gorgeous home. Additional highlights include well and septic, a radon mitigation system, recently serviced multi-zone central air conditioning, and a beautifully maintained property that’s truly move-in ready. Whether you’re sipping your morning coffee while watching the sunrise, entertaining on the back deck, or unwinding after a long day with spectacular sunset views, this extraordinary property offers the lifestyle you’ve been waiting for. Luxury, Privacy, breathtaking views, and an unbeatable Location-This is Glenville living at its finest. Welcome Home. BONUS: Seller will have a brand-new heating and central air-conditioning system professionally installed prior to settlement!” Call Today to Schedule your Private Tour of this Beautiful Home!
For sale
Price cut: $7.3K (8/31)
$587,700
4875 Arnold Rd, Glenville, PA 17329
4beds
2,304sqft
Single Family Residence
Built in 2006
4.46 Acres Lot
$-- Zestimate®
$255/sqft
$-- HOA
What's special
Spectacular sunset viewsFour spacious bedroomsCustom plantation shuttersAttached two-car garageFull walk-out basementRelaxing soaking tubGrand two-story foyer
- 53 days
- 1,079
- 71
Zillow last checked:
Listing updated:
Listed by:
Stacey White 717-476-1671,
Coldwell Banker Realty (717) 757-2717
Source: Bright MLS,MLS#: PAYK2108656
Facts & features
Interior
Bedrooms & bathrooms
- Bedrooms: 4
- Bathrooms: 3
- Full bathrooms: 2
- 1/2 bathrooms: 1
- Main level bathrooms: 1
Basement
- Area: 0
Heating
- Forced Air, Natural Gas
Cooling
- Central Air, Electric
Appliances
- Included: Gas Water Heater
Features
- Basement: Other
- Number of fireplaces: 1
Interior area
- Total structure area: 2,304
- Total interior livable area: 2,304 sqft
- Finished area above ground: 2,304
- Finished area below ground: 0
Property
Parking
- Total spaces: 2
- Parking features: Garage Door Opener, Inside Entrance, Attached
- Attached garage spaces: 2
Accessibility
- Accessibility features: None
Features
- Levels: Two
- Stories: 2
- Pool features: None
Lot
- Size: 4.46 Acres
Details
- Additional structures: Above Grade, Below Grade
- Parcel number: 37000BF0092U000000
- Zoning: RESIDENTIAL
- Special conditions: Standard
Construction
Type & style
- Home type: SingleFamily
- Architectural style: Colonial
- Property subtype: Single Family Residence
Materials
- Vinyl Siding, Aluminum Siding
- Foundation: Other
Condition
- New construction: No
- Year built: 2006
Utilities & green energy
- Sewer: On Site Septic
- Water: Well
Community & HOA
Community
- Subdivision: Manheim Twp
HOA
- Has HOA: No
Location
- Region: Glenville
- Municipality: MANHEIM TWP
Financial & listing details
- Price per square foot: $255/sqft
- Tax assessed value: $323,630
- Annual tax amount: $10,828
- Date on market: 8/2/2026
- Listing agreement: Exclusive Right To Sell
- Listing terms: Cash,Conventional,FHA,VA Loan,USDA Loan
- Ownership: Fee Simple
Estimated market value
Not available
Estimated sales range
Not available
Not available
Price history
| Date | Event | Price |
|---|---|---|
| 8/31/2026 | Price change | $587,700-1.2%$255/sqft |
Source:  Bright MLS #PAYK2108656 Report a problem Bright MLS #PAYK2108656 Report a problem | ||
| 8/10/2026 | Pending sale | $595,000$258/sqft |
Source: Bright MLS #PAYK2108656 Report a problem | ||
| 8/2/2026 | Listed for sale | $595,000+88.9%$258/sqft |
Source: Bright MLS #PAYK2108656 Report a problem | ||
| 11/15/2010 | Sold | $315,000$137/sqft |
Source: Public Record Report a problem | ||
| 7/16/2010 | Listing removed | $315,000$137/sqft |
Source: Re/Max Quality Service, Inc #21001160 Report a problem | ||
| 6/18/2010 | Price change | $315,000-7.2%$137/sqft |
Source: Re/Max Quality Service, Inc #21001160 Report a problem | ||
| 4/13/2010 | Listed for sale | $339,400+2733.8%$147/sqft |
Source: Re/Max Quality Service, Inc #21001160 Report a problem | ||
| 1/27/2010 | Sold | $11,977-96.6%$5/sqft |
Source: Public Record Report a problem | ||
| 10/3/2009 | Price change | $349,900-2.5%$152/sqft |
Source: Re/Max Quality Service, Inc #20905590 Report a problem | ||
| 9/18/2009 | Price change | $358,800-3%$156/sqft |
Source: Re/Max Quality Service, Inc #20905590 Report a problem | ||
| 5/23/2009 | Listed for sale | $369,900-4.9%$161/sqft |
Source: Re/Max Quality Service, Inc #20905590 Report a problem | ||
| 5/25/2005 | Sold | $389,000+211.4%$169/sqft |
Source: Public Record Report a problem | ||
| 1/12/2005 | Sold | $124,900$54/sqft |
Source: Public Record Report a problem | ||
Public tax history
| Year | Property taxes | Tax assessment |
|---|---|---|
| 2026 | $10,321 +3% | $323,630 |
| 2025 | $10,016 | $323,630 |
| 2024 | $10,016 | $323,630 |
| 2023 | $10,016 +11.1% | $323,630 |
| 2022 | $9,020 -2.7% | $323,630 |
| 2021 | $9,269 -89.7% | $323,630 |
| 2020 | $90,196 +921.6% | $323,630 |
| 2019 | $8,829 +1.5% | $323,630 |
| 2018 | $8,699 +294.7% | $323,630 |
| 2017 | $2,204 | $323,630 |
| 2016 | -- | $323,630 |
| 2015 | -- | $323,630 |
| 2014 | -- | $323,630 |
| 2013 | -- | $323,630 +2.2% |
| 2012 | -- | $316,540 |
| 2011 | -- | $316,540 |
| 2010 | -- | $316,540 +0.6% |
| 2009 | -- | $314,540 |
| 2008 | -- | $314,540 |
| 2007 | -- | $314,540 +583.3% |
| 2006 | -- | $46,030 +28.4% |
| 2005 | -- | $35,840 |
Find assessor info on the county website
Monthly payment
Est. payment
Payment breakdown
Explore the cost of this home by adjusting the details. Changes won't be saved.Climate risks
Neighborhood: 17329
Nearby schools
Schools provided by the listing agent
- District: South Western
Source: Bright MLS. This data may not be complete. We recommend contacting the local school district to confirm school assignments for this home.
Similar homes
- $599,9003 bd3 ba2.4k sqft4800 Zeiglers Church Rd, Spring Grove, PA 17362For Sale

 MLS ID #PAYK2110358, Adam Flinchbaugh, Keller Williams Keystone Realty. Bright MLS
 - $649,9004 bd3 ba2.5k sqft18710 Falls Rd, Hampstead, MD 21074For Sale
 MLS ID #MDBC2170584, Robert Smith, Cummings & Co. Realtors. Bright MLS
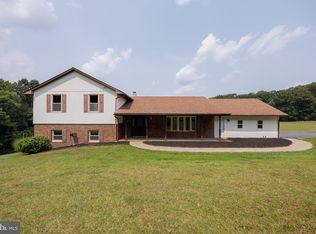
 - $649,9004 bd3 ba2.7k sqft1951 Albert Rill Rd, Hampstead, MD 21074For Sale
 MLS ID #MDCR2036424, Trent Gladstone, The KW Collective. Bright MLS
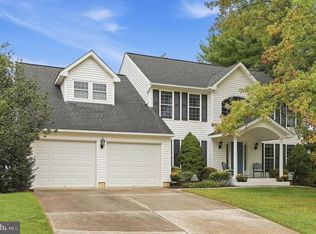
 - $628,0004 bd4 ba3k sqft376 Winged Foot Dr, Westminster, MD 21158For Sale
 MLS ID #MDCR2037724, Joanie Hynes, EXP Realty, LLC. Bright MLS
 - $528,0003 bd2 ba1.7k sqft20321 Middletown Rd, Freeland, MD 21053For SaleMLS ID #MDBC2171368, Thomas Moore, Berkshire Hathaway HomeServices Homesale Realty. Bright MLS
- $534,9004 bd3 ba2.4k sqft2951 Abbey Dr, Manchester, MD 21102For SaleMLS ID #MDCR2036240, melinda smith, RE/MAX Solutions. Bright MLS
- $750,0004 bd3 ba2.8k sqft4724 Old Germany Ct, Manchester, MD 21102For SaleMLS ID #MDCR2037772, Michelle Donovan, Long & Foster Real Estate, Inc.. Bright MLS
- $649,9004 bd4 ba2.4k sqft19018 Hunt Pass Ct, Parkton, MD 21120For SaleMLS ID #MDBC2167752, Jeffrey Mohler, Mohler and Gary Realtors LLC. Bright MLS
- $569,9003 bd3 ba2.6k sqft392 Onyx Rd, New Oxford, PA 17350For SaleMLS ID #PAAD2025690, Jason Forry, Cummings & Co. Realtors. Bright MLS
- $629,0004 bd3 ba3.1k sqft2380 Moreau Dr, Westminster, MD 21158For SaleMLS ID #MDCR2033082, Ali Haghgoo, EXP Realty, LLC. Bright MLS
- $490,0004 bd2 ba1.8k sqft21101 York Rd, Parkton, MD 21120For SaleMLS ID #MDBC2172772, Laura M. Ball, Cummings & Co. Realtors. Bright MLS
- $685,0004 bd3 ba3.3k sqftNone Available, Hampstead, MD 21074For SaleMLS ID #MDCR2036526, Laura Christensen, Berkshire Hathaway HomeServices PenFed Realty. Bright MLS
- $419,9004 bd4 ba2.5k sqft3530 Hardwood Ter, Spring Grove, PA 17362For SaleMLS ID #PAYK2110612, David Linton, Berkshire Hathaway HomeServices Homesale Realty. Bright MLS
- $470,0004 bd3 ba1.9k sqft4091 Wren Rd, Thomasville, PA 17364For SaleMLS ID #PAYK2109622, Katie Klenk, Keller Williams Legacy. Bright MLS
- $599,9994 bd4 ba2.8k sqft511 Marshall Dr, Westminster, MD 21157For SaleMLS ID #MDCR2037028, Bob Lucido, Keller Williams Lucido Agency. Bright MLS
- $568,0005 bd5 ba3.1k sqft8711 Fairway Ct, Seven Valleys, PA 17360For SaleMLS ID #PAYK2111246, Kelly Rumbaugh, Keller Williams Legacy. Bright MLS
- $625,0003 bd3 ba2.9k sqft1152 Monkton Rd, Monkton, MD 21111For SaleMLS ID #MDBC2171528, Penny Noval, Long & Foster Real Estate, Inc.. Bright MLS
- $499,9004 bd3 ba3.1k sqft3413 Hartzdale Dr, Manchester, MD 21102For SaleMLS ID #MDCR2037074, Damon Poquette, Keller Williams Realty Centre. Bright MLS
- $533,0003 bd3 ba2.6k sqft140 White Rd, Gettysburg, PA 17325For SaleMLS ID #PAAD2025020, Barb Zimmerman, Jeff A. Shaffer Real Estate, Inc.. Bright MLS
- $479,0003 bd3 ba2.5k sqft175 Leedy Rd, Spring Grove, PA 17362For SaleMLS ID #PAYK2109972, Wendy Miller, William Penn Real Estate Assoc. Bright MLS
