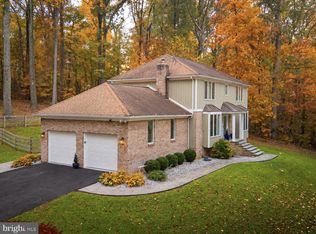
Country Living Meets Modern Convenience! Welcome home to this custom built 2 story colonial with a partial brick front set on 4.59 scenic acres. This spacious home offers space, flexibility, and exceptional amenities. It boasts over 4,200 square feet including the basement, an open floor plan, and a dramatic two story family room with a stunning stone wood-burning fireplace. The kitchen is well-appointed with granite countertops, a large island, abundant cabinetry, and a bright breakfast area, all flowing seamlessly into the main living spaces. The main-level owner’s suite provides convenience and comfort with a walk-in closet and private bath. Formal living and dining rooms, a welcoming foyer, main-level laundry, and a half bath complete the first floor. Upstairs, you’ll find a loft overlooking the family room, 3 generously sized bedrooms and 2 full baths, offering plenty of room for all of your needs. The unfinished basement offers excellent potential, featuring a rough-in for a future bath, walkout access to the exterior, and direct access to the garage. A French drain system and waterproofing provide added protection. Car enthusiasts and hobbyists will appreciate the 3-car attached garage plus an additional 2 car detached garage with workshop or hobby/music space - complete with electric and sound- proofing. The outdoor setting is equally impressive with a fenced yard, patio with pergola, chicken coop, play equipment, and a wood shed. Across the road you will enjoy the view of agricultural land and all of the wildlife that call this area home. This owner has gone above and beyond with thoughtful upgrades and proactive planning to avoid any potential needs in the future. Some of the highlights include a sand mound septic system (pumped and certified in 2024), owned 1,000 gallon buried propane tank, 200-amp service with 100-amp subpanel in the garage, and a generator. Major updates include roof (2025), HVAC (2023, 2-zone with app control), water heater (2023), windows (2023), water treatment system with reverse osmosis/UV/acid neutralizer (2020), radon system (2020), fresh paint (2026), and recently updated carpeting (2026). This amazing home is only a few miles to the Maryland line and minutes to Codorus State Park and Lake Marburg. This is one you won’t want to miss!!!
For sale
$699,900
104 Frogtown Rd, Hanover, PA 17331
4beds
3,244sqft
Single Family Residence
Built in 2005
4.59 Acres Lot
$689,000 Zestimate®
$216/sqft
$-- HOA
What's special
Fenced yardHalf bathOpen floor planWood shedPlay equipmentWelcoming foyerLarge island
- --
- on Zillow
- 43
- views
- 4
- saves
Zillow last checked:
Listing updated:
Listed by:
Jay Day 240-549-6659,
LPT Realty, LLC 8773662213,
Listing Team: Jay Day And The Day Home Team, LLC At Lpt Realty,Co-Listing Team: Jay Day And The Day Home Team, LLC At Lpt Realty,Co-Listing Agent: Amy Beall 301-514-9089,
LPT Realty, LLC
Source: Bright MLS,MLS#: PAYK2114702
Facts & features
Interior
Bedrooms & bathrooms
- Bedrooms: 4
- Bathrooms: 4
- Full bathrooms: 3
- 1/2 bathrooms: 1
- Main level bathrooms: 2
- Main level bedrooms: 1
Rooms
- Room types: Living Room, Dining Room, Primary Bedroom, Bedroom 2, Bedroom 3, Bedroom 4, Kitchen, Family Room, Basement, Foyer, Sun/Florida Room, Laundry, Loft, Office, Bathroom 2, Bathroom 3, Primary Bathroom, Half Bath
Primary bedroom
- Features: Attached Bathroom, Ceiling Fan(s), Flooring - Carpet, Lighting - Ceiling, Walk-In Closet(s)
- Level: Main
Bedroom 2
- Features: Attached Bathroom, Flooring - Carpet, Lighting - Ceiling
- Level: Upper
Bedroom 3
- Features: Attached Bathroom, Flooring - Carpet, Lighting - Ceiling, Jack and Jill Bathroom
- Level: Upper
Bedroom 4
- Features: Attached Bathroom, Ceiling Fan(s), Flooring - Carpet, Flooring - HardWood, Jack and Jill Bathroom, Lighting - Ceiling, Walk-In Closet(s)
- Level: Upper
Primary bathroom
- Features: Soaking Tub, Bathroom - Walk-In Shower, Granite Counters, Double Sink, Flooring - Ceramic Tile, Lighting - Ceiling, Walk-In Closet(s)
- Level: Main
Bathroom 2
- Features: Bathroom - Tub Shower, Flooring - Vinyl
- Level: Upper
Bathroom 3
- Features: Bathroom - Tub Shower, Double Sink, Flooring - Vinyl, Jack and Jill Bathroom
- Level: Upper
Basement
- Features: Basement - Unfinished
- Level: Lower
Dining room
- Features: Flooring - Engineered Wood, Lighting - Pendants
- Level: Main
Family room
- Features: Cathedral/Vaulted Ceiling, Fireplace - Wood Burning, Flooring - Engineered Wood, Lighting - Ceiling
- Level: Main
Foyer
- Features: Flooring - Ceramic Tile
- Level: Main
Half bath
- Level: Main
Kitchen
- Features: Breakfast Bar, Breakfast Nook, Granite Counters, Double Sink, Flooring - Ceramic Tile, Kitchen - Electric Cooking, Lighting - Ceiling, Lighting - Pendants, Pantry, Kitchen Island
- Level: Main
Laundry
- Level: Main
Living room
- Features: Flooring - Carpet
- Level: Main
Loft
- Features: Ceiling Fan(s), Flooring - Carpet, Lighting - Ceiling
- Level: Upper
Office
- Features: Flooring - Carpet, Ceiling Fan(s), Lighting - Ceiling
- Level: Main
Other
- Features: Flooring - Engineered Wood
- Level: Main
Heating
- Forced Air, Programmable Thermostat, Zoned, Propane
Cooling
- Central Air, Programmable Thermostat, Zoned, Electric
Appliances
- Included: Dryer, Dishwasher, Ice Maker, Self Cleaning Oven, Refrigerator, Washer, Exhaust Fan, Microwave, Oven/Range - Electric, Stainless Steel Appliance(s), Water Conditioner - Owned, Water Treat System, Water Heater
- Laundry: Main Level, Dryer In Unit, Hookup, Washer In Unit, Laundry Room
Features
- Family Room Off Kitchen, Primary Bath(s), Upgraded Countertops, Entry Level Bedroom, Soaking Tub, Bathroom - Walk-In Shower, Bathroom - Tub Shower, Ceiling Fan(s), Formal/Separate Dining Room, Kitchen Island, Pantry, Recessed Lighting, Walk-In Closet(s), 2 Story Ceilings, 9'+ Ceilings, Dry Wall, Vaulted Ceiling(s)
- Flooring: Carpet, Ceramic Tile, Engineered Wood, Hardwood, Luxury Vinyl, Wood
- Doors: ENERGY STAR Qualified Doors, Sliding Glass, Insulated
- Windows: Double Hung, Energy Efficient, Screens, Transom, Vinyl Clad, Bay/Bow, Replacement, Insulated Windows, Window Treatments
- Basement: Sump Pump,Full,Unfinished,Walk-Out Access,Rough Bath Plumb,Connecting Stairway,Partial,Interior Entry,Space For Rooms,Windows,Garage Access
- Number of fireplaces: 1
- Fireplace features: Mantel(s), Glass Doors, Wood Burning
Interior area
- Total structure area: 4,260
- Total interior livable area: 3,244 sqft
- Finished area above ground: 3,244
Video & virtual tour
Property
Parking
- Total spaces: 5
- Parking features: Storage, Garage Door Opener, Inside Entrance, Oversized, Built In, Garage Faces Side, Asphalt, Attached, Detached, Driveway
- Attached garage spaces: 5
- Has uncovered spaces: Yes
Accessibility
- Accessibility features: None
Features
- Levels: Three
- Stories: 3
- Patio & porch: Patio, Porch, Roof
- Exterior features: Lighting
- Pool features: None
- Fencing: Board,Back Yard,Partial
- Has view: Yes
- View description: Creek/Stream, Garden, Scenic Vista, Trees/Woods
- Has water view: Yes
- Water view: Creek/Stream
Lot
- Size: 4.59 Acres
Details
- Additional structures: Above Grade
- Parcel number: 52000BE0040N000000
- Zoning: .
- Special conditions: Standard
Construction
Type & style
- Home type: SingleFamily
- Architectural style: Colonial
- Property subtype: Single Family Residence
Materials
- Vinyl Siding, Brick Front
- Foundation: Block, Active Radon Mitigation
- Roof: Architectural Shingle
Condition
- Excellent
- New construction: No
- Year built: 2005
Utilities & green energy
- Sewer: Mound System
- Water: Well
- Utilities for property: Propane, Underground Utilities
Community & HOA
Community
- Subdivision: West Manheim
HOA
- Has HOA: No
Location
- Region: Hanover
- Municipality: WEST MANHEIM TWP
Financial & listing details
- Price per square foot: $216/sqft
- Tax assessed value: $454,750
- Annual tax amount: $13,255
- Date on market: 11/3/2026
- Listing agreement: Exclusive Right To Sell
- Ownership: Fee Simple
Estimated market value
$689,000
$655,000 - $723,000
$2,770/mo
Price history
| Date | Event | Price |
|---|---|---|
| 11/3/2026 | Listing removed | $699,000$215/sqft |
Source: My State MLS #11943570 Report a problem | ||
| 10/13/2026 | Price change | $699,000-2.2%$215/sqft |
Source: My State MLS #11943570 Report a problem | ||
| 8/21/2026 | Listed for sale | $715,000-1.4%$220/sqft |
Source: My State MLS #11943570 Report a problem | ||
| 8/21/2026 | Listing removed | $725,000$223/sqft |
Source:  Bright MLS #PAYK2099414 Report a problem | ||
| 6/11/2026 | Price change | $725,000-2%$223/sqft |
Source: Bright MLS #PAYK2099414 Report a problem | ||
| 5/15/2026 | Listed for sale | $740,000+90.7%$228/sqft |
Source: Bright MLS #PAYK2099414 Report a problem | ||
| 8/20/2020 | Sold | $388,000+6.3%$120/sqft |
Source: Public Record Report a problem | ||
| 4/30/2020 | Pending sale | $364,900$112/sqft |
Source: RE/MAX Quality Service #PAYK127188 Report a problem | ||
| 3/17/2020 | Price change | $364,900-2.7%$112/sqft |
Source: RE/MAX Quality Service #PAYK127188 Report a problem | ||
| 2/25/2020 | Price change | $374,900-3.8%$116/sqft |
Source: RE/MAX Quality Service #PAYK127188 Report a problem | ||
| 1/31/2020 | Price change | $389,900+8.3%$120/sqft |
Source: RE/MAX Quality Service #PAYK127188 Report a problem | ||
| 11/14/2019 | Price change | $359,900-5.3%$111/sqft |
Source: RE/MAX Quality Service #PAYK127188 Report a problem | ||
| 11/6/2019 | Pending sale | $379,900$117/sqft |
Source: RE/MAX Quality Service #PAYK127188 Report a problem | ||
| 11/1/2019 | Price change | $379,900-5%$117/sqft |
Source: RE/MAX Quality Service #PAYK127188 Report a problem | ||
| 10/18/2019 | Listed for sale | $399,900-9.1%$123/sqft |
Source: RE/MAX Quality Service #PAYK127188 Report a problem | ||
| 9/2/2019 | Listing removed | $439,900$136/sqft |
Source: Owner Report a problem | ||
| 7/27/2019 | Listed for sale | $439,900+5.7%$136/sqft |
Source: Owner Report a problem | ||
| 4/30/2019 | Listing removed | $416,000$128/sqft |
Source: Owner Report a problem | ||
| 4/9/2019 | Price change | $416,000+0.2%$128/sqft |
Source: Owner Report a problem | ||
| 3/9/2019 | Price change | $415,000-2.4%$128/sqft |
Source: Quad State Realty Inc #PAYK110264 Report a problem | ||
| 2/18/2019 | Listed for sale | $425,000-13.3%$131/sqft |
Source: Quad State Realty Inc #PAYK110264 Report a problem | ||
| 7/10/2018 | Listing removed | $490,000-1%$151/sqft |
Source: Coldwell Banker Residential Brokerage - Carroll County Regional Office #1000177800 Report a problem | ||
| 2/23/2018 | Price change | $495,000-3.9%$153/sqft |
Source: Coldwell Banker Residential Brokerage - Carroll County Regional Office #1000177800 Report a problem | ||
| 10/12/2017 | Price change | $514,900-4.5%$159/sqft |
Source: Berkshire Hathaway Homesale #21711649 Report a problem | ||
| 8/14/2017 | Listed for sale | $539,000-5.4%$166/sqft |
Source: Berkshire Hathaway Homesale #21709366 Report a problem | ||
| 3/11/2005 | Sold | $569,900$176/sqft |
Source: Public Record Report a problem | ||
Public tax history
| Year | Property taxes | Tax assessment |
|---|---|---|
| 2026 | $15,616 +2.8% | $454,750 |
| 2025 | $15,189 | $454,750 |
| 2024 | $15,189 | $454,750 |
| 2023 | $15,189 +8.4% | $454,750 |
| 2022 | $14,015 -2.4% | $454,750 |
| 2021 | $14,366 +2.5% | $454,750 |
| 2020 | $14,015 +2% | $454,750 |
| 2019 | $13,747 +1.7% | $454,750 |
| 2018 | $13,520 +243.3% | $454,750 |
| 2017 | $3,938 | $454,750 |
| 2016 | -- | $454,750 |
| 2015 | -- | $454,750 |
| 2014 | -- | $454,750 |
| 2013 | -- | $454,750 |
| 2012 | -- | $454,750 |
| 2011 | -- | $454,750 |
| 2010 | -- | $454,750 |
| 2009 | -- | $454,750 |
| 2008 | -- | $454,750 |
| 2007 | -- | $454,750 +3.8% |
| 2006 | -- | $438,250 +3151.4% |
| 2005 | -- | $13,479 |
Find assessor info on the county website
Monthly payment
Est. payment
Payment breakdown
Explore the cost of this home by adjusting the details. Changes won't be saved.Climate risks
Neighborhood: 17331
Nearby schools
Schools provided by the listing agent
- District: South Western
Source: Bright MLS. This data may not be complete. We recommend contacting the local school district to confirm school assignments for this home.
Similar homes
- $599,9005 bd4 ba3.6k sqft206 Fairview Dr, Hanover, PA 17331For Sale
 MLS ID #PAYK2109636, Stacey White, Coldwell Banker Realty. Bright MLS
- $567,0004 bd4 ba3.1k sqft49 Winifred Dr, Hanover, PA 17331For Sale
 MLS ID #PAYK2106556, Colby Jacobs, Samson Properties. Bright MLS
- $634,9995 bd3 ba2.4k sqft93 Quail Ct, Littlestown, PA 17340For Sale
 MLS ID #PAAD2026322, Scott Moore, Coldwell Banker Realty. Bright MLS
- $650,0004 bd4 ba2.8k sqft321 John Owings Rd, Westminster, MD 21158For Sale
 MLS ID #MDCR2038292, Donnie Meyd, LPT Realty, LLC. Bright MLS
- $549,9004 bd4 ba3.9k sqft1220 Beck Mill Rd, Hanover, PA 17331For SaleMLS ID #PAYK2108356, Trent Gladstone, The KW Collective. Bright MLS
- $475,0003 bd2 ba1.8k sqft860 Ripple Dr, Hanover, PA 17331For SaleMLS ID #PAYK2113668, Mary Price, Berkshire Hathaway HomeServices Homesale Realty. Bright MLS
- $419,9004 bd4 ba2.6k sqft35 Fox Run Rd, Hanover, PA 17331For SaleMLS ID #PAYK2110922, Alexander Kane, Realty ONE Group Unlimited. Bright MLS
- $550,0004 bd3 ba2.3k sqft4875 Arnold Rd, Glenville, PA 17329For SaleMLS ID #PAYK2108656, Stacey White, Coldwell Banker Realty. Bright MLS
- $499,9005 bd3 ba3k sqft215 Pheasant Ridge Rd, Hanover, PA 17331For SaleMLS ID #PAYK2113524, Dawn Kane, Redfin Corporation. Bright MLS
- $644,9004 bd4 ba3.4k sqft2055 Manchester Rd, Westminster, MD 21157For SaleMLS ID #MDCR2034808, Angela Card, RE/MAX Components. Bright MLS
- $699,9004 bd4 ba3k sqft187 Bell Rd, Westminster, MD 21158For SaleMLS ID #MDCR2037492, Ginny Rizzo, Long & Foster Real Estate, Inc.. Bright MLS
- $775,0004 bd4 ba3.2k sqft19429 Gunpowder Rd, Manchester, MD 21102For SaleMLS ID #MDBC2174006, Laura M. Ball, Cummings & Co. Realtors. Bright MLS
- $449,9003 bd3 ba1.9k sqft36 Sacramento Ct, Hanover, PA 17331For SaleMLS ID #PAAD2025982, Hunter Shank, Coldwell Banker Realty. Bright MLS
- $429,9004 bd3 ba2.7k sqft59 Blenheim St, Hanover, PA 17331For SaleMLS ID #PAAD2025238, Tyler Rose, Joseph A Myers Real Estate, Inc.. Bright MLS
- $415,0004 bd3 ba2.1k sqft24 Los Alamitos Cir, Hanover, PA 17331For SaleMLS ID #PAAD2026026, Aunica Miles, Keller Williams Keystone Realty. Bright MLS
- $450,0004 bd3 ba2.6k sqft224 Friendly Dr, Hanover, PA 17331For SaleMLS ID #PAAD2024532, Robin Mede-Butt, Iron Valley Real Estate Hanover. Bright MLS
- $724,9905 bd5 ba3.6k sqft1672 Thrasher Dr, Finksburg, MD 21048For SaleMLS ID #MDCR2037456, Samrat Behl, Northrop Realty. Bright MLS
- $629,0003 bd3 ba2.5k sqft3262 Pipe Creek View Dr, Westminster, MD 21158For SaleMLS ID #MDCR2038218, Keith Walsh, Berkshire Hathaway HomeServices PenFed Realty. Bright MLS
- $569,9004 bd4 ba3.3k sqftHallie Hill, Manchester, MD 21102For SaleMLS ID #MDCR2037020, Chris Yankosky, Corner House Realty. Bright MLS
- $485,9004 bd3 ba3k sqft187 Pheasant Ridge Rd, Hanover, PA 17331For SaleMLS ID #PAYK2102542, Petula Yingling, Samson Properties. Bright MLS
