Nearly 5,000 sq. ft on 1.6 private acres in the Hereford School District bordering Prettyboy Reservoir property! This spacious 4, possibly 5-bedroom, 3 1/2 bath home offers hardwood floors, fresh paint, a beamed great room with two-sided fireplace and a fantastic lower level ideal for recreation, hobbies, exercise or entertaining. Enjoy dinners on the composite deck, coffee on the sweet front porch or with friends around the cozy fire pit. Conveniently located near more than a dozen hiking experiences, including reservoir overlooks, pine forests and peaceful creek-side trails! A wonderful combination of space, privacy and outdoor living! A list of trail hikes and updates and amenities available at your private showing!
For sale
$775,000
19429 Gunpowder Rd, Manchester, MD 21102
4beds
3,218sqft
Single Family Residence
Built in 2006
1.69 Acres Lot
$758,800 Zestimate®
$241/sqft
$-- HOA
What's special
Two-sided fireplacePine forestsComposite deckCozy fire pitFresh paintHardwood floorsReservoir overlooks
- 21 days
- 969
- 90
Zillow last checked:
Listing updated:
Listed by:
Laura M. Ball 410-458-5748,
Cummings & Co. Realtors (410) 823-0033
Source: Bright MLS,MLS#: MDBC2174006
Facts & features
Interior
Bedrooms & bathrooms
- Bedrooms: 4
- Bathrooms: 4
- Full bathrooms: 3
- 1/2 bathrooms: 1
- Main level bathrooms: 1
Rooms
- Room types: Living Room, Dining Room, Bedroom 2, Bedroom 3, Bedroom 4, Kitchen, Foyer, Sun/Florida Room, Exercise Room, Great Room, Laundry, Office, Recreation Room, Bathroom 2, Bathroom 3, Hobby Room, Primary Bathroom, Half Bath
Bedroom 2
- Features: Attic - Pull-Down Stairs, Flooring - Carpet
- Level: Upper
Bedroom 3
- Features: Flooring - Carpet
- Level: Upper
Bedroom 4
- Features: Flooring - Carpet
- Level: Upper
Primary bathroom
- Features: Attached Bathroom, Cathedral/Vaulted Ceiling, Ceiling Fan(s), Flooring - Carpet, Primary Bedroom - Sitting Area, Walk-In Closet(s)
- Level: Upper
Primary bathroom
- Features: Soaking Tub, Bathroom - Walk-In Shower, Flooring - Ceramic Tile, Lighting - Wall sconces, Lighting - Ceiling, Double Sink
- Level: Upper
Bathroom 2
- Features: Flooring - Ceramic Tile, Lighting - Wall sconces, Bathroom - Tub Shower
- Level: Upper
Bathroom 3
- Features: Bathroom - Walk-In Shower, Built-in Features, Flooring - Ceramic Tile, Flooring - Heated, Lighting - Wall sconces
- Level: Lower
Dining room
- Features: Crown Molding, Chair Rail, Flooring - HardWood
- Level: Main
Exercise room
- Features: Recessed Lighting, Flooring - Carpet
- Level: Lower
Foyer
- Level: Main
Great room
- Features: Cathedral/Vaulted Ceiling, Fireplace - Other, Ceiling Fan(s), Flooring - HardWood
- Level: Main
Half bath
- Features: Flooring - HardWood, Lighting - Wall sconces
- Level: Main
Other
- Features: Flooring - Carpet, Recessed Lighting
- Level: Lower
Kitchen
- Features: Granite Counters, Flooring - Ceramic Tile, Kitchen - Propane Cooking, Lighting - Pendants, Recessed Lighting, Pantry
- Level: Main
Laundry
- Features: Lighting - Ceiling
- Level: Main
Living room
- Features: Flooring - HardWood, Crown Molding
- Level: Main
Office
- Features: Flooring - HardWood, Recessed Lighting
- Level: Main
Recreation room
- Features: Built-in Features, Granite Counters, Flooring - Carpet, Flooring - Ceramic Tile, Recessed Lighting
- Level: Lower
Other
- Features: Cathedral/Vaulted Ceiling, Recessed Lighting
- Level: Main
Heating
- Forced Air, Propane
Cooling
- Ceiling Fan(s), Central Air, Electric
Appliances
- Included: Microwave, Dishwasher, Dryer, Exhaust Fan, Extra Refrigerator/Freezer, Oven/Range - Gas, Range Hood, Refrigerator, Stainless Steel Appliance(s), Washer, Gas Water Heater
- Laundry: Main Level, Laundry Room
Features
- Soaking Tub, Bathroom - Walk-In Shower, Bathroom - Tub Shower, Breakfast Area, Built-in Features, Ceiling Fan(s), Chair Railings, Crown Molding, Family Room Off Kitchen, Open Floorplan, Eat-in Kitchen, Kitchen Island, Pantry, Primary Bath(s), Recessed Lighting, Upgraded Countertops, Wainscotting, Walk-In Closet(s), Bar, 2 Story Ceilings, 9'+ Ceilings, Beamed Ceilings, Cathedral Ceiling(s), Vaulted Ceiling(s)
- Flooring: Carpet, Ceramic Tile, Hardwood, Wood
- Doors: Sliding Glass
- Windows: Atrium, Screens
- Basement: Full,Finished,Walk-Out Access,Windows,Sump Pump
- Number of fireplaces: 1
- Fireplace features: Double Sided, Gas/Propane, Mantel(s)
Interior area
- Total structure area: 4,742
- Total interior livable area: 3,218 sqft
- Finished area above ground: 3,218
- Finished area below ground: 0
Property
Parking
- Total spaces: 6
- Parking features: Garage Faces Side, Garage Door Opener, Inside Entrance, Asphalt, Attached, Driveway
- Attached garage spaces: 2
- Uncovered spaces: 4
Accessibility
- Accessibility features: None
Features
- Levels: Three
- Stories: 3
- Patio & porch: Deck, Porch
- Pool features: None
- Has view: Yes
- View description: Trees/Woods
Lot
- Size: 1.69 Acres
- Features: Front Yard, Wooded, Rear Yard, SideYard(s)
Details
- Additional structures: Above Grade, Below Grade
- Parcel number: 04062400005575
- Zoning: RESIDENTIAL
- Special conditions: Standard
Construction
Type & style
- Home type: SingleFamily
- Architectural style: Colonial
- Property subtype: Single Family Residence
Materials
- Vinyl Siding
- Foundation: Concrete Perimeter
- Roof: Architectural Shingle,Asphalt
Condition
- Excellent
- New construction: No
- Year built: 2006
Utilities & green energy
- Sewer: On Site Septic
- Water: Well
Community & HOA
Community
- Subdivision: Laurel Oaks
HOA
- Has HOA: No
Location
- Region: Manchester
Financial & listing details
- Price per square foot: $241/sqft
- Tax assessed value: $592,233
- Annual tax amount: $6,666
- Date on market: 8/30/2026
- Listing agreement: Exclusive Right To Sell
- Inclusions: Bar Minifridge
- Ownership: Fee Simple
Estimated market value
$758,800
$721,000 - $797,000
$3,773/mo
Price history
| Date | Event | Price |
|---|---|---|
| 8/30/2026 | Listed for sale | $775,000+216.3%$241/sqft |
Source:  Bright MLS #MDBC2174006 Report a problem Bright MLS #MDBC2174006 Report a problem | ||
| 8/19/2005 | Sold | $245,000$76/sqft |
Source: Public Record Report a problem | ||
Public tax history
| Year | Property taxes | Tax assessment |
|---|---|---|
| 2025 | $6,726 +5.6% | $550,000 +4.6% |
| 2024 | $6,370 +4.9% | $525,567 +4.9% |
| 2023 | $6,074 +5.1% | $501,133 +5.1% |
| 2022 | $5,778 +0.4% | $476,700 +0.4% |
| 2021 | $5,753 +0.4% | $474,633 +0.4% |
| 2020 | $5,728 +0.4% | $472,567 +0.4% |
| 2019 | $5,702 +2.4% | $470,500 +2.4% |
| 2018 | $5,570 +2.4% | $459,567 +2.4% |
| 2017 | $5,437 +6.7% | $448,633 +2.5% |
| 2016 | $5,097 | $437,700 +1.2% |
| 2015 | $5,097 | $432,433 +1.2% |
| 2014 | $5,097 | $427,167 +1.2% |
| 2013 | -- | $421,900 |
| 2012 | -- | $421,900 |
| 2011 | -- | $421,900 -20.2% |
| 2010 | -- | $528,690 +0.4% |
| 2009 | -- | $526,456 +0.4% |
| 2008 | -- | $524,223 +0.4% |
| 2007 | -- | $521,990 +442.9% |
| 2006 | -- | $96,152 +38.4% |
| 2005 | -- | $69,456 |
Find assessor info on the county website
Monthly payment
Est. payment
Payment breakdown
Explore the cost of this home by adjusting the details. Changes won't be saved.Climate risks
Neighborhood: 21102
Nearby schools
Schools provided by the listing agent
- Elementary: Prettyboy
- Middle: Hereford
- High: Hereford
- District: Baltimore County Public Schools
Source: Bright MLS. This data may not be complete. We recommend contacting the local school district to confirm school assignments for this home.
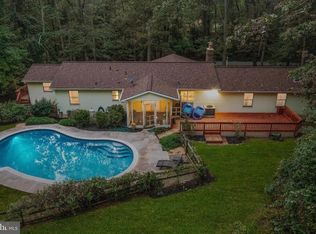
Similar homes
- $750,0004 bd3 ba2.8k sqft4724 Old Germany Ct, Manchester, MD 21102For Sale

 MLS ID #MDCR2037772, Michelle Donovan, Long & Foster Real Estate, Inc.. Bright MLS
 - $925,0005 bd4 ba3.3k sqft4928 Grave Run Rd, Manchester, MD 21102For Sale
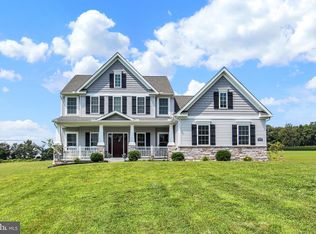 MLS ID #MDCR2037526, Paul Hudson, Cummings & Co. Realtors. Bright MLS
 - $635,0004 bd4 ba3.5k sqft2805 Ridgeleigh Ct, Manchester, MD 21102For Sale
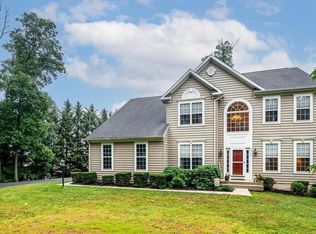 MLS ID #MDCR2036028, Julia Gonzalez, Monument Sotheby's International Realty. Bright MLS
 - $835,0004 bd3 ba2.9k sqft803 Zenith Dr, Freeland, MD 21053For Sale
 MLS ID #MDBC2168742, Shannon Scagnelli, Cummings & Co. Realtors. Bright MLS
 - $595,0003 bd3 ba3.1k sqft2623 Washington Way, Manchester, MD 21102For SaleMLS ID #MDCR2037824, Carmen E. Lennartsson, Keller Williams Flagship. Bright MLS
- $799,9994 bd3 ba4.4k sqft3413 Mount Zion Rd, Upperco, MD 21155For SaleMLS ID #MDBC2158300, Jessica Welder, Keller Williams Flagship. Bright MLS
- $835,0005 bd3 ba3.9k sqft1010 Old Barn Rd, Parkton, MD 21120For SaleMLS ID #MDBC2173666, Laura M. Ball, Cummings & Co. Realtors. Bright MLS
- $850,0004 bd4 ba3.7k sqft1920 Turnberry Ct, Finksburg, MD 21048For SaleMLS ID #MDCR2034992, Anthony Friedman, Northrop Realty. Bright MLS
- $749,9004 bd4 ba3k sqft187 Bell Rd, Westminster, MD 21158For SaleMLS ID #MDCR2037492, Ginny Rizzo, Long & Foster Real Estate, Inc.. Bright MLS
- $499,9004 bd3 ba3.1k sqft3413 Hartzdale Dr, Manchester, MD 21102For SaleMLS ID #MDCR2037074, Damon Poquette, Keller Williams Realty Centre. Bright MLS
- $670,9004 bd4 ba3.4k sqft2055 Manchester Rd, Westminster, MD 21157For SaleMLS ID #MDCR2034808, Angela Card, RE/MAX Components. Bright MLS
- $649,9004 bd4 ba2.4k sqft19018 Hunt Pass Ct, Parkton, MD 21120For SaleMLS ID #MDBC2167752, Jeffrey Mohler, Mohler and Gary Realtors LLC. Bright MLS
- $859,6024 bd2 ba2.8k sqft2816 Littlestown Pike, Westminster, MD 21158For SaleMLS ID #MDCR2037538, Paul Lee, Long & Foster Real Estate, Inc.. Bright MLS
- $795,0005 bd3 ba2.8k sqft2055 Misty Meadow Rd, Finksburg, MD 21048For SaleMLS ID #MDCR2036500, Daniel Motz, Berkshire Hathaway HomeServices Homesale Realty. Bright MLS
- $794,9006 bd4 ba3.8k sqft20 Brian Daniel Ct, Reisterstown, MD 21136For SaleMLS ID #MDBC2165592, Terri Gutcher, RE/MAX Solutions. Bright MLS
- $835,0004 bd4 ba3.4k sqft1131 Arnold Rd, Westminster, MD 21157For SaleMLS ID #MDCR2033918, Dan Borowy, Redfin Corp. Bright MLS
- $815,0005 bd4 ba3.8k sqft2067 Old Washington Rd, Westminster, MD 21157For SaleMLS ID #MDCR2037400, Brooks Decker, Coastal Life Realty Group LLC. Bright MLS
- $699,9794 bd3 ba3k sqft3364 Old Gamber Rd, Finksburg, MD 21048For SaleMLS ID #MDCR2036966, Randy Pomfrey, Cummings & Co. Realtors. Bright MLS
- $645,0003 bd2 ba3.4k sqft23 Kitzbuhel Rd, Parkton, MD 21120For SaleMLS ID #MDBC2169928, Brad West, HomeSmart. Bright MLS
- $895,0004 bd4 ba3.1k sqft14817 Manor Rd, Monkton, MD 21111For SaleMLS ID #MDBC2174870, Catherine Miller, Monument Sotheby's International Realty. Bright MLS
