Tucked away on over 5 private acres and set well back from the road, this beautifully maintained 4-bedroom, 2.5-bath split-level offers the perfect balance of peaceful country living and everyday convenience, just minutes from Hampstead, Manchester, and Westminster. A recently seal-coated driveway welcomes you home to a spacious interior featuring a gourmet kitchen with abundant cabinetry, center island, breakfast bar, second prep sink, and plenty of room for entertaining. The sunken living room provides a comfortable gathering space filled with natural light, while the generous lower-level family room features a cozy wood-burning stove and a custom wet bar with plumbing, making it ideal for entertaining or relaxing. A bright sunroom overlooks the scenic backyard and opens to an expansive 20' x 30' paver patio, creating the perfect indoor-outdoor living experience. The primary suite features a custom closet organizer, private deck, and en-suite bath. Outside, enjoy your own chemical-free orchard with 15 fruit trees, blueberry bushes, thornless blackberry bushes, and raised garden beds. Two outbuildings, including one with electric service and a concrete floor, plus an oversized ShelterLogic equipment shelter provide exceptional storage and workspace. Additional updates include a Lennox heating system with two oil tanks and beautiful open views surrounded by abundant wildlife. Experience the privacy you've been searching for without sacrificing convenient access to shopping, dining, and commuter routes. This is country living at its finest. Schedule your showing today!
For sale
Price increase: $10K (8/28)
$659,900
1951 Albert Rill Rd, Hampstead, MD 21074
4beds
2,760sqft
Single Family Residence
Built in 1990
5.42 Acres Lot
$653,200 Zestimate®
$239/sqft
$-- HOA
What's special
Cozy wood-burning stoveOversized shelterlogic equipment shelterBreakfast barCenter islandSecond prep sinkSpacious interiorRecently seal-coated driveway
- 63 days
- 752
- 57
Zillow last checked:
Listing updated:
Listed by:
Trent Gladstone 410-456-9466,
The KW Collective 4435741600,
Listing Team: The Gladstone Group Of The Kw Collective
Source: Bright MLS,MLS#: MDCR2036424
Facts & features
Interior
Bedrooms & bathrooms
- Bedrooms: 4
- Bathrooms: 3
- Full bathrooms: 2
- 1/2 bathrooms: 1
Basement
- Area: 840
Heating
- Forced Air, Oil
Cooling
- Ceiling Fan(s), Central Air, Electric
Appliances
- Included: Microwave, Cooktop, Dishwasher, Dryer, Freezer, Double Oven, Refrigerator, Washer, Water Heater, Electric Water Heater
- Laundry: Lower Level, Washer In Unit, Dryer In Unit
Features
- Attic, Bar, Bathroom - Tub Shower, Bathroom - Walk-In Shower, Breakfast Area, Ceiling Fan(s), Combination Dining/Living, Combination Kitchen/Living, Dining Area, Family Room Off Kitchen, Floor Plan - Traditional, Kitchen - Efficiency, Kitchen Island, Kitchen - Table Space, Primary Bath(s), Recessed Lighting, Upgraded Countertops, Walk-In Closet(s)
- Flooring: Carpet
- Basement: Connecting Stairway,Unfinished
- Has fireplace: No
- Fireplace features: Wood Burning Stove
Interior area
- Total structure area: 3,600
- Total interior livable area: 2,760 sqft
- Finished area above ground: 2,760
- Finished area below ground: 0
Property
Parking
- Total spaces: 6
- Parking features: Garage Faces Side, Inside Entrance, Driveway, Attached
- Attached garage spaces: 2
- Uncovered spaces: 4
Accessibility
- Accessibility features: Other
Features
- Levels: Multi/Split,Three
- Stories: 3
- Patio & porch: Enclosed, Patio, Porch
- Pool features: None
- Has view: Yes
- View description: Pasture, Trees/Woods
Lot
- Size: 5.42 Acres
Details
- Additional structures: Above Grade, Below Grade, Outbuilding
- Parcel number: 0706049842
- Zoning: AGRIC
- Special conditions: Standard
- Horses can be raised: Yes
Construction
Type & style
- Home type: SingleFamily
- Property subtype: Single Family Residence
Materials
- Brick, Vinyl Siding
- Foundation: Concrete Perimeter
- Roof: Shingle
Condition
- New construction: No
- Year built: 1990
Utilities & green energy
- Sewer: Private Septic Tank, Private Sewer
- Water: Well
Community & HOA
Community
- Subdivision: Hampstead
HOA
- Has HOA: No
Location
- Region: Hampstead
Financial & listing details
- Price per square foot: $239/sqft
- Tax assessed value: $484,700
- Annual tax amount: $5,405
- Date on market: 7/17/2026
- Listing agreement: Exclusive Right To Sell
- Listing terms: Cash,Conventional,FHA,VA Loan,Other
- Ownership: Fee Simple
Estimated market value
$653,200
$621,000 - $686,000
$2,984/mo
Price history
| Date | Event | Price |
|---|---|---|
| 8/28/2026 | Listed for sale | $659,900+1.5%$239/sqft |
Source:  Bright MLS #MDCR2036424 Report a problem Bright MLS #MDCR2036424 Report a problem | ||
| 8/1/2026 | Contingent | $649,900$235/sqft |
Source: Bright MLS #MDCR2036424 Report a problem | ||
| 7/17/2026 | Listed for sale | $649,900+60.5%$235/sqft |
Source: Bright MLS #MDCR2036424 Report a problem | ||
| 5/21/2020 | Sold | $405,000$147/sqft |
Source: Public Record Report a problem | ||
| 2/14/2020 | Sold | $405,000-2.4%$147/sqft |
Source: Agent Provided Report a problem | ||
| 11/29/2019 | Listed for sale | $415,000$150/sqft |
Source: ExecuHome Realty #MDCR193350 Report a problem | ||
Public tax history
| Year | Property taxes | Tax assessment |
|---|---|---|
| 2025 | $4,854 -1.6% | $473,000 +8.4% |
| 2024 | $4,932 +9.1% | $436,500 +9.1% |
| 2023 | $4,520 +10% | $400,000 +10% |
| 2022 | $4,108 +0.4% | $363,500 +0.4% |
| 2021 | $4,092 +0.4% | $362,133 +0.4% |
| 2020 | $4,077 +0.4% | $360,767 +0.4% |
| 2019 | $4,061 +0.9% | $359,400 +0.9% |
| 2018 | $4,025 +0.9% | $356,167 +0.9% |
| 2017 | $3,988 | $352,933 +10.7% |
| 2016 | -- | $318,800 |
| 2015 | -- | $318,800 |
| 2014 | -- | $318,800 -3.9% |
| 2013 | -- | $331,700 |
| 2012 | -- | $331,700 |
| 2011 | -- | $331,700 -24.6% |
| 2010 | -- | $440,060 +10.1% |
| 2009 | -- | $399,570 +11.3% |
| 2008 | -- | $359,080 +12.7% |
| 2007 | -- | $318,590 +11.9% |
| 2006 | -- | $284,622 +13.6% |
| 2005 | -- | $250,656 +15.7% |
| 2004 | -- | $216,690 +4.3% |
| 2003 | -- | $207,812 +4.5% |
| 2002 | -- | $198,936 +4.7% |
| 2001 | -- | $190,060 |
Find assessor info on the county website
Monthly payment
Est. payment
Payment breakdown
Explore the cost of this home by adjusting the details. Changes won't be saved.Climate risks
Neighborhood: 21074
Nearby schools
Schools provided by the listing agent
- District: Carroll County Public Schools
Source: Bright MLS. This data may not be complete. We recommend contacting the local school district to confirm school assignments for this home.
- $475,400-- bd2 ba1.4k sqft1945 Albert Rill Rd, Hampstead, MD 21074Off Market
- $756,700-- bd2 ba3.2k sqft2515 Transparent Dr, Hampstead, MD 21074Off Market
- $356,400-- bd1 ba1.3k sqft1955 Albert Rill Rd, Hampstead, MD 21074Off Market
- $373,8003 bd2 ba960 sqft1961 Albert Rill Rd, Hampstead, MD 21074Off Market
Similar homes
- $670,9004 bd4 ba3.4k sqft2055 Manchester Rd, Westminster, MD 21157For Sale
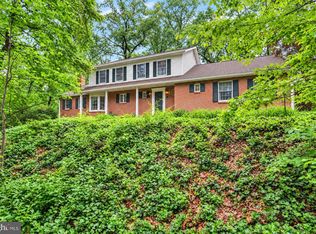
 MLS ID #MDCR2034808, Angela Card, RE/MAX Components. Bright MLS
 - $615,0004 bd3 ba2.5k sqft5135 Dusty Ln, Manchester, MD 21102For Sale
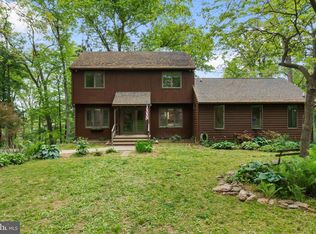 MLS ID #MDCR2037800, Nathan Barshinger, EXP Realty, LLC. Bright MLS
 - $699,0003 bd4 ba2.8k sqft1716 Gablehammer Rd, Westminster, MD 21157For Sale
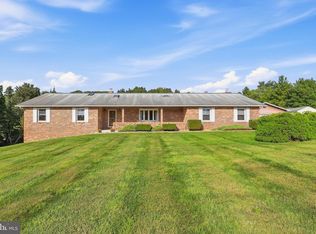 MLS ID #MDCR2037520, Karen Luster, Long & Foster Real Estate, Inc.. Bright MLS
 - $595,0003 bd3 ba3.1k sqft2623 Washington Way, Manchester, MD 21102For Sale
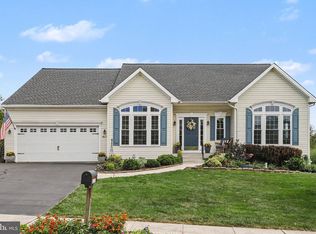 MLS ID #MDCR2037824, Carmen E. Lennartsson, Keller Williams Flagship. Bright MLS
 - $600,0003 bd3 ba3.1k sqft5311 Black Rock Rd, Manchester, MD 21102For SaleMLS ID #MDCR2037568, Christine Gibbon, EXP Realty, LLC. Bright MLS
- $635,0004 bd4 ba3.5k sqft2805 Ridgeleigh Ct, Manchester, MD 21102For SaleMLS ID #MDCR2036028, Julia Gonzalez, Monument Sotheby's International Realty. Bright MLS
- $750,0004 bd3 ba2.8k sqft4724 Old Germany Ct, Manchester, MD 21102For SaleMLS ID #MDCR2037772, Michelle Donovan, Long & Foster Real Estate, Inc.. Bright MLS
- $629,0004 bd4 ba2.3k sqft17505 Prettyboy Dam Rd, Parkton, MD 21120For SaleMLS ID #MDBC2171254, Tony Migliaccio, Long & Foster Real Estate, Inc.. Bright MLS
- $629,0004 bd3 ba3.1k sqft2380 Moreau Dr, Westminster, MD 21158For SaleMLS ID #MDCR2033082, Ali Haghgoo, EXP Realty, LLC. Bright MLS
- $649,9004 bd4 ba2.4k sqft19018 Hunt Pass Ct, Parkton, MD 21120For SaleMLS ID #MDBC2167752, Jeffrey Mohler, Mohler and Gary Realtors LLC. Bright MLS
- $659,9003 bd3 ba2.9k sqft1152 Monkton Rd, Monkton, MD 21111For SaleMLS ID #MDBC2171528, Penny Noval, Long & Foster Real Estate, Inc.. Bright MLS
- $599,9994 bd4 ba2.8k sqft511 Marshall Dr, Westminster, MD 21157For SaleMLS ID #MDCR2037028, Bob Lucido, Keller Williams Lucido Agency. Bright MLS
- $534,9004 bd3 ba2.4k sqft2951 Abbey Dr, Manchester, MD 21102For SaleMLS ID #MDCR2036240, melinda smith, RE/MAX Solutions. Bright MLS
- $424,9005 bd3 ba3.1k sqft4316 Black Rock Rd, Hampstead, MD 21074For SaleMLS ID #MDCR2036692, Patty Leaf, Berkshire Hathaway HomeServices PenFed Realty. Bright MLS
- $695,0003 bd2 ba3.4k sqft23 Kitzbuhel Rd, Parkton, MD 21120For SaleMLS ID #MDBC2169928, Brad West, HomeSmart. Bright MLS
- $587,7004 bd3 ba2.3k sqft4875 Arnold Rd, Glenville, PA 17329For SaleMLS ID #PAYK2108656, Stacey White, Coldwell Banker Realty. Bright MLS
- $775,0004 bd4 ba3.2k sqft19429 Gunpowder Rd, Manchester, MD 21102For SaleMLS ID #MDBC2174006, Laura M. Ball, Cummings & Co. Realtors. Bright MLS
- $749,9004 bd4 ba3k sqft187 Bell Rd, Westminster, MD 21158For SaleMLS ID #MDCR2037492, Ginny Rizzo, Long & Foster Real Estate, Inc.. Bright MLS
- $599,0004 bd2 ba3.4k sqft3275 Sykesville Rd, Westminster, MD 21157For SaleMLS ID #MDCR2036750, Nick Kellar, LPT Realty, LLC. Bright MLS
- $549,9004 bd3 ba2.7k sqft530 Mount Holly Dr, Westminster, MD 21157For SaleMLS ID #MDCR2036936, Grace Cloutier, Berkshire Hathaway HomeServices Homesale Realty. Bright MLS
