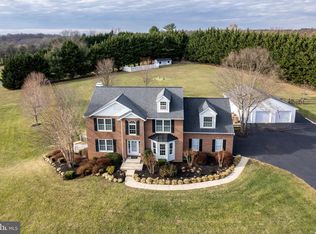
Welcome home to this beautiful 4-bedroom, 2.5-bath residence offering the perfect blend of comfort, style, and space. Situated on 3.5 scenic acres, this home features an inviting open layout designed for both everyday living and entertainment. The spacious kitchen flows seamlessly into the formal dining room and breakfast nook, creating the perfect gathering space for family and friends. The main level also offers two versatile bonus rooms, ideal for a home office, playroom, or hobby space. Relax in the cozy living room featuring a beautiful fireplace. Upstairs, you'll find four generously sized bedrooms, including a luxurious primary suite with an updated spa-inspired bathroom featuring a soaking tub, creating the perfect retreat after a long day. A charming loft overlooks the living space and provides additional room for a reading nook, office, or lounge. The lower level offers even more living space with an additional bonus room, perfect for a home gym, media room, guest space, or recreation area. Plenty of storage space. Step outside to enjoy the newly updated rear deck, overlooking the peaceful backyard and expansive acreage—ideal for entertaining, grilling, or simply relaxing while taking in the beautiful surroundings. Additional highlights include: 4 Bedrooms | 2.5 Bathrooms Updated primary bathroom with soaking tub Spacious loft upstairs Partially finished basement with bonus room Two additional bonus rooms on the main level Open kitchen with formal dining room and breakfast nook Cozy fireplace in the living room Laundry room on the main level Spacious 2-car garage 3.5 acres of private outdoor space Updated rear deck This exceptional property offers the space, flexibility, and modern updates you've been looking for—all in the desirable Mount Airy location. Schedule your private showing today! *The towers will be scheduled to be removed from the property once under contract*
Under contract
$785,000
3797 Akers Dr, Mount Airy, MD 21771
4beds
3,328sqft
Single Family Residence
Built in 1990
3.5 Acres Lot
$773,100 Zestimate®
$236/sqft
$-- HOA
What's special
Private outdoor spaceInviting open layoutPlenty of storage space
- 74 days
- 74
- 0
Zillow last checked:
Listing updated:
Listed by:
Christie Miller 240-440-4568,
Long & Foster Real Estate, Inc. 301-694-8000
Source: Bright MLS,MLS#: MDCR2036372
Facts & features
Interior
Bedrooms & bathrooms
- Bedrooms: 4
- Bathrooms: 3
- Full bathrooms: 2
- 1/2 bathrooms: 1
- Main level bathrooms: 1
Basement
- Area: 1520
Heating
- Heat Pump, Central, Electric
Cooling
- Central Air, Electric
Appliances
- Included: Microwave, Dishwasher, Dryer, Dual Flush Toilets, Oven/Range - Electric, Refrigerator, Washer, Electric Water Heater
- Laundry: Main Level
Features
- Soaking Tub, Bathroom - Walk-In Shower, Ceiling Fan(s), Combination Kitchen/Dining, Dining Area, Family Room Off Kitchen, Open Floorplan, Formal/Separate Dining Room, Walk-In Closet(s)
- Flooring: Carpet, Ceramic Tile, Hardwood, Luxury Vinyl, Wood
- Basement: Partially Finished
- Number of fireplaces: 1
- Fireplace features: Gas/Propane
Interior area
- Total structure area: 4,600
- Total interior livable area: 3,328 sqft
- Finished area above ground: 3,080
- Finished area below ground: 248
Property
Parking
- Total spaces: 10
- Parking features: Garage Faces Side, Garage Door Opener, Attached, Driveway
- Attached garage spaces: 2
- Uncovered spaces: 8
- Details: Garage Sqft: 420
Accessibility
- Accessibility features: None
Features
- Levels: Two
- Stories: 2
- Patio & porch: Deck
- Pool features: None
Lot
- Size: 3.5 Acres
Details
- Additional structures: Above Grade, Below Grade
- Parcel number: 0713025118
- Zoning: CONSE
- Special conditions: Standard
Construction
Type & style
- Home type: SingleFamily
- Architectural style: Colonial
- Property subtype: Single Family Residence
Materials
- Brick
- Foundation: Brick/Mortar
Condition
- New construction: No
- Year built: 1990
- Major remodel year: 2026
Utilities & green energy
- Sewer: On Site Septic, Septic Exists
- Water: Well
Community & HOA
Community
- Security: Smoke Detector(s)
- Subdivision: Ridgely Estates
HOA
- Has HOA: No
Location
- Region: Mount Airy
Financial & listing details
- Price per square foot: $236/sqft
- Tax assessed value: $590,667
- Annual tax amount: $6,542
- Date on market: 7/23/2026
- Listing agreement: Exclusive Right To Sell
- Ownership: Fee Simple
Estimated market value
$773,100
$734,000 - $812,000
$3,541/mo
Price history
| Date | Event | Price |
|---|---|---|
| 8/19/2026 | Contingent | $785,000$236/sqft |
Source:  Bright MLS #MDCR2036372 Report a problem Bright MLS #MDCR2036372 Report a problem | ||
| 7/23/2026 | Listed for sale | $785,000+109.3%$236/sqft |
Source: Bright MLS #MDCR2036372 Report a problem | ||
| 10/15/2002 | Sold | $375,000$113/sqft |
Source: Public Record Report a problem | ||
Public tax history
| Year | Property taxes | Tax assessment |
|---|---|---|
| 2026 | $6,735 +2.9% | $590,667 +3% |
| 2025 | $6,542 +4% | $573,633 +3.1% |
| 2024 | $6,290 +3.4% | $556,600 +3.4% |
| 2023 | $6,081 +3.5% | $538,167 -3.3% |
| 2022 | $5,873 +3.7% | $556,600 +11% |
| 2021 | $5,665 +3.7% | $501,300 +3.7% |
| 2020 | $5,462 +3.8% | $483,400 -3.6% |
| 2019 | $5,260 +4% | $501,300 +12% |
| 2018 | $5,058 | $447,600 |
| 2017 | $5,058 | $447,600 |
| 2016 | -- | $447,600 -5% |
| 2015 | -- | $471,200 +0.5% |
| 2014 | -- | $468,633 +0.6% |
| 2013 | -- | $466,067 +0.6% |
| 2012 | -- | $463,500 |
| 2011 | -- | $463,500 |
| 2010 | -- | $463,500 -22.5% |
| 2009 | -- | $598,150 +13.7% |
| 2008 | -- | $526,216 +15.8% |
| 2007 | -- | $454,283 +18.8% |
| 2006 | -- | $382,350 +8.7% |
| 2005 | -- | $351,782 +9.5% |
| 2004 | -- | $321,216 +10.5% |
| 2003 | -- | $290,650 +2.5% |
| 2002 | -- | $283,582 +2.6% |
| 2001 | -- | $276,516 |
Find assessor info on the county website
Monthly payment
Est. payment
Payment breakdown
Explore the cost of this home by adjusting the details. Changes won't be saved.Climate risks
Neighborhood: 21771
Nearby schools
Schools provided by the listing agent
- Elementary: Mount Airy
- Middle: Mt Airy
- High: South Carroll
- District: Carroll County Public Schools
Source: Bright MLS. This data may not be complete. We recommend contacting the local school district to confirm school assignments for this home.
Similar homes
- $835,0004 bd3 ba2.8k sqft14921 Harrisville Rd, Mount Airy, MD 21771For Sale

 MLS ID #MDFR2086874, Karen Thompson, Berkshire Hathaway HomeServices PenFed Realty. Bright MLS
 - $799,9004 bd4 ba4.2k sqft3814 Boteler Rd, Mount Airy, MD 21771For Sale
 MLS ID #MDCR2037408, Rich Fox, RE/MAX Realty Centre, Inc.. Bright MLS
 - $725,0004 bd4 ba4k sqft2696 Walston Rd, Mount Airy, MD 21771For Sale
 MLS ID #MDCR2036508, Bob Lucido, Keller Williams Lucido Agency. Bright MLS
 - $725,0004 bd4 ba3.3k sqftNone Available, Mount Airy, MD 21771For Sale
 MLS ID #MDCR2035984, Darren Ahearn, RE/MAX Results. Bright MLS
 - $759,9005 bd4 ba3.5k sqft8840 Mapleville Rd, Mount Airy, MD 21771For SaleMLS ID #MDFR2088778, Brianna Buppert, The KW Collective. Bright MLS
- $850,0004 bd4 ba3.3k sqft2149 Woodbine Rd, Woodbine, MD 21797For SaleMLS ID #MDHW2074444, Michael Elwell, Cummings & Co. Realtors. Bright MLS
- $599,9993 bd3 ba2.4k sqft5810 Corporal Jones Ct, Mount Airy, MD 21771For SaleMLS ID #MDFR2087954, John Ippolito, Redfin Corp. Bright MLS
- $824,9004 bd3 ba3.6k sqft5580 Rhonda Rd, Sykesville, MD 21784For SaleMLS ID #MDCR2036896, Cheyenne Rice, Cummings & Co. Realtors. Bright MLS
- $650,0004 bd3 ba2.3k sqft1003 Summer Sweet Ln, Mount Airy, MD 21771For SaleMLS ID #MDCR2036602, Samrat Behl, Northrop Realty. Bright MLS
- $899,9995 bd6 ba4.1k sqft8730 Mapleville Rd, Mount Airy, MD 21771For SaleMLS ID #MDFR2082930, Peggy Patschak, Real Estate Innovations. Bright MLS
- $899,0004 bd3 ba2.7k sqft2163 McKendree Rd, West Friendship, MD 21794For SaleMLS ID #MDHW2074256, Tracy Diamond, EXP Realty, LLC. Bright MLS
- $650,0004 bd3 ba2.6k sqft4036 Roop Rd, New Windsor, MD 21776For SaleMLS ID #MDCR2034090, Lucy Renehan, Berkshire Hathaway HomeServices Homesale Realty. Bright MLS
- $795,0004 bd4 ba3.2k sqft926 Nicodemus Rd, Reisterstown, MD 21136For SaleMLS ID #MDBC2176134, Krissy Doherty, Northrop Realty. Bright MLS
- $689,5006 bd4 ba4.1k sqft1413 Rising Ridge Rd, Mount Airy, MD 21771For SaleMLS ID #MDFR2085638, Debra Hayne, Cummings & Co. Realtors. Bright MLS
- $825,0004 bd3 ba3.4k sqft21830 New Hampshire Ave, Brookeville, MD 20833For SaleMLS ID #MDMC2242112, Jay Day, LPT Realty, LLC. Bright MLS
- $870,0004 bd4 ba3.9k sqft5115 Hodges Rd, Eldersburg, MD 21784For SaleMLS ID #MDCR2034432, Cassandra DeLeon, Compass. Bright MLS
- $797,5006 bd4 ba2.5k sqft2420 Stratton Dr, Marriottsville, MD 21104For SaleMLS ID #MDCR2036816, Juna Korreta, Monument Sotheby's International Realty. Bright MLS
- $699,9004 bd4 ba3.6k sqft1115 Jeffras Ct, Westminster, MD 21157For SaleMLS ID #MDCR2037406, Susan Shterengarts, Long & Foster Real Estate, Inc.. Bright MLS
- $735,0004 bd4 ba3k sqft187 Bell Rd, Westminster, MD 21158For SaleMLS ID #MDCR2037492, Ginny Rizzo, Long & Foster Real Estate, Inc.. Bright MLS
- $750,0004 bd4 ba4.3k sqft672 Spring Meadow Dr, Westminster, MD 21158For SaleMLS ID #MDCR2038206, Jeannette Hitchcock, RE/MAX Solutions. Bright MLS
