Welcome to 2420 Stratton Dr, a peaceful Marriottsville retreat set on 2.38 private acres with mature trees, an in-ground pool, generous outdoor space, and a serene wooded backdrop. Thoughtfully maintained by the original owner, this spacious home offers a flexible layout with multiple living and entertaining areas, a formal dining room, main-level laundry/mudroom, and a standout owner’s suite featuring vaulted ceilings, two walk-in closets, custom built-ins, a wood-burning fireplace, soaking tub, and separate shower. Upstairs offers four additional bedrooms with fresh paint and updated finishes, while the finished lower level expands the home with a large recreation area, full bath, storage, laundry hookup, and additional flexible rooms ideal for guests, work-from-home space, fitness, media, or extended living. Outside, enjoy summer days by the private pool, peaceful views, open yard space, your own wooded area beyond the fence line, an oversized 24x24 attached garage, expansive resurfaced driveway, deck, shed, and ample parking. Tucked away in a quiet setting while still convenient to Eldersburg, commuter routes, shopping, dining, parks, and local recreation, this property offers space, privacy, and lifestyle in one of Carroll County’s most desirable areas.
Coming soon 08/21
$799,900
2420 Stratton Dr, Marriottsville, MD 21104
6beds
2,504sqft
Single Family Residence
Built in 1986
2.38 Acres Lot
$725,100 Zestimate®
$319/sqft
$100/mo HOA
What's special
- 7 days |
- 1,026 |
- 127 |
Zillow last checked:
Listing updated:
Listed by:
Juna Korreta 443-628-8110,
Monument Sotheby's International Realty 4437087074
Source: Bright MLS,MLS#: MDCR2036816
Facts & features
Interior
Bedrooms & bathrooms
- Bedrooms: 6
- Bathrooms: 4
- Full bathrooms: 3
- 1/2 bathrooms: 1
- Main level bathrooms: 2
- Main level bedrooms: 1
Basement
- Area: 1536
Heating
- Heat Pump, Electric
Cooling
- Other, Electric
Appliances
- Included: Electric Water Heater
Features
- Basement: Finished
- Number of fireplaces: 1
Interior area
- Total structure area: 3,712
- Total interior livable area: 2,504 sqft
- Finished area above ground: 2,176
- Finished area below ground: 328
Property
Parking
- Total spaces: 2
- Parking features: Garage Faces Side, Attached, Off Street, Driveway
- Attached garage spaces: 2
- Has uncovered spaces: Yes
Accessibility
- Accessibility features: None
Features
- Levels: Two
- Stories: 2
- Has private pool: Yes
- Pool features: Private
Lot
- Size: 2.38 Acres
Details
- Additional structures: Above Grade, Below Grade
- Parcel number: 0705057825
- Zoning: R-400
- Special conditions: Standard
Construction
Type & style
- Home type: SingleFamily
- Architectural style: Cape Cod
- Property subtype: Single Family Residence
Materials
- Vinyl Siding, Concrete
- Foundation: Concrete Perimeter
Condition
- New construction: No
- Year built: 1986
Utilities & green energy
- Sewer: Private Septic Tank, Private Sewer
- Water: Private
Community & HOA
Community
- Subdivision: Stratton Woods
HOA
- Has HOA: Yes
- HOA fee: $300 quarterly
Location
- Region: Marriottsville
Financial & listing details
- Price per square foot: $319/sqft
- Tax assessed value: $514,600
- Annual tax amount: $5,520
- Date on market: 8/21/2026
- Listing agreement: Exclusive Right To Sell
- Ownership: Fee Simple
Estimated market value
$725,100
$674,000 - $776,000
$3,556/mo
Price history
Price history is unavailable.
Public tax history
| Year | Property taxes | Tax assessment |
|---|---|---|
| 2025 | $5,430 +6.4% | $483,200 +6.9% |
| 2024 | $5,105 +2.7% | $451,800 +2.7% |
| 2023 | $4,971 +2.8% | $439,933 -2.6% |
| 2022 | $4,837 +2.9% | $451,800 +8.6% |
| 2021 | $4,703 +0.4% | $416,200 +0.4% |
| 2020 | $4,685 +0.4% | $414,567 -0.4% |
| 2019 | $4,666 +0.4% | $416,200 +1.2% |
| 2018 | $4,648 | $411,300 |
| 2017 | $4,648 | $411,300 |
| 2016 | -- | $411,300 -1.1% |
| 2015 | -- | $415,900 |
| 2014 | -- | $415,900 |
| 2013 | -- | $415,900 -12.7% |
| 2012 | -- | $476,500 |
| 2011 | -- | $476,500 |
| 2010 | -- | $476,500 -10% |
| 2009 | -- | $529,600 +9.6% |
| 2008 | -- | $483,010 +10.7% |
| 2007 | -- | $436,420 +12% |
| 2006 | -- | $389,830 +9% |
| 2005 | -- | $357,746 +9.9% |
| 2004 | -- | $325,663 +10.9% |
| 2003 | -- | $293,580 +2.5% |
| 2002 | -- | $286,360 +2.6% |
| 2001 | -- | $279,140 |
Find assessor info on the county website
Monthly payment
Est. payment
Payment breakdown
Explore the cost of this home by adjusting the details. Changes won't be saved.Climate risks
Neighborhood: 21104
Nearby schools
GreatSchools rating
- 8/10Carrolltowne Elementary SchoolGrades: PK-5Distance: 1.5 mi
- 9/10Oklahoma Road Middle SchoolGrades: 6-8Distance: 1.7 mi
- 8/10Liberty High SchoolGrades: 9-12Distance: 3 mi
Schools provided by the listing agent
- District: Carroll County Public Schools
Source: Bright MLS. This data may not be complete. We recommend contacting the local school district to confirm school assignments for this home.
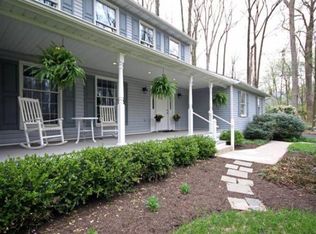
- $788,3004 bd4 ba4k sqft2410 Stratton Dr, Marriottsville, MD 21104Off Market
- $368,900-- bd-- ba-- sqftErna Dr, Sykesville, MD 21784Off Market
- $571,100-- bd1 ba2k sqft6930 Marriottsville Rd, Marriottsville, MD 21104Off Market
- $727,4004 bd3 ba2.6k sqft7000 Brentwood Dr, Marriottsville, MD 21104Off Market

- $766,0005 bd3 ba4.1k sqft7001 Brentwood Dr, Marriottsville, MD 21104Off Market
- $551,300-- bd2 ba2k sqft2399 Walden Way, Marriottsville, MD 21104Off Market
- $797,5005 bd5 ba4.5k sqft6896 Marriottsville Rd, Marriottsville, MD 21104Off Market
- $813,8004 bd4 ba4.1k sqft6900 Marriottsville Rd #2, Marriottsville, MD 21104Off Market
A local agent can set up tours, give advice and negotiate with sellers.
Similar homes
- $850,0004 bd3 ba3.3k sqft6452 Knight Dr, Eldersburg, MD 21784For Sale
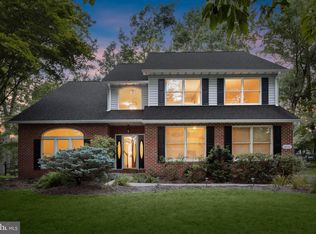
 MLS ID #MDCR2036734, Anthony Friedman, Northrop Realty. Bright MLS
 - $899,0003 bd4 ba2.4k sqft1837 Gum Rd, Woodbine, MD 21797For Sale
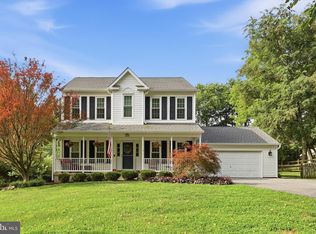 MLS ID #MDCR2036882, Rich Fox, RE/MAX Realty Centre, Inc.. Bright MLS
 - $739,0004 bd3 ba1.8k sqft9191 Victoria Dr, Ellicott City, MD 21042For Sale
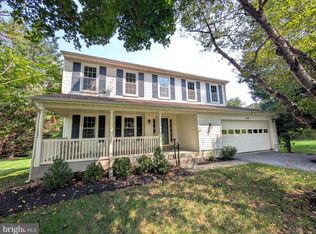 MLS ID #MDHW2072024, Anissa Hastings, Keller Williams Flagship. Bright MLS
 - $949,9955 bd3 ba3.4k sqft11890 Triadelphia Rd, Ellicott City, MD 21042For Sale
 MLS ID #MDHW2071472, Jim Bim, Winning Edge. Bright MLS
 - $799,9004 bd4 ba2.7k sqft2400 Sugarcone Rd, Baltimore, MD 21209For SaleMLS ID #MDBC2172020, Bruce Blum, Coldwell Banker Realty. Bright MLS
- $774,9005 bd4 ba3k sqft3515 Woodgate Ct, Ellicott City, MD 21042For SaleMLS ID #MDHW2072390, Jim Bim, Winning Edge. Bright MLS
- $699,9994 bd3 ba3k sqft3364 Old Gamber Rd, Finksburg, MD 21048For SaleMLS ID #MDCR2036966, Randy Pomfrey, Cummings & Co. Realtors. Bright MLS
- $975,0005 bd4 ba3.3k sqft1646 Woodstock Rd, Woodstock, MD 21163For SaleMLS ID #MDHW2071276, Debbie Weymouth, Keller Williams Realty Centre. Bright MLS
- $795,0005 bd3 ba2.8k sqft2055 Misty Meadow Rd, Finksburg, MD 21048For SaleMLS ID #MDCR2036500, Daniel Motz, Berkshire Hathaway HomeServices Homesale Realty. Bright MLS
- $785,0005 bd4 ba2.7k sqft16 Overhill Rd, Catonsville, MD 21228For SaleMLS ID #MDBC2169608, Bill kauffman, Corner House Realty. Bright MLS
- $715,0004 bd4 ba3.6k sqft21 Deep Powder Ct, Woodstock, MD 21163For SaleMLS ID #MDBC2169268, Vanity James, Weichert, Realtors - Integrity Home Team. Bright MLS
- $880,0005 bd4 ba2.5k sqft9967 Old Mill Rd, Ellicott City, MD 21042For SaleMLS ID #MDHW2071944, Maja Likakis, Monument Sotheby's International Realty. Bright MLS
- $875,0005 bd5 ba3.7k sqft5304 Catch Fly Ct, Columbia, MD 21045For SaleMLS ID #MDHW2070822, Jeremy Walsh, Coldwell Banker Realty. Bright MLS
- $695,0003 bd3 ba1.7k sqft16136 Ed Warfield Rd, Woodbine, MD 21797For SaleMLS ID #MDHW2072302, Greg Kinnear, RE/MAX Advantage Realty. Bright MLS
- $725,0005 bd3 ba2.7k sqft5101 Dawn Marie Ct, Columbia, MD 21044For SaleMLS ID #MDHW2072172, Nancy Gowan, Real Broker, LLC. Bright MLS
- $749,0005 bd3 ba3.1k sqft506 Club Ln, Baltimore, MD 21286For SaleMLS ID #MDBC2172234, Jack Missry, Long & Foster Real Estate, Inc.. Bright MLS
- $799,0004 bd4 ba3.1k sqft17712 New Hampshire Ave, Ashton, MD 20861For SaleMLS ID #MDMC2250338, Brian Walker, Samson Properties. Bright MLS
- $--4 bd3 ba1.9k sqft552 Crossbridge Dr, Westminster, MD 21158AuctionAuction.com 2
- $719,0004 bd3 ba2.7k sqft2521 Karen Way, Westminster, MD 21157For SaleMLS ID #MDCR2036606, Eric Black, Northrop Realty. Bright MLS
- $874,9003 bd3 ba2.1k sqft2597 Braddock Rd, Mount Airy, MD 21771For SaleMLS ID #MDCR2036008, Greg Phelps, Corner House Realty. Bright MLS
