Back on the market! Don’t miss this incredible opportunity to own a beautifully maintained home in the heart of Ashton. Ideally located within walking distance of Sherwood High School, one of Montgomery County’s top-rated public schools, and just a 5-minute drive to Good Counsel High School, one of Maryland’s premier private schools. This spacious home offers 4 bedrooms, 4 total bathrooms, and over 3,000 square feet of finished living space, providing plenty of room for everyday living, entertaining, and working from home. Outside, youll appreciate the rare convenience of 7 parking spaces, a 28-foot-deep oversized double garage, and the freedom of no HOA. Enjoy the perfect blend of space, location, and flexibility in one of Montgomery County’s most desirable communities. Schedule your private tour starting August 10th, 2026! House is now vacant.
Under contract
$799,000
17712 New Hampshire Ave, Ashton, MD 20861
4beds
3,144sqft
Single Family Residence
Built in 1996
0.56 Acres Lot
$786,900 Zestimate®
$254/sqft
$-- HOA
What's special
Spacious home
- 8 days |
- 1,073 |
- 62 |
Likely to sell faster than
Zillow last checked:
Listing updated:
Listed by:
Brian Walker 301-928-7243,
Samson Properties 2406308689
Source: Bright MLS,MLS#: MDMC2250338
Facts & features
Interior
Bedrooms & bathrooms
- Bedrooms: 4
- Bathrooms: 4
- Full bathrooms: 3
- 1/2 bathrooms: 1
- Main level bathrooms: 4
- Main level bedrooms: 4
Basement
- Area: 600
Heating
- Forced Air, Natural Gas
Cooling
- Central Air, Electric
Appliances
- Included: Microwave, Built-In Range, Dishwasher, Disposal, Dryer, Refrigerator, Stainless Steel Appliance(s), Washer, Gas Water Heater
Features
- Soaking Tub, Bathroom - Walk-In Shower, Breakfast Area, Ceiling Fan(s), Chair Railings, Crown Molding, Family Room Off Kitchen, Open Floorplan, Kitchen - Country, Eat-in Kitchen, Kitchen Island, Kitchen - Table Space, Pantry, Walk-In Closet(s), Bar, Wine Storage
- Flooring: Carpet, Wood
- Basement: Walk-Out Access
- Number of fireplaces: 1
- Fireplace features: Wood Burning
Interior area
- Total structure area: 3,144
- Total interior livable area: 3,144 sqft
- Finished area above ground: 2,544
- Finished area below ground: 600
Property
Parking
- Total spaces: 9
- Parking features: Garage Faces Front, Other, Oversized, Driveway, Paved, Private, Attached
- Attached garage spaces: 2
- Uncovered spaces: 7
Accessibility
- Accessibility features: Accessible Entrance
Features
- Levels: Three
- Stories: 3
- Patio & porch: Patio, Wrap Around
- Exterior features: Chimney Cap(s), Other, Lighting, Flood Lights, Rain Gutters, Storage
- Pool features: None
Lot
- Size: 0.56 Acres
Details
- Additional structures: Above Grade, Below Grade
- Parcel number: 160803000520
- Zoning: R200
- Special conditions: Standard
Construction
Type & style
- Home type: SingleFamily
- Architectural style: Colonial
- Property subtype: Single Family Residence
Materials
- Other
- Foundation: Other
Condition
- New construction: No
- Year built: 1996
Utilities & green energy
- Sewer: Public Sewer
- Water: Public
Community & HOA
Community
- Security: Fire Escape
- Subdivision: Olney Outside
HOA
- Has HOA: No
Location
- Region: Ashton
Financial & listing details
- Price per square foot: $254/sqft
- Tax assessed value: $667,000
- Annual tax amount: $8,012
- Date on market: 8/10/2026
- Listing agreement: Exclusive Right To Sell
- Listing terms: Cash,Conventional,FHA,VA Loan
- Ownership: Fee Simple
Estimated market value
$786,900
$748,000 - $826,000
$4,341/mo
Price history
| Date | Event | Price |
|---|---|---|
| 8/18/2026 | Contingent | $799,000$254/sqft |
Source:  Bright MLS #MDMC2250338 Report a problem Bright MLS #MDMC2250338 Report a problem | ||
| 8/17/2026 | Pending sale | $799,000$254/sqft |
Source: Bright MLS #MDMC2250338 Report a problem | ||
| 8/10/2026 | Listed for sale | $799,000-3.7%$254/sqft |
Source: Bright MLS #MDMC2250338 Report a problem | ||
| 10/21/2025 | Listing removed | $830,000$264/sqft |
Source: Bright MLS #MDMC2188410 Report a problem | ||
| 10/11/2025 | Price change | $830,000-2.3%$264/sqft |
Source: Bright MLS #MDMC2188410 Report a problem | ||
| 9/26/2025 | Price change | $849,900-1.2%$270/sqft |
Source: Bright MLS #MDMC2188410 Report a problem | ||
| 9/3/2025 | Price change | $859,900-1.7%$274/sqft |
Source: Bright MLS #MDMC2188410 Report a problem | ||
| 7/7/2025 | Listed for sale | $875,000+217.7%$278/sqft |
Source: Bright MLS #MDMC2188410 Report a problem | ||
| 4/24/1996 | Sold | $275,389$88/sqft |
Source: Public Record Report a problem | ||
Public tax history
| Year | Property taxes | Tax assessment |
|---|---|---|
| 2025 | $7,320 +9.5% | $623,967 +7.4% |
| 2024 | $6,688 +7.9% | $580,933 +8% |
| 2023 | $6,198 +5.6% | $537,900 +1.1% |
| 2022 | $5,869 +1.2% | $531,867 +1.1% |
| 2021 | $5,797 +1.1% | $525,833 +1.2% |
| 2020 | $5,734 +0% | $519,800 |
| 2019 | $5,732 -0.2% | $519,800 |
| 2018 | $5,742 -6.9% | $519,800 -4.3% |
| 2017 | $6,169 +4.6% | $543,100 +5.6% |
| 2016 | $5,897 | $514,533 +5.9% |
| 2015 | $5,897 | $485,967 +6.2% |
| 2014 | $5,897 | $457,400 |
| 2013 | -- | $457,400 |
| 2012 | -- | $457,400 -13.5% |
| 2011 | -- | $528,990 |
| 2010 | -- | $528,990 |
| 2009 | -- | $528,990 -18.8% |
| 2008 | -- | $651,330 +15.1% |
| 2007 | -- | $565,962 +17.8% |
| 2006 | -- | $480,596 +21.6% |
| 2005 | -- | $395,230 +11.6% |
| 2004 | -- | $354,032 |
| 2003 | -- | $354,032 +30.3% |
| 2002 | -- | $271,640 |
| 2001 | -- | $271,640 |
Find assessor info on the county website
Monthly payment
Est. payment
Payment breakdown
Explore the cost of this home by adjusting the details. Changes won't be saved.Climate risks
Neighborhood: 20861
Nearby schools
GreatSchools rating
- 8/10Sherwood Elementary SchoolGrades: PK-5Distance: 1.3 mi
- 6/10William H. Farquhar Middle SchoolGrades: 6-8Distance: 2 mi
- 6/10Sherwood High SchoolGrades: 9-12Distance: 0.6 mi
Schools provided by the listing agent
- High: Sherwood
- District: Montgomery County Public Schools
Source: Bright MLS. This data may not be complete. We recommend contacting the local school district to confirm school assignments for this home.
- $807,4004 bd4 ba3.2k sqft17714 New Hampshire Ave, Ashton, MD 20861Off Market
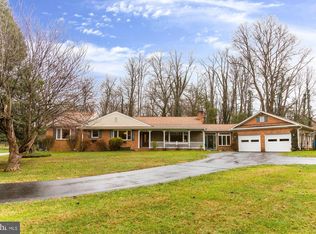
- $994,1006 bd5 ba4.9k sqft17708 New Hampshire Ave, Ashton, MD 20861Off Market
- $827,8004 bd4 ba2.6k sqft17716 New Hampshire Ave, Ashton, MD 20861Off Market
- $846,4005 bd4 ba2.2k sqft17601 Crystal Spring Ter, Ashton, MD 20861Off Market
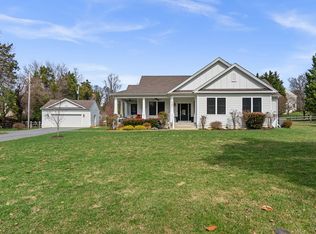
- $957,800-- bd-- ba-- sqft17720 New Hampshire Ave, Ashton, MD 20861Off Market
- $969,9005 bd4 ba4.6k sqft17704 New Hampshire Ave, Ashton, MD 20861Sold
- $1,227,2004 bd3 ba4.3k sqft17710 New Hampshire Ave, Ashton, MD 20861Off Market
- $765,400-- bd2 ba2.6k sqft17718 New Hampshire Ave, Ashton, MD 20861Off Market
A local agent can set up tours, give advice and negotiate with sellers.
Similar homes
- $749,0005 bd4 ba3.5k sqft1910 Agate Dr, Silver Spring, MD 20904Pending
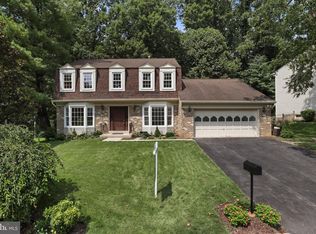
 MLS ID #MDMC2249724, Thaddeus Underwood, Samson Properties. Bright MLS
 - $815,0004 bd4 ba3.3k sqft15 Middlebridge Ct, Silver Spring, MD 20906For Sale
 MLS ID #MDMC2242914, Millie Zhuo, CENTURY 21 New Millennium. Bright MLS
 - $850,0004 bd4 ba4.2k sqft19808 Falling Spring Ct, Gaithersburg, MD 20882For Sale
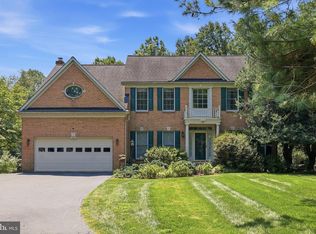 MLS ID #MDMC2251414, Rich Fox, RE/MAX Realty Centre, Inc.. Bright MLS
 - $730,0004 bd4 ba3.2k sqft2308 Laurelwood Ter, Silver Spring, MD 20905For Sale
 MLS ID #MDMC2248546, Amy Donley, Long & Foster Real Estate, Inc.. Bright MLS
 - $819,0005 bd3 ba2.8k sqft4716 Sunflower Dr, Rockville, MD 20853For SaleMLS ID #MDMC2241174, Kathy Whalen, Compass. Bright MLS
- $739,0004 bd3 ba1.8k sqft9191 Victoria Dr, Ellicott City, MD 21042For SaleMLS ID #MDHW2072024, Anissa Hastings, Keller Williams Flagship. Bright MLS
- $625,0004 bd4 ba3.1k sqft9202 Moon River Ct, Hyattsville, MD 20783For SaleMLS ID #MDPG2214886, Lily Vallario, EXP Realty, LLC. Bright MLS
- $899,0003 bd4 ba2.4k sqft1837 Gum Rd, Woodbine, MD 21797For SaleMLS ID #MDCR2036882, Rich Fox, RE/MAX Realty Centre, Inc.. Bright MLS
- $974,4194 bd3 ba4.1k sqft14617B Good Hope, Silver Spring, MD 20905New ConstructionMLS ID #MDMC2227960, Robert Brendel, RE/MAX Components. Bright MLS
- $675,0004 bd3 ba2.1k sqft2209 Coffeewood Ct, Silver Spring, MD 20906For SaleMLS ID #MDMC2243802, BJ Matson, Taylor Properties. Bright MLS
- $949,9955 bd3 ba3.4k sqft11890 Triadelphia Rd, Ellicott City, MD 21042For SaleMLS ID #MDHW2071472, Jim Bim, Winning Edge. Bright MLS
- $869,9005 bd4 ba4k sqft8033 Crest Rd, Laurel, MD 20723For SaleMLS ID #MDHW2066838, Christine Zeng, ExecuHome Realty. Bright MLS
- $750,0005 bd4 ba3k sqft10924 Beech Creek Dr, Columbia, MD 21044For SaleMLS ID #MDHW2069384, Maribelle Dizon, Redfin Corp. Bright MLS
- $829,9005 bd4 ba3.8k sqft2903 Chestnut Hill Dr, Ellicott City, MD 21043For SaleMLS ID #MDHW2071774, Mike Gary, Mohler and Gary Realtors LLC. Bright MLS
- $850,0005 bd3 ba3.6k sqftColumbia Association, Columbia, MD 21044For SaleMLS ID #MDHW2071684, Michele Michael, CENTURY 21 New Millennium. Bright MLS
- $825,0004 bd3 ba3.2k sqft9 Kings Valley Ct, Damascus, MD 20872For SaleMLS ID #MDMC2232492, Adam Virkus, RE/MAX Realty Centre, Inc.. Bright MLS
- $925,0004 bd4 ba4k sqft7142 Rivers Edge Rd, Columbia, MD 21044For SaleMLS ID #MDHW2068710, Gregory Osborn, Long & Foster Real Estate, Inc.. Bright MLS
- $975,0004 bd4 ba2.7k sqft1018 McCeney Ave, Silver Spring, MD 20901For SaleMLS ID #MDMC2242460, Darleen Smith, CattaWood Spring Realty LLC. Bright MLS
- $880,0004 bd4 ba3.8k sqft2 Crosscut Ct, Damascus, MD 20872For SaleMLS ID #MDMC2244350, Rosie Tomlinson, LPT Realty, LLC. Bright MLS
- $900,0004 bd4 ba2.6k sqft10310 Winstead Ct, Woodstock, MD 21163For SaleMLS ID #MDHW2071162, Bob Lucido, Keller Williams Lucido Agency. Bright MLS
