Nestled in a serene setting, this exquisite Colonial-style residence offers a harmonious blend of elegance and comfort, perfect for those seeking a refined lifestyle. Built in 1998, this detached home boasts a timeless brick and vinyl siding exterior, inviting you into a world of sophistication. Step inside to discover a thoughtfully designed interior that spans 2,345 square feet, featuring an open floor plan that seamlessly connects living spaces. The heart of the home is the spacious family room, adorned with crown moldings and a cozy fireplace, creating an inviting atmosphere for gatherings. The gourmet kitchen is a chef's dream, equipped with high-end appliances including a wall oven, cooktop, and refrigerator with icemaker. An expansive island and breakfast area provide ample space for culinary creativity and casual dining. The main level also features a convenient laundry area and a well-appointed half bath, ensuring functionality without compromising style. Ascend to the upper level, where four generously sized bedrooms await, including a luxurious primary suite complete with a walk-in closet and an en-suite bath that exudes tranquility. Natural light floods the home through bay and bow windows, while skylights add an extra touch of brightness. The flooring throughout is a mix of plush carpeting, elegant hardwood, and durable luxury vinyl plank, offering both comfort and sophistication. Step outside to your private oasis, where a beautifully landscaped yard backs to lush trees, providing a serene backdrop for outdoor living. Enjoy al fresco dining on the expansive deck or relax on the charming porch, all while being surrounded by nature's beauty. The property also features sidewalks and street lighting, enhancing the overall appeal of the neighborhood. With a two-car attached garage and an asphalt driveway, parking is both convenient and accessible. This home is not just a residence; it's a lifestyle choice that offers a perfect blend of luxury, comfort, and tranquility. Experience the joy of living in a space that feels like home, where every detail has been meticulously crafted for your enjoyment.
For sale
Price cut: $35K (8/24)
$650,000
1003 Summer Sweet Ln, Mount Airy, MD 21771
4beds
2,345sqft
Single Family Residence
Built in 1998
0.41 Acres Lot
$645,800 Zestimate®
$277/sqft
$17/mo HOA
What's special
Cozy fireplaceExpansive islandWalk-in closetTwo-car attached garageBeautifully landscaped yardExpansive deckBacks to lush trees
- 54 days
- 934
- 47
Zillow last checked:
Listing updated:
Listed by:
Samrat Behl 667-367-4790,
Northrop Realty 4105310321
Source: Bright MLS,MLS#: MDCR2036602
Facts & features
Interior
Bedrooms & bathrooms
- Bedrooms: 4
- Bathrooms: 3
- Full bathrooms: 2
- 1/2 bathrooms: 1
- Main level bathrooms: 1
Rooms
- Room types: Living Room, Dining Room, Primary Bedroom, Bedroom 2, Bedroom 3, Bedroom 4, Kitchen, Family Room, Basement, Foyer, Breakfast Room, Laundry, Storage Room
Primary bedroom
- Features: Attached Bathroom, Cathedral/Vaulted Ceiling, Ceiling Fan(s), Flooring - Carpet, Walk-In Closet(s)
- Level: Upper
- Area: 270 Square Feet
- Dimensions: 18 X 15
Bedroom 2
- Features: Flooring - Carpet, Ceiling Fan(s)
- Level: Upper
- Area: 120 Square Feet
- Dimensions: 12 X 10
Bedroom 3
- Features: Ceiling Fan(s), Flooring - Carpet
- Level: Upper
- Area: 132 Square Feet
- Dimensions: 12 X 11
Bedroom 4
- Features: Ceiling Fan(s), Flooring - Carpet
- Level: Upper
- Area: 144 Square Feet
- Dimensions: 12 X 12
Basement
- Level: Lower
- Area: 1470 Square Feet
- Dimensions: 30 X 49
Breakfast room
- Features: Breakfast Room, Flooring - Ceramic Tile
- Level: Main
- Area: 153 Square Feet
- Dimensions: 17 X 9
Dining room
- Features: Chair Rail, Crown Molding, Dining Area, Flooring - Carpet
- Level: Main
- Area: 130 Square Feet
- Dimensions: 13 X 10
Family room
- Features: Cathedral/Vaulted Ceiling, Fireplace - Other, Flooring - Luxury Vinyl Plank, Skylight(s)
- Level: Main
- Area: 357 Square Feet
- Dimensions: 21 X 17
Foyer
- Features: Flooring - HardWood
- Level: Main
- Area: 105 Square Feet
- Dimensions: 15 X 7
Kitchen
- Features: Breakfast Bar, Dining Area, Flooring - Ceramic Tile, Kitchen Island, Eat-in Kitchen, Pantry
- Level: Main
- Area: 150 Square Feet
- Dimensions: 15 X 10
Laundry
- Level: Main
- Area: 48 Square Feet
- Dimensions: 6 X 8
Living room
- Features: Crown Molding, Flooring - Carpet
- Level: Main
- Area: 234 Square Feet
- Dimensions: 18 X 13
Storage room
- Level: Lower
- Area: 80 Square Feet
- Dimensions: 5 X 16
Heating
- Forced Air, Heat Pump, Natural Gas
Cooling
- Central Air, Programmable Thermostat, Electric
Appliances
- Included: Dryer, Washer, Cooktop, Dishwasher, Exhaust Fan, Disposal, Refrigerator, Ice Maker, Oven, Water Heater, Electric Water Heater
- Laundry: Has Laundry, Main Level, Laundry Room
Features
- Breakfast Area, Ceiling Fan(s), Chair Railings, Crown Molding, Dining Area, Family Room Off Kitchen, Open Floorplan, Eat-in Kitchen, Kitchen Island, Kitchen - Table Space, Pantry, Primary Bath(s), Walk-In Closet(s), Dry Wall, High Ceilings, Vaulted Ceiling(s)
- Flooring: Carpet, Hardwood, Luxury Vinyl, Ceramic Tile, Wood
- Doors: Atrium, Six Panel, Sliding Glass
- Windows: Bay/Bow, Screens, Skylight(s), Vinyl Clad
- Basement: Rough Bath Plumb,Unfinished,Walk-Out Access,Connecting Stairway
- Number of fireplaces: 1
Interior area
- Total structure area: 3,565
- Total interior livable area: 2,345 sqft
- Finished area above ground: 2,345
- Finished area below ground: 0
Video & virtual tour
Property
Parking
- Total spaces: 4
- Parking features: Garage Faces Front, Inside Entrance, Asphalt, Attached, Driveway
- Attached garage spaces: 2
- Uncovered spaces: 2
Accessibility
- Accessibility features: None
Features
- Levels: Three
- Stories: 3
- Patio & porch: Deck, Patio, Porch
- Exterior features: Lighting, Sidewalks, Street Lights
- Pool features: None
- Fencing: Back Yard
- Has view: Yes
- View description: Garden
Lot
- Size: 0.41 Acres
- Features: Backs to Trees, Front Yard, Landscaped, Rear Yard, SideYard(s)
Details
- Additional structures: Above Grade, Below Grade
- Parcel number: 0713030308
- Zoning: R2
- Special conditions: Standard
Construction
Type & style
- Home type: SingleFamily
- Architectural style: Colonial
- Property subtype: Single Family Residence
Materials
- Brick, Brick Front, Vinyl Siding
- Foundation: Permanent
- Roof: Shingle
Condition
- New construction: No
- Year built: 1998
Utilities & green energy
- Sewer: Public Sewer
- Water: Public
Community & HOA
Community
- Security: Smoke Detector(s), Main Entrance Lock
- Subdivision: None Available
HOA
- Has HOA: Yes
- HOA fee: $17 monthly
Location
- Region: Mount Airy
- Municipality: Mt Airy
Financial & listing details
- Price per square foot: $277/sqft
- Tax assessed value: $567,567
- Annual tax amount: $7,042
- Date on market: 8/20/2026
- Listing agreement: Exclusive Right To Sell
- Ownership: Fee Simple
Estimated market value
$645,800
$614,000 - $678,000
$3,436/mo
Price history
| Date | Event | Price |
|---|---|---|
| 8/24/2026 | Price change | $650,000-5.1%$277/sqft |
Source:  Bright MLS #MDCR2036602 Report a problem Bright MLS #MDCR2036602 Report a problem | ||
| 8/20/2026 | Listed for sale | $685,000+175.4%$292/sqft |
Source: Bright MLS #MDCR2036602 Report a problem | ||
| 1/21/1998 | Sold | $248,765$106/sqft |
Source: Public Record Report a problem | ||
Public tax history
| Year | Property taxes | Tax assessment |
|---|---|---|
| 2026 | $6,573 +5.1% | $567,567 +7.8% |
| 2025 | $6,253 -2.8% | $526,433 +8.5% |
| 2024 | $6,436 +5.3% | $485,300 +2.9% |
| 2023 | $6,114 +3% | $471,700 -2.8% |
| 2022 | $5,938 +3.1% | $485,300 +9.2% |
| 2021 | $5,762 +4.5% | $444,500 +4.5% |
| 2020 | $5,513 +4.7% | $425,300 -4.3% |
| 2019 | $5,264 +389% | $444,500 +14.9% |
| 2018 | $1,076 -78.6% | $386,900 |
| 2017 | $5,028 | $386,900 |
| 2016 | -- | $386,900 -1.9% |
| 2015 | -- | $394,300 |
| 2014 | -- | $394,300 |
| 2013 | -- | $394,300 -5.9% |
| 2012 | -- | $418,900 |
| 2011 | -- | $418,900 |
| 2010 | -- | $418,900 -12.6% |
| 2009 | -- | $479,120 +12% |
| 2008 | -- | $427,936 +12.3% |
| 2007 | -- | $381,113 +17.1% |
| 2006 | -- | $325,570 +11% |
| 2005 | -- | $293,252 +12.4% |
| 2004 | -- | $260,936 +14.1% |
| 2003 | -- | $228,620 +1.1% |
| 2002 | -- | $226,186 +1.1% |
| 2001 | -- | $223,753 |
Find assessor info on the county website
Monthly payment
Est. payment
Payment breakdown
Explore the cost of this home by adjusting the details. Changes won't be saved.Climate risks
Neighborhood: 21771
Nearby schools
Schools provided by the listing agent
- Elementary: Mt Airy
- Middle: Mt. Airy
- High: South Carroll
- District: Carroll County Public Schools
Source: Bright MLS. This data may not be complete. We recommend contacting the local school district to confirm school assignments for this home.
- $679,3004 bd3 ba2.9k sqft1001 Summer Sweet Ln, Mount Airy, MD 21771Off Market
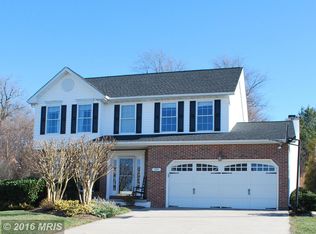
- $734,100-- bd2 ba2.6k sqft1005 Summer Sweet Ln, Mount Airy, MD 21771Off Market
- $675,0004 bd4 ba3.3k sqft907 Summer Sweet Ln, Mount Airy, MD 21771Sold

- $667,400-- bd2 ba2.2k sqft1007 Summer Sweet Ln, Mount Airy, MD 21771Off Market
Similar homes
- $619,9003 bd4 ba1.7k sqft1206 Crossbow Rd, Mount Airy, MD 21771For Sale
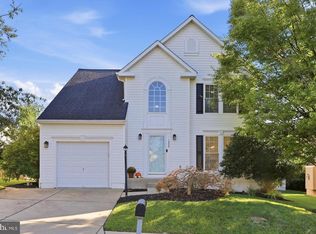
 MLS ID #MDCR2038362, Carla Viviano, Viviano Realty. Bright MLS
 - $599,9993 bd3 ba2.4k sqft5810 Corporal Jones Ct, Mount Airy, MD 21771For Sale
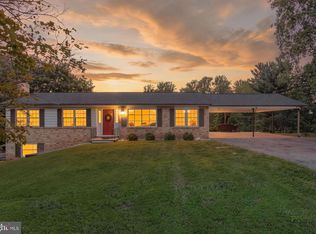 MLS ID #MDFR2087954, John Ippolito, Redfin Corp. Bright MLS
 - $835,0004 bd3 ba2.8k sqft14921 Harrisville Rd, Mount Airy, MD 21771For Sale
 MLS ID #MDFR2086874, Karen Thompson, Berkshire Hathaway HomeServices PenFed Realty. Bright MLS
 - $650,0004 bd3 ba2.6k sqft4036 Roop Rd, New Windsor, MD 21776For Sale
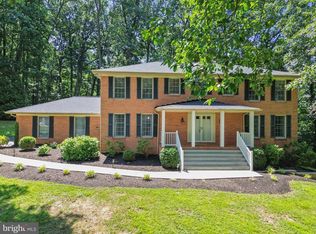 MLS ID #MDCR2034090, Lucy Renehan, Berkshire Hathaway HomeServices Homesale Realty. Bright MLS
 - $725,0004 bd4 ba3.3k sqftNone Available, Mount Airy, MD 21771For SaleMLS ID #MDCR2035984, Darren Ahearn, RE/MAX Results. Bright MLS
- $675,0004 bd4 ba2.3k sqft11842 Fawn Ct, New Market, MD 21774For SaleMLS ID #MDFR2086682, Sophia Richards, Long & Foster Real Estate, Inc.. Bright MLS
- $510,0003 bd2 ba1.6k sqft16707 Frederick Rd, Mount Airy, MD 21771For SaleMLS ID #MDHW2074494, Anthony Friedman, Northrop Realty. Bright MLS
- $675,0003 bd3 ba2.9k sqft2708 Nicodemus Rd, Westminster, MD 21157For SaleMLS ID #MDCR2038130, Chris Hardsock, RE/MAX Advantage Realty. Bright MLS
- $649,9004 bd3 ba2.4k sqft5005 Saint Simon Ct, Frederick, MD 21703For SaleMLS ID #MDFR2089164, Ron Wolfe, Charis Realty Group. Bright MLS
- $649,0005 bd4 ba3.1k sqft6728 Oakridge Rd, New Market, MD 21774For SaleMLS ID #MDFR2086454, Stacy Allwein, Real Broker, LLC - Frederick. Bright MLS
- $649,5004 bd4 ba2.1k sqft10717 Hunters Chase Ln, Damascus, MD 20872For SaleMLS ID #MDMC2258160, Corey Savelson, Long & Foster Real Estate, Inc.. Bright MLS
- $649,9974 bd4 ba3.3k sqft7309 Westwood Dr, Frederick, MD 21701For SaleMLS ID #MDFR2087968, Eric Verdi, IMPACT Maryland Real Estate. Bright MLS
- $675,0004 bd3 ba3k sqft4513 Baker Valley Rd, Frederick, MD 21704For SaleMLS ID #MDFR2090124, Jesses Griswold, Keller Williams Realty. Bright MLS
- $660,0004 bd4 ba2.8k sqft6728 Meadowlawn Cir, New Market, MD 21774For SaleMLS ID #MDFR2082238, James Bass, Real Estate Teams, LLC. Bright MLS
- $615,0004 bd4 ba2.6k sqft858 Margo Ct, Eldersburg, MD 21784For SaleMLS ID #MDCR2037552, Ellie Mcintire, The KW Collective. Bright MLS
- $565,0003 bd3 ba2.2k sqft11702 Barn Swallow Pl, New Market, MD 21774For SaleMLS ID #MDFR2085188, Kevin Hammersmith, Northrop Realty. Bright MLS
- $679,0004 bd3 ba2.5k sqft1402 Copper Beech Ct, Sykesville, MD 21784For SaleMLS ID #MDCR2037810, Katrina Hebert, Douglas Realty LLC. Bright MLS
- $699,0004 bd3 ba2.5k sqft9817 Mainsail Dr, Gaithersburg, MD 20879For SaleMLS ID #MDMC2253682, Sophia Ferderer, Keller Williams Capital Properties. Bright MLS
- $679,0004 bd3 ba1.9k sqft13083 Williamfield Dr, Ellicott City, MD 21042For SaleMLS ID #MDHW2070342, Biao Luo, DMV United Realty LLC. Bright MLS
- $640,0004 bd3 ba2.8k sqft4802 Clarendon Dr, Frederick, MD 21703For SaleMLS ID #MDFR2088368, Reed Jimenez, LPT Realty, LLC. Bright MLS
