Beautiful brick-front Colonial single-family home in a quiet neighborhood in Ellicott City, located on a spacious 1+ acre lot and zoned for top-rated Howard County schools. This well-maintained 4-bedroom, 2.5-bathroom home features hardwood floors on the main level, a sun-filled living room with a bay window, a cozy family room with a wood-burning fireplace, and a formal dining room with another bay window. The newly renovated kitchen boasts white cabinets, granite countertops, and stainless steel appliances. Upstairs includes a spacious master suite with a walk-in closet and ensuite bathroom, along with three additional bedrooms and a full hallway bathroom. The large basement offers plenty of storage space, and the home includes an attached 2-car garage along with flat front and backyards perfect for outdoor enjoyment. Move-in ready and perfect for comfortable family living—schedule your tour today!
For sale
$729,900
13083 Williamfield Dr, Ellicott City, MD 21042
4beds
1,920sqft
Single Family Residence
Built in 1979
1.2 Acres Lot
$728,900 Zestimate®
$380/sqft
$-- HOA
What's special
Brick-front colonial single-family homeNewly renovated kitchenStainless steel appliancesWhite cabinetsGranite countertops
- 44 days |
- 374 |
- 15 |
Zillow last checked:
Listing updated:
Listed by:
Biao Luo 443-518-9017,
DMV United Realty LLC 4106578788
Source: Bright MLS,MLS#: MDHW2070342
Facts & features
Interior
Bedrooms & bathrooms
- Bedrooms: 4
- Bathrooms: 3
- Full bathrooms: 2
- 1/2 bathrooms: 1
- Main level bathrooms: 1
Rooms
- Room types: Living Room, Dining Room, Primary Bedroom, Bedroom 2, Bedroom 3, Bedroom 4, Kitchen, Family Room
Primary bedroom
- Features: Flooring - Carpet
- Level: Upper
- Area: 216 Square Feet
- Dimensions: 12 X 18
Bedroom 2
- Features: Flooring - Carpet
- Level: Upper
- Area: 156 Square Feet
- Dimensions: 12 X 13
Bedroom 3
- Features: Flooring - Carpet
- Level: Upper
- Area: 104 Square Feet
- Dimensions: 8 X 13
Bedroom 4
- Features: Flooring - HardWood
- Level: Upper
- Area: 110 Square Feet
- Dimensions: 10 X 11
Dining room
- Features: Flooring - HardWood
- Level: Main
- Area: 110 Square Feet
- Dimensions: 10 X 11
Family room
- Features: Fireplace - Wood Burning, Flooring - HardWood
- Level: Main
- Area: 192 Square Feet
- Dimensions: 12 X 16
Kitchen
- Features: Flooring - Laminated
- Level: Main
- Area: 240 Square Feet
- Dimensions: 12 X 20
Living room
- Features: Flooring - HardWood
- Level: Main
- Area: 192 Square Feet
- Dimensions: 12 X 16
Heating
- Central, Heat Pump, Electric
Cooling
- Central Air, Electric
Appliances
- Included: Electric Water Heater
- Laundry: Main Level
Features
- Attic, Breakfast Area, Chair Railings, Crown Molding, Family Room Off Kitchen, Floor Plan - Traditional, Primary Bath(s), Bathroom - Tub Shower, Walk-In Closet(s)
- Flooring: Carpet, Ceramic Tile, Hardwood, Laminate, Wood
- Doors: Six Panel, Sliding Glass
- Windows: Bay/Bow, Double Pane Windows, Double Hung, Screens
- Basement: Full,Sump Pump
- Number of fireplaces: 1
- Fireplace features: Brick, Wood Burning
Interior area
- Total structure area: 2,880
- Total interior livable area: 1,920 sqft
- Finished area above ground: 1,920
- Finished area below ground: 0
Property
Parking
- Total spaces: 2
- Parking features: Garage Faces Front, Garage Door Opener, Asphalt, Shared Driveway, Attached, Driveway
- Attached garage spaces: 2
- Has uncovered spaces: Yes
Accessibility
- Accessibility features: None
Features
- Levels: Three
- Stories: 3
- Exterior features: Lighting, Play Equipment
- Pool features: None
- Has view: Yes
- View description: Panoramic, Scenic Vista
Lot
- Size: 1.2 Acres
Details
- Additional structures: Above Grade, Below Grade
- Parcel number: 1403300080
- Zoning: RRDEO
- Special conditions: Standard
Construction
Type & style
- Home type: SingleFamily
- Architectural style: Colonial
- Property subtype: Single Family Residence
Materials
- Brick Front, Vinyl Siding
- Foundation: Block
- Roof: Asphalt
Condition
- New construction: No
- Year built: 1979
Utilities & green energy
- Sewer: Septic Exists
- Water: Well
- Utilities for property: Underground Utilities
Community & HOA
Community
- Security: Electric Alarm
- Subdivision: Eagles Loft
HOA
- Has HOA: No
Location
- Region: Ellicott City
Financial & listing details
- Price per square foot: $380/sqft
- Tax assessed value: $581,600
- Annual tax amount: $8,235
- Date on market: 7/8/2026
- Listing agreement: Exclusive Right To Sell
- Ownership: Fee Simple
Estimated market value
$728,900
$692,000 - $765,000
$3,625/mo
Price history
| Date | Event | Price |
|---|---|---|
| 8/19/2026 | Listed for sale | $729,900$380/sqft |
Source:  Bright MLS #MDHW2070342 Report a problem Bright MLS #MDHW2070342 Report a problem | ||
| 7/24/2026 | Contingent | $729,900$380/sqft |
Source: Bright MLS #MDHW2070342 Report a problem | ||
| 7/8/2026 | Listed for sale | $729,900+4.3%$380/sqft |
Source: Bright MLS #MDHW2070342 Report a problem | ||
| 7/14/2025 | Listing removed | $3,700$2/sqft |
Source: Zillow Rentals Report a problem | ||
| 6/22/2025 | Listed for rent | $3,700$2/sqft |
Source: Zillow Rentals Report a problem | ||
| 10/3/2024 | Sold | $700,000+0%$365/sqft |
Source: Bright MLS #MDHW2043388 Report a problem | ||
| 8/18/2024 | Contingent | $699,900$365/sqft |
Source: Bright MLS #MDHW2043388 Report a problem | ||
| 8/8/2024 | Listed for sale | $699,900+5.2%$365/sqft |
Source: Bright MLS #MDHW2043388 Report a problem | ||
| 8/19/2022 | Sold | $665,000+2.3%$346/sqft |
Source: Bright MLS #MDHW2018244 Report a problem | ||
| 7/25/2022 | Pending sale | $650,000$339/sqft |
Source: Bright MLS #MDHW2018244 Report a problem | ||
| 7/21/2022 | Listed for sale | $650,000+23.8%$339/sqft |
Source: Bright MLS #MDHW2018244 Report a problem | ||
| 6/2/2004 | Sold | $525,000+116%$273/sqft |
Source: Public Record Report a problem | ||
| 8/11/1997 | Sold | $243,000$127/sqft |
Source: Public Record Report a problem | ||
Public tax history
| Year | Property taxes | Tax assessment |
|---|---|---|
| 2025 | -- | $556,100 +4.8% |
| 2024 | $5,975 +4.5% | $530,600 +4.5% |
| 2023 | $5,715 +4.8% | $507,533 -4.3% |
| 2022 | $5,455 +5% | $530,600 +15% |
| 2021 | $5,195 +0.6% | $461,400 +0.6% |
| 2020 | $5,163 +0.6% | $458,533 -0.6% |
| 2019 | $5,131 -6.8% | $461,400 +1.9% |
| 2018 | $5,506 -16.2% | $452,800 |
| 2017 | $6,573 | $452,800 +5.3% |
| 2016 | -- | $429,867 +2.7% |
| 2015 | -- | $418,400 |
| 2014 | -- | $418,400 |
| 2013 | -- | $418,400 -5.9% |
| 2012 | -- | $444,800 |
| 2011 | -- | $444,800 |
| 2010 | -- | $444,800 -25.5% |
| 2009 | -- | $597,440 +17.4% |
| 2008 | -- | $508,912 +21.1% |
| 2007 | -- | $420,386 +26.7% |
| 2006 | -- | $331,860 +10.7% |
| 2005 | -- | $299,902 +11.9% |
| 2004 | -- | $267,946 +13.5% |
| 2003 | -- | $235,990 +3.7% |
| 2002 | -- | $227,652 +3.8% |
| 2001 | -- | $219,316 +159.9% |
| 2000 | -- | $84,390 |
Find assessor info on the county website
Monthly payment
Est. payment
Payment breakdown
Explore the cost of this home by adjusting the details. Changes won't be saved.Climate risks
Neighborhood: 21042
Nearby schools
GreatSchools rating
- 9/10Triadelphia Ridge Elementary SchoolGrades: PK-5Distance: 1.1 mi
- 9/10Folly Quarter Middle SchoolGrades: 6-8Distance: 1.3 mi
- 10/10Glenelg High SchoolGrades: 9-12Distance: 2.1 mi
Schools provided by the listing agent
- Elementary: Triadelphia Ridge
- Middle: Folly Quarter
- High: Glenelg
- District: Howard County Public School System
Source: Bright MLS. This data may not be complete. We recommend contacting the local school district to confirm school assignments for this home.
- $911,500-- bd3 ba2.2k sqft13087 Williamfield Dr, Ellicott City, MD 21042Off Market
- $1,009,4004 bd4 ba3.9k sqft13079 Williamfield Dr, Ellicott City, MD 21042Off Market

- $807,1005 bd3 ba2.6k sqft3561 Conchita Dr, Ellicott City, MD 21042Off Market

- $810,1004 bd3 ba3.1k sqft3472 Rosemary Ln, Ellicott City, MD 21042Off Market
- $621,9003 bd3 ba1.3k sqft3557 Conchita Dr, Ellicott City, MD 21042Off Market
- $807,200-- bd3 ba3.1k sqft13091 Williamfield Dr, Ellicott City, MD 21042Off Market
- $645,0003 bd-- ba2.2k sqft3565 Conchita Dr, Ellicott City, MD 21042Sold
- $634,7003 bd4 ba2.4k sqft3553 Conchita Dr, Ellicott City, MD 21042Off Market
A local agent can set up tours, give advice and negotiate with sellers.
Similar homes
- $750,0004 bd3 ba2.6k sqft2625 McKenzie Rd, Ellicott City, MD 21042For Sale

 MLS ID #MDHW2073026, Din Khaled, Houwzer, LLC. Bright MLS
 - $739,0004 bd3 ba1.8k sqft9191 Victoria Dr, Ellicott City, MD 21042For Sale
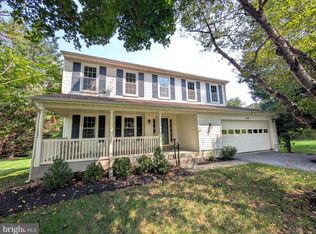 MLS ID #MDHW2072024, Anissa Hastings, Keller Williams Flagship. Bright MLS
 - $640,0003 bd2 ba1.7k sqft3654 Macalpine Rd, Ellicott City, MD 21042For Sale
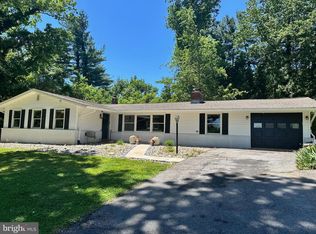 MLS ID #MDHW2071454, Susan Thompson, Monument Sotheby's International Realty. Bright MLS
 - $699,9004 bd2 ba2.8k sqft19040 New Hampshire Ave, Brinklow, MD 20862For Sale
 MLS ID #MDMC2244770, Kasey Wootton, Charis Realty Group. Bright MLS
 - $780,0004 bd4 ba2.2k sqft1997 Barley Rd, Marriottsville, MD 21104For SaleMLS ID #MDCR2035496, Shelley Price, Blue Crab Real Estate, LLC. Bright MLS
- $729,0004 bd3 ba1.5k sqft17613 Kirk Ln, Rockville, MD 20853For SaleMLS ID #MDMC2242828, Karen Rollings, EXP Realty, LLC. Bright MLS
- $795,0003 bd2 ba2.4k sqft3301 Jennings Chapel Rd, Woodbine, MD 21797For SaleMLS ID #MDHW2071606, Crystal Pickett, EXP Realty, LLC. Bright MLS
- $729,0004 bd4 ba2.4k sqft14428 Jaystone Dr, Silver Spring, MD 20905For SaleMLS ID #MDMC2250564, Sang Lee, Fairfax Realty 50/66 LLC. Bright MLS
- $665,0004 bd3 ba2.6k sqft5285 Corncockle Ct, Columbia, MD 21045For SaleMLS ID #MDHW2072312, Anthony Friedman, Northrop Realty. Bright MLS
- $739,0004 bd3 ba2.2k sqft728 Milshire Ct, Silver Spring, MD 20905For SaleMLS ID #MDMC2251292, Kyle Richards, Compass. Bright MLS
- $630,0004 bd3 ba2.8k sqft1368 Hoods Mill Rd, Woodbine, MD 21797For SaleMLS ID #MDCR2036160, Wendy Slaughter, Samson Properties. Bright MLS
- $669,9005 bd3 ba2.5k sqft16555 Old Frederick Rd, Mount Airy, MD 21771For SaleMLS ID #MDHW2071236, Ben Love, Revol Real Estate, LLC. Bright MLS
- $629,9004 bd4 ba2.4k sqft10130 Clearspring Rd, Damascus, MD 20872For SaleMLS ID #MDMC2250994, Maria Kolick, RE/MAX Realty Centre, Inc.. Bright MLS
- $700,0005 bd4 ba2.4k sqft2213 Apple Tree Ln, Silver Spring, MD 20905For SaleMLS ID #MDMC2246718, Sarah Reynolds, Keller Williams Realty. Bright MLS
- $700,0005 bd3 ba2.5k sqft11713 Wayneridge St, Fulton, MD 20759For SaleMLS ID #MDHW2068242, Creig Northrop, Northrop Realty. Bright MLS
- $799,9004 bd4 ba2.7k sqft2400 Sugarcone Rd, Baltimore, MD 21209For SaleMLS ID #MDBC2172020, Bruce Blum, Coldwell Banker Realty. Bright MLS
- $585,0004 bd2 ba1.8k sqft7002 Bristol Pl, Sykesville, MD 21784For SaleMLS ID #MDCR2036254, Creig Northrop, Northrop Realty. Bright MLS
- $599,9005 bd3 ba2.3k sqft2524 Old Frederick Rd, Baltimore, MD 21228For SaleMLS ID #MDBC2166934, Teresa DePaola, RE/MAX Solutions. Bright MLS
- $900,0003 bd3 ba2.7k sqft6281 Linkythorn Ln, Clarksville, MD 21029For SaleMLS ID #MDHW2067706, Marty Welsh, Monument Sotheby's International Realty. Bright MLS
- $775,0005 bd4 ba2.8k sqft8209 Mossy Stone Ct, Laurel, MD 20723For SaleMLS ID #MDHW2072044, Anthony Friedman, Northrop Realty. Bright MLS
