Welcome to this charming Cape Cod Colonial situated on a beautiful 1.01-acre lot in the heart of Rockville, where you can enjoy the convenience of city living while coming home to your own private retreat surrounded by mature trees and lush landscaping. A spacious two-car attached garage welcomes you home and features a Tesla Level 2 charger for added convenience. Step inside to gleaming hardwood floors that flow throughout the main level. The inviting living room is centered around a cozy wood burning fireplace, creating the perfect gathering space, and opens seamlessly into the formal dining room, making entertaining effortless. The well appointed kitchen features stainless steel appliances and ample cabinetry for all your storage needs. The main level also offers a generously sized bedroom, a full bathroom, and a convenient laundry room, providing flexible living options for guests or main level living. Upstairs, you will find three additional bedrooms and a beautifully updated full bathroom. The fully finished lower level offers endless possibilities with plenty of space for a recreation room, media room, or play area, along with an additional flex room that is perfect for a home office, gym, hobby room, or guest space, as well as a full bathroom for added convenience. Step outside to your own private backyard oasis where mature trees and peaceful views surround you in every direction. Whether you are enjoying your morning coffee on the deck or hosting family and friends on the patio, this incredible outdoor space offers the perfect setting to relax and unwind. The property also includes a greenhouse with electricity and lighting, along with two large workshop sheds equipped with electricity and lighting, providing exceptional space for hobbies, gardening, storage, or creative projects. An added bonus is the home's fully paid off solar system, providing energy efficiency and long term savings. Combining timeless charm, spacious living, thoughtful upgrades, and an unbeatable location just minutes from shopping, dining, parks, schools, and major commuter routes, this is a rare opportunity to enjoy privacy without sacrificing convenience. You will not want to miss this exceptional home!
For sale
Price cut: $16K (7/13)
$759,000
17613 Kirk Ln, Rockville, MD 20853
4beds
1,581sqft
:
Get pre-qualified$4,701/mo
Single Family Residence
Built in 1985
1.01 Acres Lot
$746,700 Zestimate®
$480/sqft
$-- HOA
What's special
Spacious two-car attached garageConvenient laundry room
- 37 days |
- 1,264 |
- 67 |
Zillow last checked:
Listing updated:
Listed by:
Karen Rollings 301-924-8200,
EXP Realty, LLC 8888607369,
Listing Team: The Rollings Home Team Of Exp Realty
Source: Bright MLS,MLS#: MDMC2242828
Facts & features
Interior
Bedrooms & bathrooms
- Bedrooms: 4
- Bathrooms: 3
- Full bathrooms: 3
- Main level bathrooms: 1
- Main level bedrooms: 1
Basement
- Area: 1054
Heating
- Forced Air, Electric
Cooling
- Central Air, Electric
Appliances
- Included: Electric Water Heater
Features
- Basement: Full
- Number of fireplaces: 1
Interior area
- Total structure area: 2,635
- Total interior livable area: 1,581 sqft
- Finished area above ground: 1,581
- Finished area below ground: 0
Property
Parking
- Total spaces: 2
- Parking features: Garage Faces Front, Inside Entrance, Attached, Driveway
- Attached garage spaces: 2
- Has uncovered spaces: Yes
Accessibility
- Accessibility features: Other
Features
- Levels: Three
- Stories: 3
- Pool features: None
Lot
- Size: 1.01 Acres
Details
- Additional structures: Above Grade, Below Grade
- Parcel number: 160800724864
- Zoning: RE1
- Special conditions: Standard
Construction
Type & style
- Home type: SingleFamily
- Architectural style: Cape Cod,Colonial
- Property subtype: Single Family Residence
Materials
- Frame
- Foundation: Other
Condition
- New construction: No
- Year built: 1985
Utilities & green energy
- Sewer: Private Sewer
- Water: Private
Community & HOA
Community
- Subdivision: Olney Acres
HOA
- Has HOA: No
Location
- Region: Rockville
Financial & listing details
- Price per square foot: $480/sqft
- Tax assessed value: $570,067
- Annual tax amount: $6,759
- Date on market: 6/26/2026
- Listing agreement: Exclusive Right To Sell
- Ownership: Fee Simple
Estimated market value
$746,700
$709,000 - $784,000
$3,679/mo
Price history
| Date | Event | Price |
|---|---|---|
| 7/13/2026 | Price change | $759,000-2.1%$480/sqft |
Source:  Bright MLS #MDMC2242828 Report a problem Bright MLS #MDMC2242828 Report a problem | ||
| 6/26/2026 | Listed for sale | $775,000+78.2%$490/sqft |
Source: Bright MLS #MDMC2242828 Report a problem | ||
| 8/8/2013 | Sold | $435,000-3.3%$275/sqft |
Source: Public Record Report a problem | ||
| 6/15/2013 | Listed for sale | $450,000+67.9%$285/sqft |
Source: Weichert Realtors #MC8103350 Report a problem | ||
| 7/6/2000 | Sold | $268,000$170/sqft |
Source: Public Record Report a problem | ||
Public tax history
| Year | Property taxes | Tax assessment |
|---|---|---|
| 2025 | $6,067 +6.4% | $522,700 +5.5% |
| 2024 | $5,702 +5.8% | $495,300 +5.9% |
| 2023 | $5,391 +10.9% | $467,900 +6.2% |
| 2022 | $4,861 +1.1% | $440,500 +1% |
| 2021 | $4,808 +0.9% | $436,133 +1% |
| 2020 | $4,763 +2.4% | $431,767 +1% |
| 2019 | $4,653 -0.2% | $427,400 +1.3% |
| 2018 | $4,661 -1.8% | $421,967 +1.3% |
| 2017 | $4,746 +16.1% | $416,533 +1.3% |
| 2016 | $4,087 | $411,100 |
| 2015 | $4,087 | $411,100 |
| 2014 | $4,087 | $411,100 -1.4% |
| 2013 | -- | $416,900 |
| 2012 | -- | $416,900 |
| 2011 | -- | $416,900 -20.5% |
| 2010 | -- | $524,100 +4.8% |
| 2009 | -- | $500,292 +5% |
| 2008 | -- | $476,486 +5.3% |
| 2007 | -- | $452,680 +15.9% |
| 2006 | -- | $390,570 +18.9% |
| 2005 | -- | $328,460 +23.3% |
| 2004 | -- | $266,350 |
| 2003 | -- | $266,350 +16% |
| 2002 | -- | $229,696 +8.7% |
| 2001 | -- | $211,370 |
Find assessor info on the county website
Monthly payment
Est. payment
Payment breakdown
Explore the cost of this home by adjusting the details. Changes won't be saved.Climate risks
Neighborhood: 20853
Nearby schools
GreatSchools rating
- 6/10Sequoyah Elementary SchoolGrades: K-5Distance: 1 mi
- 4/10Redland Middle SchoolGrades: 6-8Distance: 1.7 mi
- 5/10Col. Zadok Magruder High SchoolGrades: 9-12Distance: 1.3 mi
Schools provided by the listing agent
- Elementary: Sequoyah
- Middle: Redland
- High: Col. Zadok Magruder
- District: Montgomery County Public Schools
Source: Bright MLS. This data may not be complete. We recommend contacting the local school district to confirm school assignments for this home.
- $520,800-- bd1 ba1.1k sqft17607 Kirk Ln, Rockville, MD 20853Off Market
- $60,500-- bd-- ba-- sqft17701 Kirk Ln, Rockville, MD 20853Off Market
- $671,600-- bd2 ba2k sqft17606 Ridge Dr, Rockville, MD 20853Off Market
- $563,100-- bd1 ba1.6k sqft17600 Ridge Dr, Rockville, MD 20853Off Market
- $527,100-- bd2 ba1.4k sqft17612 Ridge Dr, Rockville, MD 20853Off Market
- $706,4003 bd3 ba3.9k sqft17612 Kirk Ln, Rockville, MD 20853Off Market
- $936,100-- bd4 ba2.7k sqft17606 Kirk Ln, Rockville, MD 20853Off Market
- $906,4004 bd4 ba3.3k sqft17700 Kirk Ln, Rockville, MD 20853Off Market
A local agent can set up tours, give advice and negotiate with sellers.
Similar homes
- $724,0005 bd3 ba2.1k sqft16517 Jilrick St, Rockville, MD 20853For Sale
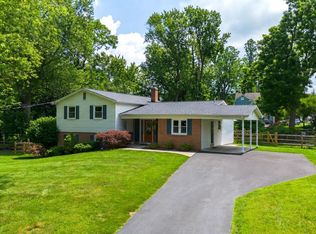
 MLS ID #MDMC2243540, Karen Rollings, EXP Realty, LLC. Bright MLS
 - $734,9004 bd3 ba1.7k sqft14007 Manorvale Rd, Rockville, MD 20853For Sale
 MLS ID #MDMC2238214, Patrick Messett, RE/MAX Realty Centre, Inc.. Bright MLS
 - $655,0004 bd3 ba2.2k sqft14407 Briarwood Ter, Rockville, MD 20853For Sale
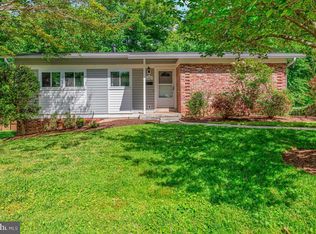 MLS ID #MDMC2235782, Nathan Driggers, Compass. Bright MLS
 - $989,0004 bd4 ba2.3k sqft5820 Winegrove Ct, Derwood, MD 20855For Sale
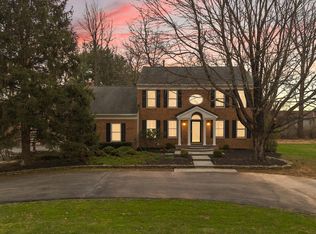 MLS ID #MDMC2248624, Chris Miller, Miller Realty Services, LLC. Bright MLS
 - $699,7005 bd3 ba2.1k sqft3605 John Carroll Dr, Olney, MD 20832For SaleMLS ID #MDMC2222858, Kate Christofides, CENTURY 21 New Millennium. Bright MLS
- $749,0005 bd3 ba2.2k sqft14221 Hi Wood Dr, Rockville, MD 20850For SaleMLS ID #MDMC2232862, Maria Mantzouranis, RE/MAX Realty Centre, Inc.. Bright MLS
- $665,0003 bd4 ba1.6k sqft17041 Old Baltimore Rd, Olney, MD 20832For SaleMLS ID #MDMC2241028, Tracy Onslow, RLAH @properties. Bright MLS
- $699,9994 bd3 ba1.9k sqft15005 Timberlake Dr, Silver Spring, MD 20905For SaleMLS ID #MDMC2243496, Sam James, Long & Foster Real Estate, Inc.. Bright MLS
- $745,0004 bd2 ba1.8k sqft11301 Stryver Ct, Gaithersburg, MD 20878For SaleMLS ID #MDMC2240952, Elisa Bragale, Coldwell Banker Realty. Bright MLS
- $689,9005 bd3 ba2.2k sqft13344 Foxhall Dr, Silver Spring, MD 20906For SaleMLS ID #MDMC2245894, Fred Mohseni, Samson Properties. Bright MLS
- $749,0004 bd3 ba2.1k sqft1104 Clarke St, Herndon, VA 20170For SaleMLS ID #VAFX2329204, Megan Sills, EXP Realty, LLC. Bright MLS
- $799,0004 bd3 ba1.9k sqft15004 Dufief Dr, Gaithersburg, MD 20878For SaleMLS ID #MDMC2237560, Mr. Albert Amar, Compass. Bright MLS
- $769,9884 bd2 ba1.8k sqft11200 Trippon Ct, North Potomac, MD 20878For SaleMLS ID #MDMC2219292, Juan umanzor, Long & Foster Real Estate, Inc.. Bright MLS
- $674,9994 bd3 ba2.2k sqft16716 Sioux Ln, Gaithersburg, MD 20878For SaleMLS ID #MDMC2241392, Kam Khazai, Real Broker, LLC - Gaithersburg. Bright MLS
- $668,0005 bd4 ba2.2k sqft17713 Silkcotton Way, Gaithersburg, MD 20877For SaleMLS ID #MDMC2241164, Samantha He, DMV Landmark Realty, LLC. Bright MLS
- $699,0004 bd2 ba1.9k sqft1708 Brisbane St, Silver Spring, MD 20902For SaleMLS ID #MDMC2248454, Liz MacLaren, RE/MAX Results. Bright MLS
- $665,0004 bd4 ba2.3k sqft1005 W Nolcrest Dr, Silver Spring, MD 20903For SaleMLS ID #MDMC2246346, Floyd Gomez-Starnes, RLAH @properties. Bright MLS
- $685,0003 bd3 ba2.2k sqft11400 Cloverhill Dr, Silver Spring, MD 20902For SaleMLS ID #MDMC2243366, Keith Sharp, Northrop Realty. Bright MLS
- $599,0004 bd3 ba1.9k sqft11513 Lockhart Pl, Silver Spring, MD 20902For SaleMLS ID #MDMC2232944, Judi Shields, Perennial Real Estate. Bright MLS
- $600,0004 bd2 ba1.5k sqftNone Available, Silver Spring, MD 20905For SaleMLS ID #MDMC2235640, Brendan Spear, Caprika Realty. Bright MLS
