Freshly staged and ready for move in! Welcome to 14407 Briarwood Terrace, a beautifully updated 4-bedroom, 3-bath rambler in the Manor Woods community of Rockville. For those who love nature, the home backs to Sycamore Creek and features a spacious, lush backyard, offering a peaceful blend of privacy, comfort, and convenience. The sun-filled main level features refinished white oak hardwood floors, crown molding, recessed lighting, and an oversized bow window overlooking the serene yard. The spacious kitchen features quartz countertops, a new backsplash, ample pantry storage, and a bright breakfast area perfect for everyday living. The spacious primary bedroom includes an updated en-suite bath, while two additional bedrooms offer peaceful views and large closets. The walkout lower level features a recreation room with a brick wood-burning fireplace, an additional guest suite with a bedroom, full bath, and a versatile home office or fitness space. Plenty of additional storage throughout the basement. A serene oasis of a backyard with lush, mature greenery, private creek access, and a garden ready for planting. Convenient to Rock Creek Park trails, Glenmont and Rockville Metro stations, shopping, dining, parks, and commuter routes, this move-in-ready home also includes a private driveway for off-street parking.
Under contract
Price cut: $10K (7/30)
$655,000
14407 Briarwood Ter, Rockville, MD 20853
4beds
2,200sqft
Single Family Residence
Built in 1965
0.31 Acres Lot
$651,800 Zestimate®
$298/sqft
$-- HOA
What's special
Walkout lower levelSpacious lush backyardPeaceful viewsSun-filled main levelRecessed lightingCrown moldingUpdated en-suite bath
- 105 days
- 1,033
- 41
Zillow last checked:
Listing updated:
Listed by:
Nathan Driggers 202-731-0974,
Compass (240) 219-2422
Source: Bright MLS,MLS#: MDMC2235782
Facts & features
Interior
Bedrooms & bathrooms
- Bedrooms: 4
- Bathrooms: 3
- Full bathrooms: 3
- Main level bathrooms: 2
- Main level bedrooms: 3
Basement
- Area: 1210
Heating
- Forced Air, Natural Gas
Cooling
- Other, Electric
Appliances
- Included: Gas Water Heater
Features
- Basement: Connecting Stairway
- Number of fireplaces: 2
Interior area
- Total structure area: 2,510
- Total interior livable area: 2,200 sqft
- Finished area above ground: 1,300
- Finished area below ground: 900
Video & virtual tour
Property
Parking
- Parking features: Driveway
- Has uncovered spaces: Yes
Accessibility
- Accessibility features: None
Features
- Levels: Two
- Stories: 2
- Pool features: None
Lot
- Size: 0.31 Acres
Details
- Additional structures: Above Grade, Below Grade
- Parcel number: 161301443266
- Zoning: R90
- Special conditions: Standard
Construction
Type & style
- Home type: SingleFamily
- Architectural style: Ranch/Rambler
- Property subtype: Single Family Residence
Materials
- Frame
- Foundation: Block
Condition
- New construction: No
- Year built: 1965
Utilities & green energy
- Sewer: Public Sewer
- Water: Public
Community & HOA
Community
- Subdivision: Manor Woods
HOA
- Has HOA: No
Location
- Region: Rockville
Financial & listing details
- Price per square foot: $298/sqft
- Tax assessed value: $495,533
- Annual tax amount: $6,098
- Date on market: 5/20/2026
- Listing agreement: Exclusive Right To Sell
- Ownership: Fee Simple
Estimated market value
$651,800
$619,000 - $684,000
$3,917/mo
Price history
| Date | Event | Price |
|---|---|---|
| 8/22/2026 | Contingent | $655,000$298/sqft |
Source:  Bright MLS #MDMC2235782 Report a problem Bright MLS #MDMC2235782 Report a problem | ||
| 7/30/2026 | Price change | $655,000-1.5%$298/sqft |
Source: Bright MLS #MDMC2235782 Report a problem | ||
| 7/16/2026 | Price change | $665,000-1.5%$302/sqft |
Source: Bright MLS #MDMC2235782 Report a problem | ||
| 6/14/2026 | Listed for sale | $675,000-1.5%$307/sqft |
Source: Bright MLS #MDMC2235782 Report a problem | ||
| 6/11/2026 | Contingent | $685,000$311/sqft |
Source: Bright MLS #MDMC2235782 Report a problem | ||
| 5/20/2026 | Listed for sale | $685,000+11.4%$311/sqft |
Source: Bright MLS #MDMC2235782 Report a problem | ||
| 5/17/2023 | Sold | $615,000+2.7%$280/sqft |
Source: Bright MLS #MDMC2084072 Report a problem | ||
| 4/20/2023 | Pending sale | $599,000$272/sqft |
Source: Bright MLS #MDMC2084072 Report a problem | ||
| 4/13/2023 | Listed for sale | $599,000$272/sqft |
Source: Bright MLS #MDMC2084072 Report a problem | ||
Public tax history
| Year | Property taxes | Tax assessment |
|---|---|---|
| 2025 | $6,098 +19% | $458,600 +3% |
| 2024 | $5,124 +3% | $445,100 +3.1% |
| 2023 | $4,973 +7.8% | $431,600 +3.2% |
| 2022 | $4,614 +4.8% | $418,100 +4.8% |
| 2021 | $4,400 +4.9% | $399,133 +5% |
| 2020 | $4,194 +8.1% | $380,167 +5.3% |
| 2019 | $3,880 -0.2% | $361,200 +2.7% |
| 2018 | $3,887 -0.7% | $351,867 +2.7% |
| 2017 | $3,913 +25.6% | $342,533 +2.8% |
| 2016 | $3,115 | $333,200 +1.9% |
| 2015 | $3,115 | $326,833 +2% |
| 2014 | $3,115 | $320,467 +2% |
| 2013 | -- | $314,100 |
| 2012 | -- | $314,100 |
| 2011 | -- | $314,100 -26.5% |
| 2010 | -- | $427,210 +4.6% |
| 2009 | -- | $408,482 +4.8% |
| 2008 | -- | $389,756 +5% |
| 2007 | -- | $371,030 +18.5% |
| 2006 | -- | $313,066 +22.7% |
| 2005 | -- | $255,103 +29.4% |
| 2004 | -- | $197,140 |
| 2003 | -- | $197,140 +12.5% |
| 2002 | -- | $175,180 +6.7% |
| 2001 | -- | $164,200 |
Find assessor info on the county website
Monthly payment
Est. payment
Payment breakdown
Explore the cost of this home by adjusting the details. Changes won't be saved.Climate risks
Neighborhood: Aspen Hill
Nearby schools
Schools provided by the listing agent
- District: Montgomery County Public Schools
Source: Bright MLS. This data may not be complete. We recommend contacting the local school district to confirm school assignments for this home.
- $602,700-- bd2 ba1.3k sqft14405 Briarwood Ter, Rockville, MD 20853Off Market
- $637,4004 bd3 ba1.3k sqft14409 Briarwood Ter, Rockville, MD 20853Off Market
- $577,900-- bd3 ba1.3k sqft14403 Briarwood Ter, Rockville, MD 20853Off Market
- $563,400-- bd2 ba1.3k sqft14411 Briarwood Ter, Rockville, MD 20853Off Market
Similar homes
- $819,0005 bd3 ba2.8k sqft4716 Sunflower Dr, Rockville, MD 20853For Sale
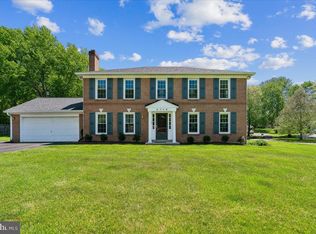
 MLS ID #MDMC2241174, Kathy Whalen, Compass. Bright MLS
 - $630,0003 bd2 ba1.6k sqft12203 Nordlie Dr, Rockville, MD 20852For Sale
 MLS ID #MDMC2245074, Mandy Kaur, Redfin Corp. Bright MLS
 - $699,9994 bd3 ba2.9k sqft213 Piping Rock Dr, Silver Spring, MD 20905For Sale
 MLS ID #MDMC2252688, Heather Sand, Compass. Bright MLS
 - $620,5004 bd3 ba2.2k sqft1421 Morningside Dr, Silver Spring, MD 20904For Sale
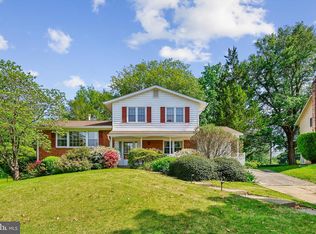 MLS ID #MDMC2230526, Ellen McKinzie, CENTURY 21 New Millennium. Bright MLS
 - $684,0004 bd4 ba2.3k sqft2229 Deckman Ln, Silver Spring, MD 20906For SaleMLS ID #MDMC2248974, Jeannie J. Kim, Coldwell Banker Realty. Bright MLS
- $649,9005 bd3 ba2.4k sqft1334 Chilton Dr, Silver Spring, MD 20904For SaleMLS ID #MDMC2245908, Brian Sobotka, Compass. Bright MLS
- $875,0004 bd2 ba2.1k sqft5105 Flanders Ave, Kensington, MD 20895For SaleMLS ID #MDMC2247498, Jeannie Nguyen, Century 21 Redwood Realty. Bright MLS
- $850,0004 bd3 ba1.8k sqft630 Blossom Dr, Rockville, MD 20850For SaleMLS ID #MDMC2245960, Megan Meekin, Compass. Bright MLS
- $595,0003 bd3 ba2k sqft300 New Mark Esplanade, Rockville, MD 20850For SaleMLS ID #MDMC2253392, Robin Rice, Compass. Bright MLS
- $699,9004 bd3 ba1.7k sqft3923 Halsey St, Kensington, MD 20895For SaleMLS ID #MDMC2245936, Patrick Grantham, Long & Foster Real Estate, Inc.. Bright MLS
- $675,0003 bd3 ba1.9k sqft10123 Capitol View Ave, Silver Spring, MD 20910For SaleMLS ID #MDMC2244154, Maureen Weaver, Compass. Bright MLS
- $655,0004 bd3 ba2.6k sqft9807 Merwood Ln, Silver Spring, MD 20901For SaleMLS ID #MDMC2230452, Cari Jordan, RLAH @properties. Bright MLS
- $690,0004 bd4 ba2.8k sqft6 Brighton Dr, Gaithersburg, MD 20877For SaleMLS ID #MDMC2246924, Russell Chandler, Redfin Corp. Bright MLS
- $734,9004 bd2 ba1.8k sqft11112 Woodson Ave, Kensington, MD 20895For SaleMLS ID #MDMC2243884, Mo Cappadona, Long & Foster Real Estate, Inc.. Bright MLS
- $739,0005 bd3 ba2.2k sqft4000 Adams Dr, Silver Spring, MD 20902For SaleMLS ID #MDMC2233544, Adam Bazyluk, Realty Advantage of Maryland LLC. Bright MLS
- $699,0004 bd3 ba2.4k sqft9703 Woodland Dr, Silver Spring, MD 20910For SaleMLS ID #MDMC2242530, Donna Kerr, Donna Kerr Group. Bright MLS
- $569,9005 bd3 ba2k sqft4320 Ivy Glen Rd, Silver Spring, MD 20906For SaleMLS ID #MDMC2246176, MOTI SHIFERAW, Keller Williams Capital Properties. Bright MLS
- $850,0004 bd3 ba2.8k sqft11712 Berwick Rd, Silver Spring, MD 20904For SaleMLS ID #MDMC2253106, Lisa Greaves, Redfin Corp. Bright MLS
- $760,0003 bd2 ba1.4k sqft11101 Orleans Way, Kensington, MD 20895For SaleMLS ID #MDMC2249420, Cindy Souza, Long & Foster Real Estate, Inc.. Bright MLS
- $629,9004 bd3 ba2.2k sqft812 Forest Glen Rd, Silver Spring, MD 20901For SaleMLS ID #MDMC2224384, Kecia Peterson, D&D Properties. Bright MLS
