*New Price $610,000 - Tucked away in a quiet corner of New Mark Commons, 300 New Mark Esplanade is an updated end-unit townhome with an abundance of natural light and lovely views of mature woods and green space. From the moment you open the front door, this home makes you feel like you are leaving the busyness of everyday life behind you. The floor plan is inviting and sensible with a neutral color palette throughout. The main level features a foyer, updated kitchen with stainless steel appliances, renovated powder room, separate dining room, and spacious living room that flows effortlessly to the back yard. The enclosed yard has a deck, stone pavers, and built-in planters -- perfect for entertaining friends or family, and a wonderful place to read a book on a lazy afternoon. There are three bedrooms and two bathrooms upstairs, including the generous sized primary bedroom with an ensuite bathroom and ample storage. The lower level includes a finished recreation room that could be used as a movie/gaming room, playroom, or office. There is also an oversized storage area with a new electric panel as well as a washer and dryer. New Mark Commons is a vibrant community with a host of amenities including tennis courts, a swimming pool, clubhouse, basketball court, walking paths, bike path, and playgrounds. A designated parking space in front of the townhomes and plenty of guest spaces make for easy access. New Mark Commons is located a mile from the Rockville Metro and the Rockville Town Center, and quick access to I-270 makes it easy to commute, shop, attend community events, and more!
For sale
Price cut: $20K (7/23)
$610,000
300 New Mark Esplanade, Rockville, MD 20850
3beds
2,038sqft
Townhouse
Built in 1972
1,675 Square Feet Lot
$605,600 Zestimate®
$299/sqft
$229/mo HOA
What's special
Stone paversFinished recreation roomRenovated powder roomAmple storageUpdated end-unit townhomeWasher and dryerBuilt-in planters
- 65 days |
- 831 |
- 27 |
Likely to sell faster than
Zillow last checked:
Listing updated:
Listed by:
Robin Rice 301-655-8475,
Compass (301) 304-8444,
Co-Listing Agent: Cheryl R Leahy 301-370-2484,
Compass
Source: Bright MLS,MLS#: MDMC2238142
Facts & features
Interior
Bedrooms & bathrooms
- Bedrooms: 3
- Bathrooms: 3
- Full bathrooms: 2
- 1/2 bathrooms: 1
- Main level bathrooms: 1
Basement
- Area: 814
Heating
- Forced Air, Natural Gas
Cooling
- Central Air, Electric
Appliances
- Included: Dishwasher, Disposal, Refrigerator, Built-In Range, Washer, Dryer, Gas Water Heater
- Laundry: In Basement
Features
- Bathroom - Tub Shower, Ceiling Fan(s), Combination Dining/Living, Kitchen - Table Space, Primary Bath(s), Recessed Lighting
- Flooring: Engineered Wood, Carpet
- Windows: Window Treatments
- Basement: Partially Finished
- Has fireplace: No
Interior area
- Total structure area: 2,442
- Total interior livable area: 2,038 sqft
- Finished area above ground: 1,628
- Finished area below ground: 410
Property
Parking
- Parking features: Assigned, Parking Lot
- Details: Assigned Parking, Assigned Space #: First Available
Accessibility
- Accessibility features: None
Features
- Levels: Three
- Stories: 3
- Patio & porch: Deck
- Pool features: Community
- Fencing: Wood
- Has view: Yes
- View description: Trees/Woods
Lot
- Size: 1,675 Square Feet
Details
- Additional structures: Above Grade, Below Grade
- Parcel number: 160401487021
- Zoning: R90
- Special conditions: Standard
Construction
Type & style
- Home type: Townhouse
- Architectural style: Mid-Century Modern
- Property subtype: Townhouse
Materials
- Frame
- Foundation: Slab
Condition
- Good
- New construction: No
- Year built: 1972
Utilities & green energy
- Sewer: Public Sewer
- Water: Public
Community & HOA
Community
- Subdivision: New Mark Commons
HOA
- Has HOA: Yes
- Amenities included: Basketball Court, Clubhouse, Jogging Path, Tennis Court(s), Tot Lots/Playground
- Services included: Lawn Care Front, Pool(s), Snow Removal, Trash
- HOA fee: $1,375 semi-annually
- HOA name: NEW MARK COMMONS HOMES ASSOCIATION, INC C/O ABARIS
Location
- Region: Rockville
- Municipality: City of Rockville
Financial & listing details
- Price per square foot: $299/sqft
- Tax assessed value: $562,967
- Annual tax amount: $7,768
- Date on market: 6/11/2026
- Listing agreement: Exclusive Right To Sell
- Ownership: Fee Simple
Estimated market value
$605,600
$575,000 - $636,000
$3,168/mo
Price history
| Date | Event | Price |
|---|---|---|
| 7/23/2026 | Price change | $610,000-3.2%$299/sqft |
Source:  Bright MLS #MDMC2238142 Report a problem Bright MLS #MDMC2238142 Report a problem | ||
| 6/26/2026 | Price change | $630,000-3.1%$309/sqft |
Source: Bright MLS #MDMC2238142 Report a problem | ||
| 6/11/2026 | Listed for sale | $650,000+2.4%$319/sqft |
Source: Bright MLS #MDMC2238142 Report a problem | ||
| 5/31/2024 | Sold | $635,000+5.9%$312/sqft |
Source: Bright MLS #MDMC2128336 Report a problem | ||
| 4/23/2024 | Pending sale | $599,900$294/sqft |
Source: Bright MLS #MDMC2128336 Report a problem | ||
| 4/18/2024 | Listed for sale | $599,900$294/sqft |
Source: Bright MLS #MDMC2128336 Report a problem | ||
Public tax history
| Year | Property taxes | Tax assessment |
|---|---|---|
| 2025 | $7,768 +18.1% | $528,433 +7% |
| 2024 | $6,576 +3.1% | $493,900 +2.6% |
| 2023 | $6,379 +5.6% | $481,200 +2.7% |
| 2022 | $6,042 +2.3% | $468,500 +2.8% |
| 2021 | $5,904 +0.8% | $455,800 +0.5% |
| 2020 | $5,856 +0.8% | $453,367 +1.1% |
| 2019 | $5,811 -0.5% | $448,500 |
| 2018 | $5,843 +1% | $448,500 +3.4% |
| 2017 | $5,786 +275.1% | $433,667 +3.5% |
| 2016 | $1,542 | $418,833 +3.7% |
| 2015 | $1,542 | $404,000 +0.1% |
| 2014 | $1,542 | $403,533 +0.1% |
| 2013 | -- | $403,067 +0.1% |
| 2012 | -- | $402,600 |
| 2011 | -- | $402,600 |
| 2010 | -- | $402,600 -15.1% |
| 2009 | -- | $473,990 +15.7% |
| 2008 | -- | $409,536 +18.7% |
| 2007 | -- | $345,083 +23% |
| 2006 | -- | $280,630 +14.8% |
| 2005 | -- | $244,356 +17.4% |
| 2004 | -- | $208,083 +21.1% |
| 2003 | -- | $171,810 +1.2% |
| 2002 | -- | $169,726 |
| 2001 | -- | $169,726 |
Find assessor info on the county website
Monthly payment
Est. payment
Payment breakdown
Explore the cost of this home by adjusting the details. Changes won't be saved.Climate risks
Neighborhood: New Mark Commons
Nearby schools
GreatSchools rating
- 6/10Bayard Rustin ElementaryGrades: PK-5Distance: 0.7 mi
- 9/10Julius West Middle SchoolGrades: 6-8Distance: 0.5 mi
- 8/10Richard Montgomery High SchoolGrades: 9-12Distance: 0.5 mi
Schools provided by the listing agent
- Elementary: Bayard Rustin
- Middle: Julius West
- High: Richard Montgomery
- District: Montgomery County Public Schools
Source: Bright MLS. This data may not be complete. We recommend contacting the local school district to confirm school assignments for this home.
- $501,0003 bd4 ba2.1k sqft302 New Mark Esplanade, Rockville, MD 20850Sold
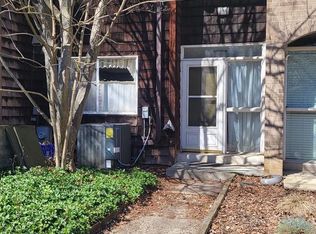
- $580,3003 bd3 ba2.1k sqft304 New Mark Esplanade, Rockville, MD 20850Off Market

- $560,800-- bd2 ba1.5k sqft306 New Mark Esplanade, Rockville, MD 20850Off Market
- $550,300-- bd2 ba1.4k sqft308 New Mark Esplanade, Rockville, MD 20850Off Market
- $586,7003 bd3 ba1.4k sqft292 New Mark, Rockville, MD 20850Off Market
- $542,800-- bd2 ba1.5k sqft299 New Mark, Rockville, MD 20850Off Market
- $618,5003 bd4 ba1.4k sqft310 New Mark Esplanade, Rockville, MD 20850Off Market
- $564,0003 bd3 ba1.5k sqft298 New Mark Esplanade, Rockville, MD 20850Off Market
A local agent can set up tours, give advice and negotiate with sellers.
Similar homes
- $525,0003 bd3 ba1.5k sqft941 Paulsboro Dr, Rockville, MD 20850For Sale
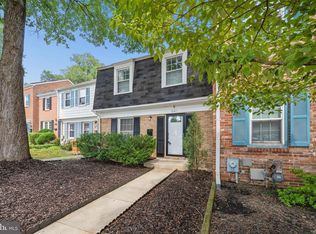
 MLS ID #MDMC2250572, Lavina Samtani, RLAH @properties. Bright MLS
 - $525,0003 bd3 ba1.7k sqftRockshire, Rockville, MD 20850For Sale
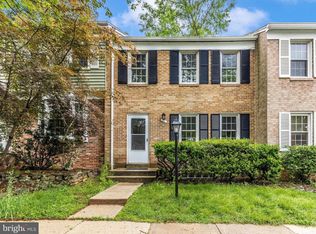 MLS ID #MDMC2220384, Sam Gupta, FAB Realty LLC. Bright MLS
 - $579,0003 bd4 ba1.9k sqftTreasure Oak Community, Potomac, MD 20854For Sale
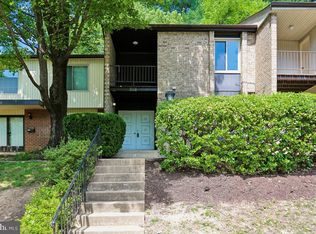 MLS ID #MDMC2235826, Ron Sitrin, Long & Foster Real Estate, Inc.. Bright MLS
 - $655,0004 bd3 ba2.2k sqft14407 Briarwood Ter, Rockville, MD 20853For Sale
 MLS ID #MDMC2235782, Nathan Driggers, Compass. Bright MLS
 - $610,0004 bd4 ba1.7k sqft1809 N Shore Ct, Reston, VA 20190For SaleMLS ID #VAFX2332688, Annie Cefaratti, Real Broker, LLC. Bright MLS
- $799,0004 bd4 ba2.6k sqft9704 Sunset Dr, Rockville, MD 20850For SaleMLS ID #MDMC2235104, Lloidy Guevara, EXP Realty, LLC. Bright MLS
- $594,0004 bd3 ba2.3k sqft8912 N Westland Dr, Gaithersburg, MD 20877For SaleMLS ID #MDMC2242036, John Ippolito, Redfin Corp. Bright MLS
- $775,0003 bd5 ba2.4k sqft10719 Gloxinia Dr, Rockville, MD 20852For SaleMLS ID #MDMC2241742, Susan VERNER, Compass. Bright MLS
- $735,0005 bd3 ba2.4k sqft13410 Dowlais Dr, Rockville, MD 20853For SaleMLS ID #MDMC2246234, Betsy Thurston, Long & Foster Real Estate, Inc.. Bright MLS
- $615,0003 bd4 ba2.2k sqft9500 Bell Vernon Pl, Gaithersburg, MD 20886For SaleMLS ID #MDMC2248994, Denise Perkins, Kelley Real Estate Professionals. Bright MLS
- $825,0003 bd4 ba2.1k sqft6024 Loganwood Dr, North Bethesda, MD 20852For SaleMLS ID #MDMC2237194, Molly Carter, Long & Foster Real Estate, Inc.. Bright MLS
- $625,0004 bd3 ba2.3k sqft12616 McAdoo Ct, Silver Spring, MD 20904For SaleMLS ID #MDMC2241080, Trish McKenna, TTR Sotheby's International Realty. Bright MLS
- $624,9003 bd4 ba2.2k sqft11172 Forest Edge Dr, Reston, VA 20190For SaleMLS ID #VAFX2291106, Jon Hurley, Samson Properties. Bright MLS
- $599,0004 bd3 ba1.8k sqft10725 Wayridge Dr, Montgomery Village, MD 20886For SaleMLS ID #MDMC2243830, Kaitlyn Christoff, Taylor Properties. Bright MLS
- $559,0004 bd4 ba1.9k sqft14214 Plum Run Way, Silver Spring, MD 20906For SaleMLS ID #MDMC2223922, Eric Brooks, Jason Mitchell Group. Bright MLS
- $690,0004 bd4 ba2.3k sqft2229 Deckman Ln, Silver Spring, MD 20906For SaleMLS ID #MDMC2248974, Jeannie J. Kim, Coldwell Banker Realty. Bright MLS
- $599,0003 bd3 ba1.6k sqft914 Kenbrook Ct, Silver Spring, MD 20902For SaleMLS ID #MDMC2234838, Jin Kim, Samson Properties. Bright MLS
- $469,0003 bd3 ba1.1k sqft19327 Hottinger Cir, Germantown, MD 20874For SaleMLS ID #MDMC2250814, Joe Casey, Taylor Properties. Bright MLS
- $625,0004 bd4 ba2.2k sqft2231 Wheelwright Ct, Reston, VA 20191For SaleMLS ID #VAFX2323784, Chris Finan, Long & Foster Real Estate, Inc.. Bright MLS
- $599,0005 bd3 ba2.1k sqft6306 Sandy St, Laurel, MD 20707For SaleMLS ID #MDPG2211344, Marsha De Girolamo, Charis Realty Group. Bright MLS
