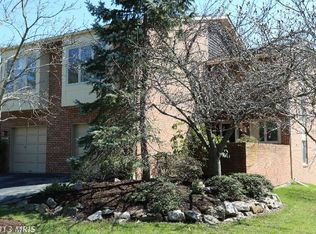
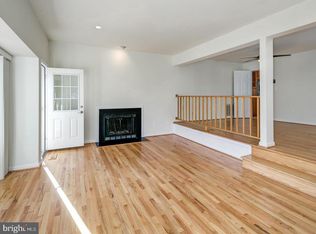
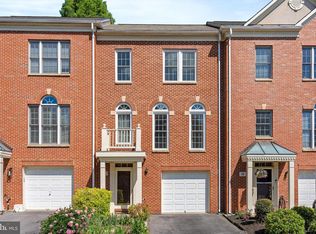
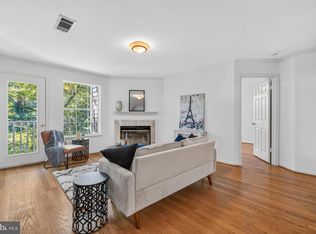
🚨NEW PRICE! Unbeatable value in North Bethesda! Over 3,200 total sq. ft. priced to move—bring your personal cosmetic touches and instantly capture equity in 20852. 🍃Step through your secluded private courtyard into a home flooded with natural light and freshly wrapped in warm, classic tones. The main level flows effortlessly from a bright, airy living space to a dining room made for dinner parties, opening directly onto your private deck for quiet morning coffees or weekend grilling. 🤩Upstairs, prepare to be wowed by a truly decadent primary retreat—featuring a dramatic staircase entry, double full baths, endless closet space, and a private terrace to stargaze before bed. Two additional bedrooms and a cozy, walk-out lower level (complete with a fireplace for movie nights!) mean everyone has room to spread out. 🚇Beyond your quiet doorstep, life happens in minutes: hop on the Bethesda Trolley Trail, grab dinner at Pike & Rose, or zip into the District via Metro. With major updates already done for you (including a newer roof, HVAC, and fresh doors), all that’s left to do is move in and start your next chapter.
Under contract
Price cut: $25K (8/19)
$750,000
10719 Gloxinia Dr, Rockville, MD 20852
3beds
2,472sqft
Townhouse
Built in 1984
2,614 Square Feet Lot
$-- Zestimate®
$303/sqft
$155/mo HOA
What's special
Fireplace for movie nightsWarm classic tonesEffortless open-concept livingDramatic staircase entrySecluded private courtyardEndless closet spaceTimeless character
- 62 days |
- 879 |
- 29 |
Likely to sell faster than
Zillow last checked:
Listing updated:
Listed by:
Susan VERNER 240-381-8853,
Compass (240) 219-2422
Source: Bright MLS,MLS#: MDMC2241742
Facts & features
Interior
Bedrooms & bathrooms
- Bedrooms: 3
- Bathrooms: 5
- Full bathrooms: 3
- 1/2 bathrooms: 2
- Main level bathrooms: 1
Basement
- Area: 1136
Heating
- Forced Air, Natural Gas
Cooling
- Central Air, Electric
Appliances
- Included: Gas Water Heater
- Laundry: In Basement, Dryer In Unit, Washer In Unit
Features
- Basement: Full,Exterior Entry,Partially Finished
- Number of fireplaces: 2
- Fireplace features: Gas/Propane
Interior area
- Total structure area: 3,208
- Total interior livable area: 2,472 sqft
- Finished area above ground: 2,072
- Finished area below ground: 400
Video & virtual tour
Property
Parking
- Total spaces: 1
- Parking features: Garage Faces Front, Asphalt, Attached
- Attached garage spaces: 1
- Has uncovered spaces: Yes
Accessibility
- Accessibility features: None
Features
- Levels: Three
- Stories: 3
- Patio & porch: Deck
- Pool features: None
Lot
- Size: 2,614 Square Feet
Details
- Additional structures: Above Grade, Below Grade
- Parcel number: 160402151122
- Zoning: R90
- Special conditions: Standard
Construction
Type & style
- Home type: Townhouse
- Architectural style: Contemporary
- Property subtype: Townhouse
Materials
- Frame
- Foundation: Other
Condition
- New construction: No
- Year built: 1984
Utilities & green energy
- Sewer: Public Sewer
- Water: Public
Community & HOA
Community
- Subdivision: Timberlawn
HOA
- Has HOA: Yes
- Amenities included: Tennis Court(s)
- Services included: Common Area Maintenance, Trash, Snow Removal
- HOA fee: $155 monthly
- HOA name: CLOISTERS HOA
Location
- Region: Rockville
Financial & listing details
- Price per square foot: $303/sqft
- Tax assessed value: $774,700
- Annual tax amount: $9,260
- Date on market: 6/26/2026
- Listing agreement: Exclusive Right To Sell
- Ownership: Fee Simple
Estimated market value
Not available
Estimated sales range
Not available
Not available
Price history
| Date | Event | Price |
|---|---|---|
| 8/24/2026 | Contingent | $750,000$303/sqft |
Source:  Bright MLS #MDMC2241742 Report a problem Bright MLS #MDMC2241742 Report a problem | ||
| 8/19/2026 | Price change | $750,000-3.2%$303/sqft |
Source: Bright MLS #MDMC2241742 Report a problem | ||
| 7/22/2026 | Price change | $775,000-3%$314/sqft |
Source: Bright MLS #MDMC2241742 Report a problem | ||
| 6/26/2026 | Listed for sale | $799,000+172.7%$323/sqft |
Source: Bright MLS #MDMC2241742 Report a problem | ||
| 8/26/1988 | Sold | $293,000$119/sqft |
Source: Agent Provided Report a problem | ||
Public tax history
| Year | Property taxes | Tax assessment |
|---|---|---|
| 2025 | $8,568 +0.5% | $757,500 +2.3% |
| 2024 | $8,522 +4.8% | $740,300 +4.9% |
| 2023 | $8,134 +9.8% | $705,967 +5.1% |
| 2022 | $7,411 +5.5% | $671,633 +5.4% |
| 2021 | $7,026 +1.9% | $637,300 +1.9% |
| 2020 | $6,897 +4.1% | $625,167 +4% |
| 2019 | $6,626 -0.2% | $600,900 |
| 2018 | $6,638 -1.3% | $600,900 +1.4% |
| 2017 | $6,726 +23.7% | $592,600 +1.4% |
| 2016 | $5,438 | $584,300 +1.4% |
| 2015 | $5,438 | $576,000 +1.5% |
| 2014 | $5,438 | $567,300 +1.6% |
| 2013 | -- | $558,600 +1.6% |
| 2012 | -- | $549,900 |
| 2011 | -- | $549,900 |
| 2010 | -- | $549,900 -13.8% |
| 2009 | -- | $637,780 +8.7% |
| 2008 | -- | $586,812 +9.5% |
| 2007 | -- | $535,846 +10.5% |
| 2006 | -- | $484,880 +15% |
| 2005 | -- | $421,736 +17.6% |
| 2004 | -- | $358,593 +21.4% |
| 2003 | -- | $295,450 +1.1% |
| 2002 | -- | $292,280 |
| 2001 | -- | $292,280 |
Find assessor info on the county website
Monthly payment
Est. payment
Payment breakdown
Explore the cost of this home by adjusting the details. Changes won't be saved.Climate risks
Neighborhood: 20852
Nearby schools
GreatSchools rating
- 9/10Garrett Park Elementary SchoolGrades: K-5Distance: 1.3 mi
- 8/10Tilden Middle SchoolGrades: 6-8Distance: 0.9 mi
- 8/10Walter Johnson High SchoolGrades: 9-12Distance: 0.6 mi
Schools provided by the listing agent
- District: Montgomery County Public Schools
Source: Bright MLS. This data may not be complete. We recommend contacting the local school district to confirm school assignments for this home.
- $918,0003 bd5 ba3.2k sqft10717 Gloxinia Dr, Rockville, MD 20852Off Market
- $861,800-- bd3 ba2k sqft10721 Gloxinia Dr, Rockville, MD 20852Off Market
- $970,0003 bd4 ba3k sqft10723 Gloxinia Dr, Rockville, MD 20852For Sale
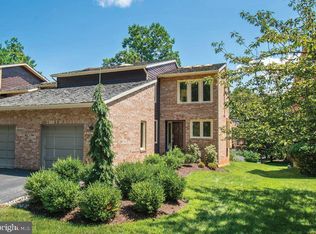
- $873,2003 bd4 ba2.1k sqft10727 Gloxinia Dr, North Bethesda, MD 20852Off Market
- $901,1003 bd4 ba2.8k sqft5 Valerian Ct, Rockville, MD 20852Off Market
- $880,0003 bd4 ba1.8k sqft7 Valerian Ct, Rockville, MD 20852Sold
- $770,700-- bd3 ba1.9k sqft3 Valerian Ct, Rockville, MD 20852Off Market
- $813,799-- bd3 ba1.9k sqft10711 Gloxinia Dr, Rockville, MD 20852Sold
A local agent can set up tours, give advice and negotiate with sellers.
Similar homes
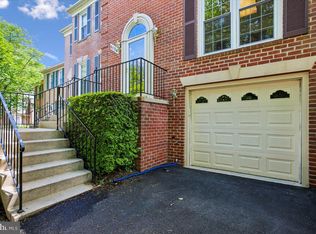
- $800,0003 bd4 ba2.1k sqft6024 Loganwood Dr, North Bethesda, MD 20852For Sale
 MLS ID #MDMC2237194, Molly Carter, Long & Foster Real Estate, Inc.. Bright MLS
 - $825,0003 bd4 ba2.1k sqft10719 Mist Haven Ter, Rockville, MD 20852For Sale
 MLS ID #MDMC2249906, Shiowwen Su, Howard Wang Realty. Bright MLS
 - $775,0003 bd3 ba2.4k sqft21 Blue Hosta Way, Rockville, MD 20850For Sale
 MLS ID #MDMC2253008, Angelika Dmitrieva, Long & Foster Real Estate, Inc.. Bright MLS
 - $460,0003 bd3 ba1.2k sqft5818 Inman Park Cir APT 210, Rockville, MD 20852For Sale
 MLS ID #MDMC2238368, Lise Courtney Howe, RLAH @properties. Bright MLS
 - $709,0003 bd4 ba2.1k sqft10166 Treble Ct, Rockville, MD 20850For SaleMLS ID #MDMC2251110, David Choi, NewStar 1st Realty, LLC. Bright MLS
- $775,0003 bd3 ba2.3k sqft1518 Auburn Ave, Rockville, MD 20850For SaleMLS ID #MDMC2248336, Sophia L Arachovitis, Homes By Sophia LLC. Bright MLS
- $694,9002 bd3 ba1.6k sqft5229 King Charles Way #1-6, Bethesda, MD 20814For SaleMLS ID #MDMC2232466, Elizabeth Cummings Bacigalupo, Coldwell Banker Realty. Bright MLS
- $579,0003 bd4 ba1.9k sqftTreasure Oak Community, Potomac, MD 20854For SaleMLS ID #MDMC2235826, Ron Sitrin, Long & Foster Real Estate, Inc.. Bright MLS
- $675,0004 bd3 ba2.1k sqft4402 Bel Pre Rd, Rockville, MD 20853For SaleMLS ID #MDMC2249860, Frances McGlaughlin, RE/MAX Realty Services. Bright MLS
- $679,0003 bd4 ba2.4k sqft20901 Cosworth Ter, Sterling, VA 20165For SaleMLS ID #VALO2134910, Shawn Ziglari, Choice Property Management Services LLC. Bright MLS
- $739,0004 bd3 ba2.2k sqft728 Milshire Ct, Silver Spring, MD 20905For SaleMLS ID #MDMC2251292, Kyle Richards, Compass. Bright MLS
- $749,9983 bd4 ba2.4k sqft6086 Heatherwood Dr, Alexandria, VA 22310For SaleMLS ID #VAFX2307168, Christopher Suranna, RLAH @properties. Bright MLS
- $819,9004 bd4 ba2.9k sqft5539 Jowett Ct, Alexandria, VA 22315For SaleMLS ID #VAFX2334954, Matthew Chae, Keller Williams Fairfax Gateway. Bright MLS
- $550,0004 bd4 ba2k sqft25 Earth Star Pl, Gaithersburg, MD 20878For SaleMLS ID #MDMC2252792, Cindy Souza, Long & Foster Real Estate, Inc.. Bright MLS
- $719,9503 bd4 ba2.1k sqft2836 Kelly Sq, Vienna, VA 22181For SaleMLS ID #VAFX2326502, Brett Motiff, Weichert, REALTORS. Bright MLS
- $725,0004 bd4 ba2.2k sqft2816 Balliett Ct, Vienna, VA 22180For SaleMLS ID #VAFX2333236, Trey Grooms, EXP Realty, LLC. Bright MLS
- $850,0005 bd4 ba2.8k sqft15804 Seurat Dr, Gaithersburg, MD 20878For SaleMLS ID #MDMC2252756, Chris Mann, REMAX Platinum Realty. Bright MLS
- $515,0003 bd3 ba1.3k sqft2334 London Bridge Dr, Silver Spring, MD 20906For SaleMLS ID #MDMC2250740, Rodney Dotson, Monument Sotheby's International Realty. Bright MLS
- $649,0004 bd3 ba1.7k sqft18221 Mehrens Ter, Olney, MD 20832For SaleMLS ID #MDMC2248242, Dan Metcalf, Perennial Real Estate. Bright MLS
- $613,0004 bd3 ba2k sqft9217 Three Oaks Dr, Silver Spring, MD 20901For SaleMLS ID #MDMC2244592, Jennifer Drennan, Taylor Properties. Bright MLS
