Welcome to 4402 Bel Pre Road! This beautifully updated home is filled with an abundance of natural light and offers the perfect blend of comfort, style, and functionality. The upper level features three spacious bedrooms, including a primary suite with a private en-suite bath. The main level offers an additional bedroom and a convenient half bath, making it ideal for guests or a home office. The updated kitchen features quartz countertops, a brand-new refrigerator (2026), and opens to comfortable living spaces that include a cozy family room with a wood-burning fireplace, a formal living room, and a dining room. Beautifully refinished hardwood floors (2026), fresh paint (2026), and new carpet (2026) make this home truly move-in ready. Major updates provide peace of mind, including a new roof (2026), new gutters (2026), new HVAC system (2025), and a finished garage (2026). The finished lower level offers a spacious recreation room, laundry area, and plenty of storage space. Step outside to enjoy the fully fenced backyard featuring a patio, professional landscaping, a storage shed, and a charming playhouse—perfect for relaxing, entertaining, or play. Additional highlights include a two-car garage, a three-car driveway, and a fantastic location close to Metro, shopping, restaurants, parks, and public transportation. This exceptional home has been thoughtfully updated throughout and is truly a must-see!
Under contract
Price cut: $15.1K (9/3)
$659,900
4402 Bel Pre Rd, Rockville, MD 20853
4beds
2,100sqft
Single Family Residence
Built in 1966
0.28 Acres Lot
$656,100 Zestimate®
$314/sqft
$-- HOA
What's special
Charming playhouseBeautifully refinished hardwood floorsFinished garageTwo-car garageProfessional landscapingBeautifully updated homeFresh paint
- 52 days
- 1,204
- 98
Zillow last checked:
Listing updated:
Listed by:
Frances McGlaughlin 240-994-1607,
RE/MAX Realty Services (240) 403-0400,
Co-Listing Agent: John Mcglaughlin 301-802-0197,
RE/MAX Realty Services
Source: Bright MLS,MLS#: MDMC2249860
Facts & features
Interior
Bedrooms & bathrooms
- Bedrooms: 4
- Bathrooms: 3
- Full bathrooms: 2
- 1/2 bathrooms: 1
- Main level bathrooms: 1
- Main level bedrooms: 1
Rooms
- Room types: Living Room, Dining Room, Kitchen, Family Room, Laundry, Recreation Room
Dining room
- Level: Upper
Family room
- Level: Main
Kitchen
- Level: Upper
Laundry
- Level: Lower
Living room
- Level: Upper
Recreation room
- Level: Lower
Heating
- Forced Air, Natural Gas
Cooling
- Central Air, Electric
Appliances
- Included: Microwave, Dishwasher, Disposal, Dryer, Refrigerator, Cooktop, Washer, Gas Water Heater
- Laundry: In Basement, Laundry Room
Features
- Attic, Bathroom - Tub Shower, Bathroom - Stall Shower, Breakfast Area, Built-in Features, Dining Area, Entry Level Bedroom, Floor Plan - Traditional, Eat-in Kitchen, Kitchen - Table Space, Pantry, Primary Bath(s), Recessed Lighting, Upgraded Countertops, Walk-In Closet(s)
- Flooring: Carpet, Wood
- Doors: Sliding Glass
- Windows: Bay/Bow
- Basement: Heated,Improved,Interior Entry,Partially Finished,Shelving,Workshop
- Number of fireplaces: 1
- Fireplace features: Wood Burning
Interior area
- Total structure area: 2,772
- Total interior livable area: 2,100 sqft
- Finished area above ground: 2,100
- Finished area below ground: 0
Property
Parking
- Total spaces: 5
- Parking features: Garage Faces Front, Inside Entrance, Concrete, Attached, Driveway
- Attached garage spaces: 2
- Uncovered spaces: 3
Accessibility
- Accessibility features: None
Features
- Levels: Multi/Split,Four
- Stories: 4
- Patio & porch: Patio
- Pool features: None
- Fencing: Full
Lot
- Size: 0.28 Acres
Details
- Additional structures: Above Grade, Below Grade
- Parcel number: 161301446987
- Zoning: R90
- Special conditions: Standard
Construction
Type & style
- Home type: SingleFamily
- Property subtype: Single Family Residence
Materials
- Brick
- Foundation: Other
Condition
- New construction: No
- Year built: 1966
Utilities & green energy
- Sewer: Public Sewer
- Water: Public
Community & HOA
Community
- Subdivision: Manor Woods
HOA
- Has HOA: No
Location
- Region: Rockville
Financial & listing details
- Price per square foot: $314/sqft
- Tax assessed value: $528,667
- Annual tax amount: $6,863
- Date on market: 8/7/2026
- Listing agreement: Exclusive Right To Sell
- Ownership: Fee Simple
Estimated market value
$656,100
$623,000 - $689,000
$3,285/mo
Price history
| Date | Event | Price |
|---|---|---|
| 9/11/2026 | Contingent | $659,900$314/sqft |
Source:  Bright MLS #MDMC2249860 Report a problem Bright MLS #MDMC2249860 Report a problem | ||
| 9/3/2026 | Price change | $659,900-2.2%$314/sqft |
Source: Bright MLS #MDMC2249860 Report a problem | ||
| 8/22/2026 | Listed for sale | $675,000$321/sqft |
Source: Bright MLS #MDMC2249860 Report a problem | ||
| 8/14/2026 | Contingent | $675,000$321/sqft |
Source: Bright MLS #MDMC2249860 Report a problem | ||
| 8/7/2026 | Listed for sale | $675,000+440%$321/sqft |
Source: Bright MLS #MDMC2249860 Report a problem | ||
| 1/29/1987 | Sold | $125,000$60/sqft |
Source: Agent Provided Report a problem | ||
Public tax history
| Year | Property taxes | Tax assessment |
|---|---|---|
| 2025 | $6,171 +7% | $525,100 +4.8% |
| 2024 | $5,769 +4.9% | $501,133 +5% |
| 2023 | $5,498 +9.9% | $477,167 +5.3% |
| 2022 | $5,001 +3.3% | $453,200 +3.2% |
| 2021 | $4,841 +3.3% | $439,067 +3.3% |
| 2020 | $4,688 +6.9% | $424,933 +3.4% |
| 2019 | $4,387 -0.2% | $410,800 +3.3% |
| 2018 | $4,395 +0.1% | $397,867 +3.4% |
| 2017 | $4,390 +30.9% | $384,933 +3.5% |
| 2016 | $3,353 | $372,000 +3.3% |
| 2015 | $3,353 | $360,100 +3.4% |
| 2014 | $3,353 | $348,200 +3.5% |
| 2013 | -- | $336,300 |
| 2012 | -- | $336,300 |
| 2011 | -- | $336,300 -28.2% |
| 2010 | -- | $468,510 +3.7% |
| 2009 | -- | $451,886 +3.8% |
| 2008 | -- | $435,263 +4% |
| 2007 | -- | $418,640 +15.9% |
| 2006 | -- | $361,130 +18.9% |
| 2005 | -- | $303,620 +23.4% |
| 2004 | -- | $246,110 |
| 2003 | -- | $246,110 +20.4% |
| 2002 | -- | $204,443 +11.3% |
| 2001 | -- | $183,610 |
Find assessor info on the county website
Monthly payment
Est. payment
Payment breakdown
Explore the cost of this home by adjusting the details. Changes won't be saved.Climate risks
Neighborhood: Aspen Hill
Nearby schools
Schools provided by the listing agent
- Elementary: Lucy V. Barnsley
- Middle: Earle B. Wood
- High: Rockville
- District: Montgomery County Public Schools
Source: Bright MLS. This data may not be complete. We recommend contacting the local school district to confirm school assignments for this home.
Similar homes
- $715,0005 bd3 ba2.4k sqft13410 Dowlais Dr, Rockville, MD 20853For Sale
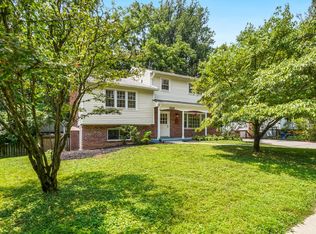
 MLS ID #MDMC2246234, Betsy Thurston, Long & Foster Real Estate, Inc.. Bright MLS
 - $679,5005 bd4 ba2.6k sqft2610 Silverdale Dr, Silver Spring, MD 20906For Sale
 MLS ID #MDMC2250090, Alda Lourenco, RE/MAX Realty Group. Bright MLS
 - $729,0004 bd2 ba1.8k sqft11200 Trippon Ct, North Potomac, MD 20878For Sale
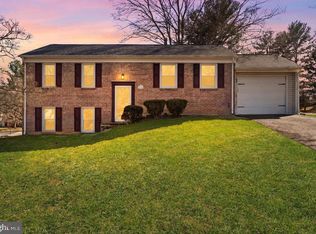 MLS ID #MDMC2257888, Juan umanzor, Long & Foster Real Estate, Inc.. Bright MLS
 - $740,0004 bd4 ba2.6k sqft2848 Gunarette Way, Silver Spring, MD 20906For Sale
 MLS ID #MDMC2253388, Cheryl Holder, Redfin Corp. Bright MLS
 - $635,0004 bd2 ba1.4k sqft11414 Schuylkill Rd, Rockville, MD 20852For SaleMLS ID #MDMC2236500, Gary Floyd, Samson Properties. Bright MLS
- $699,9004 bd3 ba1.7k sqft3923 Halsey St, Kensington, MD 20895For SaleMLS ID #MDMC2245936, Patrick Grantham, Long & Foster Real Estate, Inc.. Bright MLS
- $749,0003 bd2 ba2.2k sqft705 Brent Rd, Rockville, MD 20850For SaleMLS ID #MDMC2254326, Manny Ferrufino, EXP Realty, LLC. Bright MLS
- $625,0004 bd4 ba1.9k sqft11408 Gilsan St, Silver Spring, MD 20902For SaleMLS ID #MDMC2253314, Silvana Dias, RLAH @properties. Bright MLS
- $649,9004 bd4 ba2.5k sqft18571 Cape Jasmine Way, Gaithersburg, MD 20879For SaleMLS ID #MDMC2252528, Ginny Carroll, Samson Properties. Bright MLS
- $649,9005 bd4 ba1.8k sqft1105 Chiswell Ln, Silver Spring, MD 20901For SaleMLS ID #MDMC2251652, Lewis Temple, Donna Kerr Group. Bright MLS
- $699,0004 bd3 ba2.4k sqft2604 Plyers Mill Rd, Silver Spring, MD 20902For SaleMLS ID #MDMC2244432, Kira Epstein Begal, Washington Fine Properties, LLC. Bright MLS
- $539,9004 bd3 ba1.6k sqft11852 Huggins Dr, Silver Spring, MD 20902For SaleMLS ID #MDMC2254720, Henry Reyes, RE/MAX Town Center. Bright MLS
- $594,0004 bd3 ba2.3k sqft8912 N Westland Dr, Gaithersburg, MD 20877For SaleMLS ID #MDMC2242036, John Ippolito, Redfin Corp. Bright MLS
- $690,0004 bd4 ba2.8k sqft6 Brighton Dr, Gaithersburg, MD 20877For SaleMLS ID #MDMC2246924, Russell Chandler, Redfin Corp. Bright MLS
- $699,9004 bd3 ba1.7k sqft10806 Inwood Ave, Silver Spring, MD 20902For SaleMLS ID #MDMC2253786, Charles Gilroy, Redfin Corp. Bright MLS
- $625,0003 bd3 ba2.8k sqft9425 Emory Grove Rd, Gaithersburg, MD 20877For SaleMLS ID #MDMC2250984, Cynthia Weiss, Century 21 Redwood Realty. Bright MLS
- $745,0005 bd3 ba2.8k sqft18001 Mill Creek Dr, Rockville, MD 20855For SaleMLS ID #MDMC2250182, German Paraud, Jack Realty Group. Bright MLS
- $655,0003 bd4 ba2k sqft10419 Grandin Rd, Silver Spring, MD 20902For SaleMLS ID #MDMC2249890, Christine Song, Samson Properties. Bright MLS
- $799,0004 bd4 ba2.1k sqft11117 Midvale Rd, Kensington, MD 20895For SaleMLS ID #MDMC2242928, Rachel Levey, Compass. Bright MLS
- $929,0004 bd4 ba2.1k sqft607 Watts Branch Pkwy, Potomac, MD 20854For SaleMLS ID #MDMC2254884, Cheryl Leahy, Compass. Bright MLS
