Welcome to this beautifully updated end unit townhouse in the sought after Runnymeade community of Alexandria. Perfectly positioned against a serene, forested backdrop, this home offers a rare combination of privacy, natural views, and abundant light from three exposures. Inside, you’ll find three spacious bedrooms and three and a half baths, thoughtfully laid out across multiple levels for both comfortable living and easy entertaining. The fully renovated kitchen is a true centerpiece, featuring updated appliances including a range stove, built in microwave, refrigerator, dishwasher, and garbage disposal, all complemented by updated cabinetry and modern finishes that flow seamlessly into the main living and dining areas. Each bathroom has also been tastefully renovated, blending style and function with high quality materials. As an end unit, the home benefits from extra windows, enhanced privacy, and a more open feel throughout. Whether enjoying quiet mornings overlooking the trees from your outdoor living which is enhanced by an expansive 16' x 18' (one of the largest grandfathered in the development) Trex deck offering approximately 272 square feet of space, complete with stairs to the yard. Extensive hardscaping, stone retaining walls, and thoughtfully designed landscaping along the side of the property add both function and character to the outdoor space. Located near the vibrant Kingstowne corridor, you’ll enjoy easy access to local favorites like Los Tios Grill, Taqueria Poblano, and Rustico, offering everything from casual dining to lively neighborhood spots. Commuters will appreciate the proximity to the Van Dorn Street Metro Station, along with quick access to I-495 and major routes connecting you to Old Town, the Pentagon, and Washington, DC.
For sale
Price cut: $2 (7/23)
$749,998
6086 Heatherwood Dr, Alexandria, VA 22310
3beds
2,478sqft
Townhouse
Built in 1985
2,384 Square Feet Lot
$739,400 Zestimate®
$303/sqft
$83/mo HOA
What's special
High quality materialsEnhanced privacyModern finishesSerene forested backdropBright inviting living spacesMore open feel throughoutTrex refinished deck
- 63 days |
- 250 |
- 18 |
Zillow last checked:
Listing updated:
Listed by:
Christopher Suranna 202-550-0534,
RLAH @properties 2025188781,
Co-Listing Agent: Colin B Johnson 202-536-4445,
RLAH @properties
Source: Bright MLS,MLS#: VAFX2307168
Facts & features
Interior
Bedrooms & bathrooms
- Bedrooms: 3
- Bathrooms: 4
- Full bathrooms: 3
- 1/2 bathrooms: 1
- Main level bathrooms: 1
Rooms
- Room types: Living Room, Dining Room, Primary Bedroom, Bedroom 2, Bedroom 3, Kitchen, Game Room, Breakfast Room, Other
Primary bedroom
- Features: Flooring - Carpet
- Level: Lower
- Area: 180 Square Feet
- Dimensions: 15 X 12
Bedroom 2
- Features: Flooring - Carpet
- Level: Upper
- Area: 120 Square Feet
- Dimensions: 10 X 12
Bedroom 3
- Features: Flooring - Carpet
- Level: Upper
- Area: 120 Square Feet
- Dimensions: 10 X 12
Breakfast room
- Level: Main
- Area: 117 Square Feet
- Dimensions: 13 X 9
Dining room
- Features: Flooring - Solid Hardwood
- Level: Main
- Area: 121 Square Feet
- Dimensions: 11 X 11
Game room
- Features: Flooring - Carpet, Fireplace - Wood Burning
- Level: Lower
- Area: 378 Square Feet
- Dimensions: 21 X 18
Kitchen
- Level: Main
- Area: 84 Square Feet
- Dimensions: 7 X 12
Living room
- Features: Fireplace - Wood Burning, Flooring - Solid Hardwood
- Level: Main
- Area: 252 Square Feet
- Dimensions: 21 X 12
Other
- Features: Flooring - Other
- Level: Lower
- Area: 187 Square Feet
- Dimensions: 11 X 17
Heating
- Heat Pump, Electric
Cooling
- Ceiling Fan(s), Central Air, Electric
Appliances
- Included: Dishwasher, Disposal, Dryer, Exhaust Fan, Humidifier, Oven/Range - Electric, Refrigerator, Washer, Cooktop, Electric Water Heater
- Laundry: Dryer In Unit, Washer In Unit
Features
- Built-in Features, Primary Bath(s), Kitchen - Gourmet
- Flooring: Hardwood, Carpet
- Windows: Window Treatments
- Basement: Rear Entrance,Finished,Walk-Out Access
- Number of fireplaces: 2
- Fireplace features: Glass Doors, Screen
Interior area
- Total structure area: 2,478
- Total interior livable area: 2,478 sqft
- Finished area above ground: 1,748
- Finished area below ground: 730
Video & virtual tour
Property
Parking
- Total spaces: 1
- Parking features: Assigned, Driveway, On Street
- Uncovered spaces: 1
- Details: Assigned Parking, Assigned Space #: 191
Accessibility
- Accessibility features: None
Features
- Levels: Three
- Stories: 3
- Patio & porch: Deck, Patio
- Exterior features: Sidewalks
- Pool features: None
- Fencing: Partial
- Has view: Yes
- View description: Garden
Lot
- Size: 2,384 Square Feet
- Features: Backs to Trees
Details
- Additional structures: Above Grade, Below Grade
- Parcel number: 0813 29 0191
- Zoning: 181
- Special conditions: Standard
Construction
Type & style
- Home type: Townhouse
- Architectural style: Colonial
- Property subtype: Townhouse
Materials
- Combination
- Foundation: Concrete Perimeter
Condition
- Excellent
- New construction: No
- Year built: 1985
Details
- Builder model: ELGIN
Utilities & green energy
- Sewer: Public Sewer
- Water: Public
- Utilities for property: Electricity Available, Sewer Available, Water Available
Community & HOA
Community
- Security: Smoke Detector(s)
- Subdivision: Runnymeade
HOA
- Has HOA: Yes
- Amenities included: Jogging Path, Tot Lots/Playground
- Services included: Snow Removal, Trash
- HOA fee: $250 quarterly
Location
- Region: Alexandria
Financial & listing details
- Price per square foot: $303/sqft
- Tax assessed value: $653,110
- Annual tax amount: $7,370
- Date on market: 6/25/2026
- Listing agreement: Exclusive Right To Sell
- Listing terms: FHA,Conventional,VA Loan,Cash
- Ownership: Fee Simple
Estimated market value
$739,400
$702,000 - $776,000
$3,690/mo
Price history
| Date | Event | Price |
|---|---|---|
| 7/23/2026 | Price change | $749,9980%$303/sqft |
Source:  Bright MLS #VAFX2307168 Report a problem Bright MLS #VAFX2307168 Report a problem | ||
| 6/25/2026 | Listed for sale | $750,000+334.8%$303/sqft |
Source: Bright MLS #VAFX2307168 Report a problem | ||
| 12/17/1997 | Sold | $172,500$70/sqft |
Source: Public Record Report a problem | ||
Public tax history
| Year | Property taxes | Tax assessment |
|---|---|---|
| 2025 | $7,370 +9.1% | $637,540 +9.3% |
| 2024 | $6,755 +0.8% | $583,040 -1.9% |
| 2023 | $6,704 +5.7% | $594,080 +7.1% |
| 2022 | $6,346 | $554,920 +10.8% |
| 2021 | -- | $500,940 +2.5% |
| 2020 | $5,784 +7.9% | $488,710 +7.9% |
| 2019 | $5,360 +1.6% | $452,900 +1.6% |
| 2018 | $5,274 +6.8% | $445,610 +4.8% |
| 2017 | $4,937 +0.2% | $425,210 |
| 2016 | $4,926 +3.8% | $425,210 |
| 2015 | $4,745 +0.2% | $425,210 |
| 2014 | $4,735 | $425,210 +11.2% |
| 2013 | -- | $382,520 +4.1% |
| 2012 | -- | $367,330 -2.4% |
| 2011 | -- | $376,380 -3.6% |
| 2010 | -- | $390,400 |
| 2009 | -- | $390,400 -8.6% |
| 2008 | -- | $427,080 -0.7% |
| 2007 | -- | $430,060 +67.7% |
| 2003 | -- | $256,520 +17.6% |
| 2002 | -- | $218,215 +20.4% |
| 2001 | -- | $181,300 |
Find assessor info on the county website
Monthly payment
Est. payment
Payment breakdown
Explore the cost of this home by adjusting the details. Changes won't be saved.Climate risks
Neighborhood: Franconia
Nearby schools
GreatSchools rating
- 8/10Bush Hill Elementary SchoolGrades: PK-6Distance: 1.2 mi
- 7/10Twain Middle SchoolGrades: 7-8Distance: 1.7 mi
- 4/10Edison High SchoolGrades: 9-12Distance: 0.8 mi
Schools provided by the listing agent
- Elementary: Bush Hill
- High: Edison
- District: Fairfax County Public Schools
Source: Bright MLS. This data may not be complete. We recommend contacting the local school district to confirm school assignments for this home.
- $631,8003 bd3 ba1.5k sqft6088 Heatherwood Dr, Alexandria, VA 22310Off Market

- $629,0003 bd2 ba1.5k sqft6090 Heatherwood Dr, Alexandria, VA 22310Off Market
- $699,3003 bd3 ba1.8k sqft6084 Heatherwood Dr, Alexandria, VA 22310Off Market
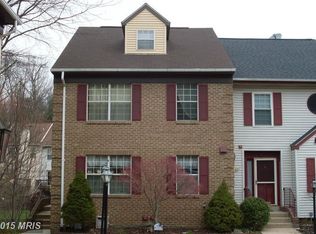
- $665,0003 bd4 ba2.3k sqft6092 Heatherwood Dr, Alexandria, VA 22310Off Market
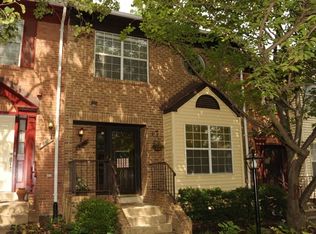
- $619,5003 bd4 ba1.5k sqft6082 Heatherwood Dr, Alexandria, VA 22310Off Market
- $580,4003 bd2 ba1.5k sqft6094 Heatherwood Dr, Alexandria, VA 22310Off Market
- $632,5003 bd4 ba2k sqft6080 Heatherwood Dr, Alexandria, VA 22310Off Market
- $605,7004 bd3 ba1.5k sqft6096 Heatherwood Dr, Alexandria, VA 22310Off Market
A local agent can set up tours, give advice and negotiate with sellers.
Similar homes
- $635,0004 bd5 ba1.9k sqft6056 Knights Ridge Way, Alexandria, VA 22310For Sale

 MLS ID #VAFX2336518, Bron Davis, TTR Sotheby's International Realty. Bright MLS
 - $725,0003 bd4 ba1.8k sqft6416 Fleetside Ct, Alexandria, VA 22310For Sale
 MLS ID #VAFX2308012, Warren Kluth, Long & Foster Real Estate, Inc.. Bright MLS
 - $829,9003 bd4 ba2.5k sqft6240 Windham Hill Run, Alexandria, VA 22315For SaleMLS ID #VAFX2337122, Sue Chong, Samson Properties. Bright MLS
- $635,0004 bd4 ba1.5k sqft6167 Castletown Way, Alexandria, VA 22310For Sale
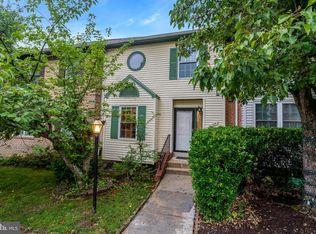 MLS ID #VAFX2323854, Summer Ambaye, Summer Realtors Inc. Bright MLS
 - $753,0003 bd4 ba2k sqft5556 Jowett Ct, Alexandria, VA 22315For SaleMLS ID #VAFX2331594, Bonita Harris, Weichert, REALTORS. Bright MLS
- $719,0003 bd3 ba2k sqft5807 Clapham Rd, Alexandria, VA 22315For SaleMLS ID #VAFX2328800, Angie McDaniel, KW United. Bright MLS
- $790,0005 bd2 ba2.2k sqft4529 Eaton Pl, Alexandria, VA 22310For SaleMLS ID #VAFX2327940, Jim Sabol, Pearson Smith Realty, LLC. Bright MLS
- $695,0003 bd4 ba1.7k sqft5944 Norham Dr, Alexandria, VA 22315For SaleMLS ID #VAFX2331684, Julia Martin, Corcoran McEnearney. Bright MLS
- $910,0004 bd4 ba2.4k sqft5410 Edsall Ridge Pl, Alexandria, VA 22312For SaleMLS ID #VAFX2326250, Jessie Georgieva, Samson Properties. Bright MLS
- $746,5002 bd3 ba2.1k sqft1902 Duffield Ln, Alexandria, VA 22307For SaleMLS ID #VAFX2324232, Mike Putnam, EXP Realty, LLC. Bright MLS
- $665,0004 bd4 ba2.3k sqft5459 Cheshire Meadows Way, Fairfax, VA 22032For SaleMLS ID #VAFX2334450, Kathleen McDonald, Serhant. Bright MLS
- $825,0004 bd3 ba2.2k sqft4503 Lantern Pl, Alexandria, VA 22306For SaleMLS ID #VAFX2332664, Karen Peffer, Pearson Smith Realty, LLC. Bright MLS
- $663,0003 bd4 ba1.4k sqft6274 Walkers Croft Way, Alexandria, VA 22315For SaleMLS ID #VAFX2296314, Barbara Fagel, Long & Foster Real Estate, Inc.. Bright MLS
- $829,0003 bd4 ba2.3k sqft1715 Dogwood Dr, Alexandria, VA 22302For SaleMLS ID #VAAX2060538, Mike Webb, RE/MAX Allegiance. Bright MLS
- $650,0003 bd4 ba2.5k sqftLafayette Village, Annandale, VA 22003For SaleMLS ID #VAFX2336162, Ms. Kristin M Francis, EXP Realty, LLC. Bright MLS
- $795,0004 bd3 ba2.4k sqft6816 Rock Creek Ct, Alexandria, VA 22306For SaleMLS ID #VAFX2291324, Wayne Mattson, Century 21 Redwood Realty. Bright MLS
- $910,0004 bd3 ba2.4k sqft1516 N Chambliss St, Alexandria, VA 22312For SaleMLS ID #VAAX2064206, Laurie Gessaman, Pearson Smith Realty, LLC. Bright MLS
- $750,0004 bd3 ba1.9k sqft4908 Erie St, Annandale, VA 22003For SaleMLS ID #VAFX2323622, Sarah Reynolds, Keller Williams Realty. Bright MLS
- $825,0004 bd3 ba2.4k sqft4216 Jackson Pl, Alexandria, VA 22309For SaleMLS ID #VAFX2327102, Carrie Shokraei, Samson Properties. Bright MLS
- $779,0004 bd3 ba2k sqft8447 Thames St, Springfield, VA 22151For SaleMLS ID #VAFX2332440, Susan Metcalf, Corcoran McEnearney. Bright MLS
