Skip main navigation
Off market
  • $632,500

    6080 Heatherwood Dr, Alexandria, VA 22310

    3beds
    2,014sqft
    Townhouse
    Built in 1985
    1,742 Square Feet Lot
    $632,500 Zestimate®
    $314/sqft
    $3,437 Estimated rent

    Home value

    $632,500

    $601,000 - $664,000

    $3,437/mo

    Zestimate® history
    Loading
    Loading...

    Owner options

    List your home for rent

    $3,437/mo

    Rent Zestimate®

    Find your next renter with Zillow Rental Manager. Plus, with online applications, you can quickly screen prospective tenants – for free.

    Learn more

    $3,437/mo

    Rent Zestimate®

    Refinance and save

    $4,142/mo

    Est. payment

    Refinancing to a lower rate could help reduce your monthly payments and save thousands over the life of the loan.

    See today's rates

    $4,142/mo

    Est. payment

    Explore your selling options

    Work with a Zillow partner agent

    Leverage their expertise and Zillow's premium Showcase listings to get your home seen by more buyers.

    Get started

    List with your own agent

    Get your home in front of millions of buyers by listing it on Zillow.

    Learn how to do it

    Sell it yourself

    Take full control of how buyers see your home on Zillow by listing For Sale by Owner (FSBO).

    List your home

    What's special

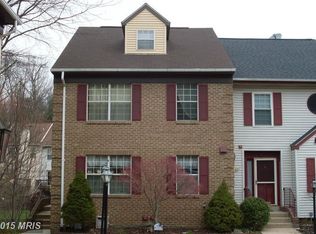
    Welcome to 6080 Heatherwood Drive in sought-after Alexandria. This 3-bedroom, 3.5-bath townhome delivers classic design sprinkled with contemporary flair. A tailored brick and siding exterior, custom deck, natural stone patio, an open floor plan, two fireplaces and an abundance of windows are just some of the fine features that make this home so appealing, as a warm and neutral color palette and loving maintenance create instant appeal. Earth-toned tile floors in the foyer welcome you home and transition to hardwoods in the sunken living room where a wood-burning fireplace serves as the focal point and a sliding glass door opens to the deck overlooking a courtyard-style stone patio and fenced-in yardseamlessly blending indoor and outdoor entertaining and simple relaxation. Back inside, the dining room offers space for all occasions and is accented by chic lighting, decorative moldings, and a wooden railing adding a distinctly tailored feel. The renovated kitchen stirs the senses with gleaming granite countertops, custom cabinetry, designer backsplash, and quality appliances including a glass cooktop range; while ample bistro table space and a pass-through add the finishing touch. A powder room with a wood vanity complements the main level. Upstairs, the primary suite features a soaring cathedral ceiling and a private bath updated to perfection with a dual-sink vanity, sleek fixtures, and spa-toned flooring and tub/shower surround with decorative inlay. Down the hall, two additional bright and cheerful bedroomseach with generous closet space and lighted ceiling fansshare access to the beautifully appointed hall bath. The walkout lower level recreation room provides plenty of space for games, media, and relaxation and is highlighted by a second fireplace adding warmth and coziness. A full bath and laundry/utility room complete the comfort and luxury of this wonderful home. All this can be found in a tranquil community that is convenient to South Van Dorn Street, I-495, I-95, Express Lanes, and the Franconia/Springfield Metro Station. Plenty of fine shopping, dining, and entertainment choices are available throughout the area including Wegmans at Hilltop Village Center and the Springfield Town Center offering diverse shopping and dining. Outdoor enthusiasts will love the many local parks including both Lee District and Huntley Meadows Parks just down the road. If youre looking for enduring quality, designer flair, and a spectacular location, it awaits you here. Welcome home! OPEN HOUSE ON SATURDAY, OCT. 29th FROM 1-3pm.

    This property is not currently displayed as for sale or rent on Zillow. This may be different from what's on other websites or public sources.

    Facts & features

    Interior

    Bedrooms & bathrooms
    • Bedrooms: 3
    • Bathrooms: 4
    • Full bathrooms: 3
    • 1/2 bathrooms: 1
    Heating
    • Heat pump
    Cooling
    • Central
    Appliances
    • Included: Dishwasher, Dryer, Garbage disposal, Refrigerator, Washer
    Features
    • Flooring: Hardwood
    • Has fireplace: Yes
    Interior area
    • Total interior livable area: 2,014 sqft

    Property

    Parking
    • Total spaces: 1
    Features
    • Exterior features: Brick
    Lot
    • Size: 1,742 Square Feet
    Details
    • Parcel number: 0813290194

    Construction

    Type & style
    • Home type: Townhouse
    Materials
    • brick
    • Roof: Asphalt
    Condition
    • Year built: 1985

    Community & HOA

    HOA
    • Has HOA: Yes
    • HOA fee: $222 monthly
    Location
    • Region: Alexandria

    Financial & listing details

    • Price per square foot: $314/sqft
    • Tax assessed value: $597,720
    • Annual tax amount: $6,910

    Price history

    DateEventPrice
    2/15/2023Sold$571,000+1.1%$284/sqft
    Source: Bright MLS #VAFX2100022 Report a problem
    1/9/2023Pending sale$565,000$281/sqft
    Source: Bright MLS #VAFX2100022 Report a problem
    1/6/2023Price change$565,000-1.7%$281/sqft
    Source: Bright MLS #VAFX2100022 Report a problem
    10/21/2022Listed for sale$575,000+4.6%$286/sqft
    Source: Bright MLS #VAFX2100022 Report a problem
    9/16/2022Listing removed--
    Source: Long & Foster Broker Feed Report a problem
    8/22/2022Price change$549,900-3.1%$273/sqft
    Source: Bright MLS #VAFX2087840 Report a problem
    8/6/2022Listed for sale$567,500+69.4%$282/sqft
    Source: Bright MLS #VAFX2087840 Report a problem
    6/18/2020Listing removed$2,550$1/sqft
    Source: RE/MAX Allegiance #VAFX1110450 Report a problem
    4/13/2020Price change$2,550-3.8%$1/sqft
    Source: RE/MAX Allegiance #VAFX1110450 Report a problem
    3/2/2020Listed for rent$2,650+6%$1/sqft
    Source: RE/MAX Allegiance #VAFX1110450 Report a problem
    4/2/2018Listing removed$2,500$1/sqft
    Source: RE/MAX ALLEGIANCE #1000178990 Report a problem
    3/5/2018Listed for rent$2,500+8.7%$1/sqft
    Source: Re/Max Allegiance #1000178990 Report a problem
    3/10/2015Listing removed$2,300$1/sqft
    Source: RE/MAX Allegiance #FX8514809 Report a problem
    12/7/2014Listed for rent$2,300+4.5%$1/sqft
    Source: RE/MAX ALLEGIANCE #FX8514809 Report a problem
    1/22/2013Listing removed$2,200$1/sqft
    Source: RE/MAX ALLEGIANCE #FX7975708 Report a problem
    12/10/2012Listed for rent$2,200$1/sqft
    Source: RE/MAX Allegiance #FX7975708 Report a problem
    7/1/2004Sold$335,000+92.5%$166/sqft
    Source: Public Record Report a problem
    9/1/1995Sold$174,000$86/sqft
    Source: Public Record Report a problem

    Public tax history

    YearProperty taxesTax assessment
    2025$6,910 +9.2%$597,720 +9.4%
    2024$6,329 +1.9%$546,300 -0.8%
    2023$6,213 +5.9%$550,530 +7.3%
    2022$5,868 $513,160 +11.4%
    2021-- $460,840 +2.5%
    2020$5,322 +7.7%$449,720 +7.7%
    2019$4,940 +1.6%$417,400 +1.6%
    2018$4,861 +7%$410,710 +5%
    2017$4,541 +0.2%$391,150
    2016$4,531 +3.8%$391,150
    2015$4,365 +0.2%$391,150
    2014$4,355 $391,150 +11.4%
    2013-- $351,210 +4.2%
    2012-- $337,110 -1.9%
    2011-- $343,510 -3.5%
    2010-- $356,060
    2009-- $356,060 -10.1%
    2008-- $395,860 -0.7%
    2007-- $398,540 +78.3%
    2003-- $223,495 +17.6%
    2002-- $190,040 +20.4%
    2001-- $157,895
    Find assessor info on the county website

    Neighborhood: Franconia

    Nearby schools

    GreatSchools rating
    Schools provided by the listing agent
    • Elementary: BUSH HILL
    • Middle: TWAIN
    • High: EDISON
    • District: FAIRFAX COUNTY PUBLIC SCHOOLS

    Source: The MLS. This data may not be complete. We recommend contacting the local school district to confirm school assignments for this home.

    Get a cash offer in 3 minutes
    Find out how much your home could sell for in as little as 3 minutes with a no-obligation cash offer.
    Estimated market value
    $632,500
    Get a cash offer in 3 minutes
    Find out how much your home could sell for in as little as 3 minutes with a no-obligation cash offer.
    Estimated market value
    $632,500