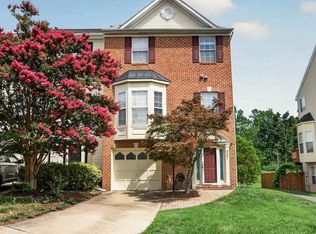
Beautifully renovated 4BR/3.5BA brick-front townhome with a private ELEVATOR serving all 3 levels in sought-after Kingstowne! This spacious Shelley model features a 3-level bump-out, 1-car garage, fresh paint, hardwood floors, Renovated kitchen and peaceful wooded views. The updated kitchen offers granite countertops, new cabinets, new appliances and opens to a breakfast area and spacious deck. The primary suite features a vaulted ceiling, sitting-room bump-out, Extra walk-in closet installed and a luxury bath with spa shower jets and a new large soacking tub/walk in shower with frameless glass and floor to ceiling tiles over looking a private wooded backyard. Enjoy the convenience of bedroom-level laundry. Finished walkout lower level includes a rec room with gas fireplace, another Bedroom, a full bath, and access to a beautifully installed patio and a fenced backyard. The roof is less than 5 years old, Water Heater is 7 years old and HVAC has been replaced as well. Rarely found, this home has water softner in addition to an elevator which allows this home to retire in if you would like and never have to deal with stairs. Enjoy all that Kingstowne has to offer, including swimming pools, fitness centers, community centers, sports courts, tot lots, and miles of walking trails. Conveniently located near Metro, Kingstowne and Springfield Town Centers, shopping, dining, and major commuter routes.
For sale
Price cut: $100 (8/27)
$829,900
6240 Windham Hill Run, Alexandria, VA 22315
4beds
2,596sqft
Townhouse
Built in 1996
2,048 Square Feet Lot
$820,900 Zestimate®
$320/sqft
$127/mo HOA
What's special
Finished walkout lower levelFenced backyardGranite countertopsBreakfast areaFresh paintExtra walk-in closetNew appliances
- 11 days
- 354
- 10
Likely to sell faster than
Zillow last checked:
Listing updated:
Listed by:
Sue Chong 703-855-8575,
Samson Properties 7033788810
Source: Bright MLS,MLS#: VAFX2337122
Facts & features
Interior
Bedrooms & bathrooms
- Bedrooms: 4
- Bathrooms: 4
- Full bathrooms: 3
- 1/2 bathrooms: 1
- Main level bathrooms: 1
Rooms
- Room types: Primary Bedroom
Primary bedroom
- Level: Upper
Heating
- Forced Air, Natural Gas
Cooling
- Central Air, Electric
Appliances
- Included: Microwave, Dishwasher, Disposal, Dryer, Ice Maker, Refrigerator, Cooktop, Washer, Water Conditioner - Owned, Gas Water Heater
- Laundry: Dryer In Unit, Washer In Unit
Features
- Soaking Tub, Bathroom - Walk-In Shower, Breakfast Area, Ceiling Fan(s), Bathroom - Tub Shower, Crown Molding, Kitchen - Gourmet, Walk-In Closet(s), Elevator, Dry Wall
- Flooring: Ceramic Tile, Engineered Wood, Carpet, Luxury Vinyl
- Windows: Double Hung
- Basement: Walk-Out Access
- Number of fireplaces: 1
- Fireplace features: Gas/Propane
Interior area
- Total structure area: 2,596
- Total interior livable area: 2,596 sqft
- Finished area above ground: 1,864
- Finished area below ground: 732
Property
Parking
- Total spaces: 1
- Parking features: Garage Faces Front, Garage Door Opener, Concrete, Attached, Driveway
- Attached garage spaces: 1
- Has uncovered spaces: Yes
Accessibility
- Accessibility features: Accessible Elevator Installed
Features
- Levels: Three
- Stories: 3
- Patio & porch: Deck
- Exterior features: Bump-outs
- Pool features: Community
- Fencing: Back Yard
- Has view: Yes
- View description: Trees/Woods
Lot
- Size: 2,048 Square Feet
Details
- Additional structures: Above Grade, Below Grade
- Parcel number: 1001 11060062
- Zoning: 304
- Special conditions: Standard
Construction
Type & style
- Home type: Townhouse
- Architectural style: Colonial
- Property subtype: Townhouse
Materials
- Brick Front
- Foundation: Slab
- Roof: Architectural Shingle
Condition
- Excellent
- New construction: No
- Year built: 1996
- Major remodel year: 2025
Details
- Builder model: Shelley
Utilities & green energy
- Sewer: Public Sewer
- Water: Public
- Utilities for property: Electricity Available, Natural Gas Available, Sewer Available, Water Available, Cable Available, Fiber Optic, Cable, Broadband
Community & HOA
Community
- Subdivision: Kingstowne
HOA
- Has HOA: Yes
- Amenities included: Basketball Court, Clubhouse, Community Center, Fitness Center, Jogging Path, Party Room, Pool, Tennis Court(s), Tot Lots/Playground
- Services included: Common Area Maintenance, Pool(s), Snow Removal, Trash
- HOA fee: $127 monthly
- HOA name: KROC
Location
- Region: Alexandria
Financial & listing details
- Price per square foot: $320/sqft
- Tax assessed value: $767,260
- Annual tax amount: $8,850
- Date on market: 8/27/2026
- Listing agreement: Exclusive Right To Sell
- Listing terms: Cash,Conventional,FHA,FHLMC,FNMA
- Ownership: Fee Simple
Estimated market value
$820,900
$780,000 - $862,000
$3,828/mo
Price history
| Date | Event | Price |
|---|---|---|
| 8/27/2026 | Price change | $829,9000%$320/sqft |
Source:  Bright MLS #VAFX2337122 Report a problem Bright MLS #VAFX2337122 Report a problem | ||
| 7/29/2026 | Listed for sale | $830,000+7.8%$320/sqft |
Source: Owner Report a problem | ||
| 5/15/2025 | Sold | $770,000+2.7%$297/sqft |
Source: Bright MLS #VAFX2230434 Report a problem | ||
| 4/29/2025 | Pending sale | $750,000$289/sqft |
Source: Bright MLS #VAFX2230434 Report a problem | ||
| 4/24/2025 | Listed for sale | $750,000+216.2%$289/sqft |
Source: Bright MLS #VAFX2230434 Report a problem | ||
| 5/20/1996 | Sold | $237,199$91/sqft |
Source: Public Record Report a problem | ||
Public tax history
| Year | Property taxes | Tax assessment |
|---|---|---|
| 2025 | $8,666 +4.2% | $749,670 +4.5% |
| 2024 | $8,313 +10.3% | $717,570 +7.5% |
| 2023 | $7,535 +2.8% | $667,680 +4.2% |
| 2022 | $7,326 | $640,680 +10.3% |
| 2021 | -- | $580,740 +7.1% |
| 2020 | $6,418 +0.8% | $542,290 +0.8% |
| 2019 | $6,366 +1.1% | $537,910 +1.1% |
| 2018 | $6,298 +3.5% | $532,140 +1.6% |
| 2017 | $6,082 -2.5% | $523,900 -2.7% |
| 2016 | $6,237 +7.6% | $538,360 +3.6% |
| 2015 | $5,798 +1.4% | $519,500 +1.2% |
| 2014 | $5,715 | $513,250 +5.4% |
| 2013 | -- | $486,790 +3.9% |
| 2012 | -- | $468,590 +1.6% |
| 2011 | -- | $461,210 +3% |
| 2010 | -- | $447,830 -5.1% |
| 2009 | -- | $471,980 -15.1% |
| 2008 | -- | $556,230 +5.1% |
| 2007 | -- | $529,390 +53.9% |
| 2003 | -- | $343,985 +17.5% |
| 2002 | -- | $292,705 +16.1% |
| 2001 | -- | $252,110 |
Find assessor info on the county website
Monthly payment
Est. payment
Payment breakdown
Explore the cost of this home by adjusting the details. Changes won't be saved.Climate risks
Neighborhood: Franconia
Nearby schools
Schools provided by the listing agent
- Elementary: Lane
- Middle: Hayfield Secondary School
- High: Hayfield Secondary School
- District: Fairfax County Public Schools
Source: Bright MLS. This data may not be complete. We recommend contacting the local school district to confirm school assignments for this home.
- $765,0003 bd4 ba2.3k sqft6238 Windham Hill Run, Alexandria, VA 22315Sold

- $764,0003 bd4 ba2.4k sqft6242 Windham Hill Run, Alexandria, VA 22315Off Market
- $836,6003 bd3 ba2.6k sqft6236 Windham Hill Run, Alexandria, VA 22315Off Market
- $774,2003 bd3 ba1.8k sqft6244 Windham Hill Run, Alexandria, VA 22315Off Market
Similar homes
- $749,9003 bd4 ba2k sqft5201 Ballycastle Cir, Alexandria, VA 22315For Sale
 MLS ID #VAFX2331298, Muayyad Nour, Realty ONE Group Capital. Bright MLS
 - $695,0003 bd4 ba1.7k sqft5944 Norham Dr, Alexandria, VA 22315For Sale
 MLS ID #VAFX2331684, Julia Martin, Corcoran McEnearney. Bright MLS
 - $834,9003 bd5 ba2.4k sqft6261 Masefield Ct, Alexandria, VA 22304For Sale
 MLS ID #VAFX2324242, Irina Babb, Samson Properties. Bright MLS
 - $849,0003 bd4 ba2.6k sqft3398 Governors Crest Ct, Alexandria, VA 22310For Sale
 MLS ID #VAFX2327564, Mike Spada, EXP Realty, LLC. Bright MLS
 - $875,0004 bd3 ba2.9k sqft3134 Clayborne Ave, Alexandria, VA 22306For SaleMLS ID #VAFX2333080, Cindy Schneider, Long & Foster Real Estate, Inc.. Bright MLS
- $1,099,9004 bd5 ba2.7k sqft6528 Windham Ave, Alexandria, VA 22315For SaleMLS ID #VAFX2280182, Lisa Dubois-Headley, RLAH @properties. Bright MLS
- $635,0004 bd5 ba1.9k sqft6056 Knights Ridge Way, Alexandria, VA 22310For SaleMLS ID #VAFX2336518, Bron Davis, TTR Sotheby's International Realty. Bright MLS
- $829,0003 bd4 ba2.3k sqft1715 Dogwood Dr, Alexandria, VA 22302For SaleMLS ID #VAAX2060538, Mike Webb, RE/MAX Allegiance. Bright MLS
- $925,0003 bd5 ba3.1k sqft6312 Chaucer View Cir, Alexandria, VA 22304For SaleMLS ID #VAFX2324204, Scott Ford, KW United. Bright MLS
- $735,0004 bd4 ba2k sqft3845 Watkins Mill Dr, Alexandria, VA 22304For SaleMLS ID #VAAX2064220, Colin Storm, Keller Williams Capital Properties. Bright MLS
- $850,0004 bd3 ba2.2k sqft9030 Chestnut Ridge Rd, Fairfax Station, VA 22039For SaleMLS ID #VAFX2325378, Dilyara Daminova, Samson Properties. Bright MLS
- $825,0004 bd3 ba2.3k sqft4951 Roslyn Rd, Annandale, VA 22003For SaleMLS ID #VAFX2334680, Kevin Duong, RE/MAX Galaxy. Bright MLS
- $899,9994 bd3 ba1.7k sqft1501 Alexandria Ave, Alexandria, VA 22308For SaleMLS ID #VAFX2328886, Sheena Saydam, Keller Williams Capital Properties. Bright MLS
- $729,0003 bd3 ba1.8k sqft2408 Garnett Dr, Alexandria, VA 22311For SaleMLS ID #VAAX2064368, Joe Facenda, RE/MAX Gateway, LLC. Bright MLS
- $825,0004 bd5 ba3.3k sqftPotomac Overlook Condo, Oxon Hill, MD 20745For SaleMLS ID #MDPG2209728, Brandi Bradshaw, Keller Williams Select Realtors of Annapolis. Bright MLS
- $850,0004 bd3 ba2.2k sqft2255 Cedar Ln, Vienna, VA 22182For SaleMLS ID #VAFX2331430, Amal Lafhal, Amal Signature Living. Bright MLS
- $875,0003 bd4 ba2.4k sqft7506 Irene Ct, Springfield, VA 22153For SaleMLS ID #VAFX2315078, Doreen Gagne, Century 21 Redwood Realty. Bright MLS
- $780,0004 bd4 ba3.8k sqft12723 Purdham Dr, Woodbridge, VA 22192For SaleMLS ID #VAPW2128996, Saad Jamil, Samson Properties. Bright MLS
- $727,5003 bd3 ba1.8k sqft4659 Lambert Dr, Alexandria, VA 22311For SaleMLS ID #VAAX2063378, Joshua Waxman, Long & Foster Real Estate, Inc.. Bright MLS
- $875,0003 bd4 ba1.6k sqft3292 Mount Vernon Ave, Alexandria, VA 22305For SaleMLS ID #VAAX2060704, Mitch Curtis, KW United. Bright MLS
