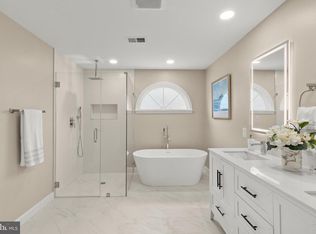
This spacious and well maintained townhome in Landmark Mews offers four levels of living space with three bedrooms, three full and two half baths. The home includes a one-car garage with a full driveway. The welcoming entryway features a spacious foyer and a powder room. Hardwood floors extend throughout main level while the lower lever rec. room, primary and fourth-floor bedrooms feature brand new carpet. The lower level includes a large recreation room with wood-burning fireplace and a bar, offering plenty of space for a pool table or entertainment area. This level also includes a separate laundry room. The main level is designed for both comfort and entertaining, featuring a separate formal dining room and a living room with fireplace. The kitchen includes white cabinetry, quartz countertops, updated appliances, and a breakfast area. A set of sliding glass doors open from the main level to a fully fenced backyard with a low-maintenance wood deck—ideal for morning coffee or outdoor relaxation. On the third level, the primary bedroom suite offers a walk-in closet and bath. A second bedroom on this level features an en-suite bath, closet. The fourth level includes one bedroom, a hall bath, sitting area, and walk-in attic space that provides abundant extra storage. Property upgrades include a roof replacement with architectural shingles, upgraded windows and sliding glass doors. Water heater replaced in 2020, HVAC systems replaced in 2016 and 2019. The entire home has been freshly painted throughout. Located in the West End development area of Alexandria, this home is just a few miles from Washington, D.C., Old Town Alexandria, and Reagan National Airport, with immediate access to I-95, I-495, and I-395. It’s also close to the upcoming Inova Hospital campus. The HOA provides lawn maintenance for the front and side yards, including mowing, edging, and mulching. This property offers a combination of convenience, space, and quality in one of Alexandria’s most desirable communities.
For sale
$839,900
6261 Masefield Ct, Alexandria, VA 22304
3beds
2,422sqft
:
Get pre-qualified$5,579/mo
Townhouse
Built in 1984
2,208 Square Feet Lot
$826,100 Zestimate®
$347/sqft
$200/mo HOA
What's special
Three bedroomsPowder roomSeparate formal dining room
- 21 days |
- 550 |
- 26 |
Zillow last checked:
Listing updated:
Listed by:
Irina Babb 571-217-2571,
Samson Properties (703) 378-8810
Source: Bright MLS,MLS#: VAFX2324242
Facts & features
Interior
Bedrooms & bathrooms
- Bedrooms: 3
- Bathrooms: 5
- Full bathrooms: 3
- 1/2 bathrooms: 2
- Main level bathrooms: 1
Basement
- Area: 0
Heating
- Heat Pump, Zoned, Natural Gas
Cooling
- Central Air, Ceiling Fan(s), Electric
Appliances
- Included: Microwave, Dishwasher, Disposal, Dryer, Refrigerator, Cooktop, Washer, Water Heater, Gas Water Heater
- Laundry: Lower Level, Dryer In Unit, Washer In Unit
Features
- Soaking Tub, Bathroom - Tub Shower, Breakfast Area, Dining Area, Open Floorplan, Floor Plan - Traditional, Kitchen - Galley, Primary Bath(s), Recessed Lighting, Upgraded Countertops, Walk-In Closet(s)
- Flooring: Carpet, Hardwood, Laminate, Wood
- Basement: Connecting Stairway,Finished,Heated,Interior Entry
- Number of fireplaces: 2
- Fireplace features: Mantel(s), Wood Burning
Interior area
- Total structure area: 2,422
- Total interior livable area: 2,422 sqft
- Finished area above ground: 2,422
- Finished area below ground: 0
Property
Parking
- Total spaces: 2
- Parking features: Garage Faces Front, Garage Door Opener, Attached, Driveway
- Attached garage spaces: 1
- Uncovered spaces: 1
Accessibility
- Accessibility features: Other
Features
- Levels: Four
- Stories: 4
- Pool features: None
Lot
- Size: 2,208 Square Feet
Details
- Additional structures: Above Grade, Below Grade
- Parcel number: 0724 03 0090
- Zoning: 212
- Special conditions: Standard
Construction
Type & style
- Home type: Townhouse
- Architectural style: Colonial
- Property subtype: Townhouse
Materials
- Brick, Brick Front, Vinyl Siding
- Foundation: Slab
- Roof: Shingle
Condition
- New construction: No
- Year built: 1984
Utilities & green energy
- Electric: Underground
- Sewer: Public Sewer
- Water: Public
- Utilities for property: Electricity Available, Multiple Phone Lines, Natural Gas Available, Sewer Available, Underground Utilities, Water Available
Community & HOA
Community
- Subdivision: Landmark Mews
HOA
- Has HOA: Yes
- Services included: Common Area Maintenance, Management, Snow Removal, Trash
- HOA fee: $200 monthly
- HOA name: LANDMARK MEWS
Location
- Region: Alexandria
Financial & listing details
- Price per square foot: $347/sqft
- Tax assessed value: $797,300
- Annual tax amount: $9,197
- Date on market: 7/6/2026
- Listing agreement: Exclusive Right To Sell
- Listing terms: Conventional,Cash,VA Loan
- Ownership: Fee Simple
Estimated market value
$826,100
$785,000 - $867,000
$4,654/mo
Price history
| Date | Event | Price |
|---|---|---|
| 7/6/2026 | Listed for sale | $839,900+52.7%$347/sqft |
Source:  Bright MLS #VAFX2324242 Report a problem Bright MLS #VAFX2324242 Report a problem | ||
| 7/18/2024 | Listing removed | -- |
Source: Zillow Rentals Report a problem | ||
| 6/15/2024 | Listed for rent | $3,950$2/sqft |
Source: Zillow Rentals Report a problem | ||
| 3/10/2012 | Listing removed | $549,900$227/sqft |
Source: GM Home Realty, LLC #FX7561034 Report a problem | ||
| 6/14/2011 | Price change | $549,900-1.8%$227/sqft |
Source: GM Home Realty, LLC #FX7561034 Report a problem | ||
| 6/3/2011 | Price change | $559,900-0.9%$231/sqft |
Source: GM Home Realty, LLC #FX7561034 Report a problem | ||
| 5/7/2011 | Price change | $564,900-0.7%$233/sqft |
Source: GM Home Realty, LLC #FX7561034 Report a problem | ||
| 3/27/2011 | Listed for sale | $569,000+14.9%$235/sqft |
Source: GM Home Realty, LLC #FX7561034 Report a problem | ||
| 1/9/2004 | Sold | $495,000$204/sqft |
Source: Public Record Report a problem | ||
Public tax history
| Year | Property taxes | Tax assessment |
|---|---|---|
| 2025 | $8,673 +5.9% | $750,300 +6.1% |
| 2024 | $8,189 +1.5% | $706,870 -1.2% |
| 2023 | $8,072 +0.5% | $715,250 +1.8% |
| 2022 | $8,034 | $702,610 +11.4% |
| 2021 | -- | $630,950 +11.3% |
| 2020 | $6,709 -1.4% | $566,900 -1.4% |
| 2019 | $6,803 +5.2% | $574,840 +5.2% |
| 2018 | $6,469 +4.1% | $546,580 +2.1% |
| 2017 | $6,213 -3.4% | $535,120 -3.6% |
| 2016 | $6,429 +3.8% | $554,970 |
| 2015 | $6,193 +5.3% | $554,970 +5.1% |
| 2014 | $5,880 | $528,070 +8.8% |
| 2013 | -- | $485,190 +5.7% |
| 2012 | -- | $459,240 -6.8% |
| 2011 | -- | $492,810 +1.9% |
| 2010 | -- | $483,800 |
| 2009 | -- | $483,800 -12.1% |
| 2008 | -- | $550,650 -0.1% |
| 2007 | -- | $551,260 +50.6% |
| 2003 | -- | $366,060 +20.8% |
| 2002 | -- | $303,155 +13% |
| 2001 | -- | $268,280 |
Find assessor info on the county website
Monthly payment
Est. payment
Payment breakdown
Explore the cost of this home by adjusting the details. Changes won't be saved.Climate risks
Neighborhood: 22304
Nearby schools
GreatSchools rating
- 5/10Bren Mar Park Elementary SchoolGrades: PK-5Distance: 1 mi
- 3/10Holmes Middle SchoolGrades: 6-8Distance: 1 mi
- 4/10Edison High SchoolGrades: 9-12Distance: 2.1 mi
Schools provided by the listing agent
- District: Fairfax County Public Schools
Source: Bright MLS. This data may not be complete. We recommend contacting the local school district to confirm school assignments for this home.
- $823,3003 bd4 ba3.7k sqft6263 Masefield Ct, Alexandria, VA 22304Off Market

- $779,8003 bd4 ba2.4k sqft6259 Masefield Ct, Alexandria, VA 22304Off Market
- $784,8003 bd4 ba2.4k sqft6265 Masefield Ct, Alexandria, VA 22304Off Market
- $803,4003 bd4 ba2.9k sqft6257 Masefield Ct, Alexandria, VA 22304Off Market
- $831,8003 bd5 ba3.5k sqft6267 Masefield Ct, Alexandria, VA 22304Off Market
- $891,5004 bd4 ba2.9k sqft6255 Masefield Ct, Alexandria, VA 22304Off Market
- $895,0004 bd5 ba2.9k sqft6260 Chaucer Ln, Alexandria, VA 22304Sold
- $808,9003 bd4 ba2.4k sqft6262 Chaucer Ln, Alexandria, VA 22304Off Market
A local agent can set up tours, give advice and negotiate with sellers.
Similar homes
- $925,0003 bd5 ba3.1k sqft6312 Chaucer View Cir, Alexandria, VA 22304For Sale
 MLS ID #VAFX2324204, Scott Ford, KW United. Bright MLS
 - $855,0003 bd3 ba2.3k sqft5011 Waple Ln, Alexandria, VA 22304For Sale
 MLS ID #VAAX2063796, Irina Babb, Samson Properties. Bright MLS
 - $785,0003 bd3 ba2.2k sqft101 Martin Ln, Alexandria, VA 22304For Sale
 MLS ID #VAAX2062556, Irina Babb, Samson Properties. Bright MLS
 - $920,0004 bd4 ba2.4k sqft5410 Edsall Ridge Pl, Alexandria, VA 22312For Sale
 MLS ID #VAFX2326250, Jessie Georgieva, Samson Properties. Bright MLS
 - $750,0003 bd4 ba2.6k sqft7001 Fieldhurst Ct, Alexandria, VA 22315For SaleMLS ID #VAFX2322360, Ray Gernhart, Samson Properties. Bright MLS
- $875,0003 bd4 ba2.6k sqft3398 Governors Crest Ct, Alexandria, VA 22310For SaleMLS ID #VAFX2327564, Mike Spada, EXP Realty, LLC. Bright MLS
- $799,9003 bd4 ba2.5k sqft3050 Federal Hill Dr, Falls Church, VA 22044For SaleMLS ID #VAFX2328822, Jenny Canales, Redfin Corporation. Bright MLS
- $725,0003 bd4 ba2.5k sqft6125 Wellington Commons Dr, Alexandria, VA 22310For SaleMLS ID #VAFX2323686, Nikki Lagouros, Berkshire Hathaway HomeServices PenFed Realty. Bright MLS
- $785,0004 bd3 ba2k sqft6837 Lamp Post Ln, Alexandria, VA 22306For SaleMLS ID #VAFX2330148, OLIVIA ADAMS, Compass. Bright MLS
- $725,0003 bd4 ba2.1k sqft5960 Wescott Hills Way, Alexandria, VA 22315For SaleMLS ID #VAFX2315900, Amanda Bellemore, Pearson Smith Realty LLC. Bright MLS
- $615,0003 bd4 ba1.8k sqft6018 Crocus Ct, Alexandria, VA 22310For SaleMLS ID #VAFX2329858, Joe Dettor, Keller Williams Fairfax Gateway. Bright MLS
- $889,9003 bd4 ba1.6k sqft3298 Mount Vernon Ave, Alexandria, VA 22305For SaleMLS ID #VAAX2060972, Morgan Willemsen, Long & Foster Real Estate, Inc.. Bright MLS
- $684,9503 bd3 ba2.2k sqft6295 Taliaferro Way, Alexandria, VA 22315For SaleMLS ID #VAFX2324398, Cindy Schneider, Long & Foster Real Estate, Inc.. Bright MLS
- $899,0003 bd4 ba2.8k sqft5951 Clapton Ct, Alexandria, VA 22310For SaleMLS ID #VAFX2326974, Lizzy Conroy, Serhant. Bright MLS
- $760,0002 bd3 ba2.1k sqft1902 Duffield Ln, Alexandria, VA 22307For SaleMLS ID #VAFX2324232, Mike Putnam, EXP Realty, LLC. Bright MLS
- $739,9003 bd3 ba1.8k sqft4659 Lambert Dr, Alexandria, VA 22311For SaleMLS ID #VAAX2063378, Joshua Waxman, Long & Foster Real Estate, Inc.. Bright MLS
- $888,8883 bd4 ba2.5k sqft4370 Patriot Park Ct, Fairfax, VA 22030For SaleMLS ID #VAFX2330182, Ryan Nicholas, EXP Realty, LLC. Bright MLS
- $749,0004 bd4 ba2.4k sqft9826 Burke Pond Ln, Burke, VA 22015For SaleMLS ID #VAFX2322088, LeAnne Anies, Samson Properties. Bright MLS
- $888,0004 bd4 ba2.8k sqft6453 4th St, Alexandria, VA 22312For SaleMLS ID #VAFX2320854, Bev Tatum, TTR Sotheby's International Realty. Bright MLS
- $1,200,0004 bd5 ba3.1k sqft5139 Brawner Pl, Alexandria, VA 22304For SaleMLS ID #VAAX2060314, Aaron Podolsky, Compass. Bright MLS
