Welcome to 6295 Taliaferro Way, an outstanding brick-front Bedford model in Alexandria’s amenity-rich Kingstowne. Colorful flowers, and hosta plants in a stacked-stone planter bed leading up to the front door give this home great curb appeal. This terrific townhome has been freshly painted, and handsome hardwood floors flow throughout the entire home. The spacious living and dining rooms are accented by elegant crown molding, while the dining room is further enhanced by chair rail, stylish wainscoting, and a chic light fixture. A wall of windows fills the tastefully updated gourmet kitchen with natural light. It also features recessed lighting, sleek granite countertops complemented by a subway tile backsplash, 42-inch cabinetry, and a convenient peninsula with barstool seating. Step through the sliding glass door onto the expansive back deck, which spans the entire width of the home and enjoy your morning cup of espresso. Upstairs, you’ll find three generously sized bedrooms, all equipped with ceiling fans. The impressive owner’s suite features a soaring vaulted ceiling and a large walk-in closet with built-in shelving. It also boasts a beautifully updated en-suite bath with a double-sink vanity, a deep soaking tub, and a separate shower featuring floor-to-ceiling tile and a built-in nook for accessories. On the lower level, there is a roomy rec room with a cozy fireplace featuring a granite surround and detailed wood mantel. From here, step out to the private, fully fenced backyard, where a welcoming patio is framed by stacked planter beds filled with hydrangeas and hostas. The HVAC system replaced in 2022 and the hot water heater was new in 2025. This wonderful home includes access to Kingstowne’s extensive list of amenities, including pools, fitness centers, community centers, tennis, pickleball and basketball courts, tot lots, 12 miles of walking trails, and more! It is also conveniently located near two Metro stations, two town centers, and major commuter routes.
For sale
Price cut: $15K (7/23)
$684,950
6295 Taliaferro Way, Alexandria, VA 22315
3beds
2,224sqft
:
Get pre-qualified$4,512/mo
Townhouse
Built in 1994
1,993 Square Feet Lot
$681,300 Zestimate®
$308/sqft
$132/mo HOA
What's special
Great curb appealPrivate fully fenced backyardRecessed lightingBrick-front bedford modelFreshly paintedElegant crown moldingDeep soaking tub
- 9 days |
- 482 |
- 29 |
Zillow last checked:
Listing updated:
Listed by:
Cindy Schneider 703-822-0207,
Long & Foster Real Estate, Inc. 703-313-6499,
Co-Listing Agent: Howard Jason Schneider 571-233-7413,
Long & Foster Real Estate, Inc.
Source: Bright MLS,MLS#: VAFX2324398
Facts & features
Interior
Bedrooms & bathrooms
- Bedrooms: 3
- Bathrooms: 3
- Full bathrooms: 2
- 1/2 bathrooms: 1
- Main level bathrooms: 1
Basement
- Area: 608
Heating
- Forced Air, Natural Gas
Cooling
- Central Air, Electric
Appliances
- Included: Gas Water Heater
Features
- Basement: Walk-Out Access
- Number of fireplaces: 1
- Fireplace features: Gas/Propane
Interior area
- Total structure area: 2,224
- Total interior livable area: 2,224 sqft
- Finished area above ground: 1,616
- Finished area below ground: 608
Property
Parking
- Total spaces: 1
- Parking features: Garage Door Opener, Garage Faces Front, Inside Entrance, Attached
- Attached garage spaces: 1
Accessibility
- Accessibility features: None
Features
- Levels: Three
- Stories: 3
- Patio & porch: Deck, Patio
- Pool features: Community
- Fencing: Back Yard
Lot
- Size: 1,993 Square Feet
Details
- Additional structures: Above Grade, Below Grade
- Parcel number: 0913 11070063
- Zoning: 304
- Special conditions: Standard
Construction
Type & style
- Home type: Townhouse
- Architectural style: Colonial
- Property subtype: Townhouse
Materials
- Aluminum Siding, Brick Front
- Foundation: Permanent
Condition
- New construction: No
- Year built: 1994
Details
- Builder model: BEDFORD
Utilities & green energy
- Sewer: Public Sewer
- Water: Public
Community & HOA
Community
- Subdivision: Kingstowne
HOA
- Has HOA: Yes
- Amenities included: Basketball Court, Community Center, Fitness Center, Jogging Path, Lake, Party Room, Pool, Tennis Court(s), Tot Lots/Playground
- Services included: Common Area Maintenance, Management, Pool(s), Snow Removal, Trash
- HOA fee: $132 monthly
- HOA name: KROC
Location
- Region: Alexandria
Financial & listing details
- Price per square foot: $308/sqft
- Tax assessed value: $688,610
- Annual tax amount: $7,944
- Date on market: 7/17/2026
- Listing agreement: Exclusive Right To Sell
- Ownership: Fee Simple
Estimated market value
$681,300
$647,000 - $715,000
$3,536/mo
Price history
| Date | Event | Price |
|---|---|---|
| 7/23/2026 | Price change | $684,950-2.1%$308/sqft |
Source:  Bright MLS #VAFX2324398 Report a problem Bright MLS #VAFX2324398 Report a problem | ||
| 7/17/2026 | Listed for sale | $699,950+28469.4%$315/sqft |
Source: Bright MLS #VAFX2324398 Report a problem | ||
| 8/15/2009 | Listing removed | $2,450$1/sqft |
Source: RealEstateShows.com #FX7118255 Report a problem | ||
| 7/29/2009 | Listed for sale | $2,450-99.5%$1/sqft |
Source: RealEstateShows.com #FX7118255 Report a problem | ||
| 9/22/2006 | Sold | $490,000+78.2%$220/sqft |
Source: Public Record Report a problem | ||
| 5/29/2001 | Sold | $274,900+34.1%$124/sqft |
Source: Public Record Report a problem | ||
| 5/20/1998 | Sold | $205,000-7.1%$92/sqft |
Source: Public Record Report a problem | ||
| 6/1/1994 | Sold | $220,625$99/sqft |
Source: Public Record Report a problem | ||
Public tax history
| Year | Property taxes | Tax assessment |
|---|---|---|
| 2025 | $7,771 +3.5% | $672,200 +3.7% |
| 2024 | $7,509 +6.7% | $648,170 +3.9% |
| 2023 | $7,040 +3% | $623,830 +4.4% |
| 2022 | $6,833 | $597,520 +10.6% |
| 2021 | -- | $540,090 +7% |
| 2020 | $5,976 +3% | $504,950 +3% |
| 2019 | $5,800 +1.1% | $490,080 +1.1% |
| 2018 | $5,737 +3.5% | $484,780 +1.5% |
| 2017 | $5,545 -3.1% | $477,600 -3.3% |
| 2016 | $5,723 +7.5% | $493,970 +3.6% |
| 2015 | $5,322 +5.5% | $476,910 +5.2% |
| 2014 | $5,047 | $453,230 +5.6% |
| 2013 | -- | $429,090 +4.7% |
| 2012 | -- | $409,650 +0.8% |
| 2011 | -- | $406,260 +3.1% |
| 2010 | -- | $394,040 -2.1% |
| 2009 | -- | $402,550 -11.7% |
| 2008 | -- | $456,050 -3% |
| 2007 | -- | $470,140 +64.5% |
| 2003 | -- | $285,765 +17.5% |
| 2002 | -- | $243,165 +16.5% |
| 2001 | -- | $208,655 |
Find assessor info on the county website
Monthly payment
Est. payment
Payment breakdown
Explore the cost of this home by adjusting the details. Changes won't be saved.Climate risks
Neighborhood: Franconia
Nearby schools
GreatSchools rating
- 6/10Lane Elementary SchoolGrades: PK-6Distance: 0.6 mi
- 6/10Hayfield SecondaryGrades: 7-12Distance: 0.7 mi
Schools provided by the listing agent
- Elementary: Lane
- Middle: Hayfield Secondary School
- High: Hayfield Secondary School
- District: Fairfax County Public Schools
Source: Bright MLS. This data may not be complete. We recommend contacting the local school district to confirm school assignments for this home.
- $722,1003 bd4 ba2.2k sqft6297 Taliaferro Way, Alexandria, VA 22315Off Market
- $782,8004 bd3 ba2.2k sqft6293 Taliaferro Way, Alexandria, VA 22315Off Market
- $738,6003 bd4 ba1.6k sqft6299 Taliaferro Way, Alexandria, VA 22315Off Market
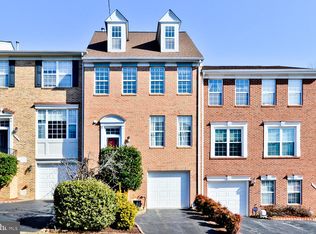
- $738,2004 bd3 ba1.7k sqft6301 Taliaferro Way, Alexandria, VA 22315Off Market
- $718,4003 bd3 ba1.7k sqft6275 Taliaferro Way, Alexandria, VA 22315Off Market
- $705,8003 bd4 ba2.2k sqft6253 Taliaferro Way, Alexandria, VA 22315Off Market
- $713,3003 bd3 ba2.1k sqft6251 Taliaferro Way, Alexandria, VA 22315Off Market
- $725,4003 bd4 ba2.2k sqft6273 Taliaferro Way, Alexandria, VA 22315Off Market
A local agent can set up tours, give advice and negotiate with sellers.
Similar homes
- $668,0003 bd4 ba1.4k sqft6274 Walkers Croft Way, Alexandria, VA 22315For Sale

 MLS ID #VAFX2296314, Barbara Fagel, Long & Foster Real Estate, Inc.. Bright MLS
 - $750,0003 bd4 ba2.6k sqft7001 Fieldhurst Ct, Alexandria, VA 22315For Sale
 MLS ID #VAFX2322360, Ray Gernhart, Samson Properties. Bright MLS
 - $725,0003 bd4 ba2.1k sqft5960 Wescott Hills Way, Alexandria, VA 22315For Sale
 MLS ID #VAFX2315900, Amanda Bellemore, Pearson Smith Realty LLC. Bright MLS
 - $729,9504 bd4 ba2.6k sqft6717 Royal Thomas Way, Alexandria, VA 22315For Sale
 MLS ID #VAFX2318858, Cindy Schneider, Long & Foster Real Estate, Inc.. Bright MLS
 - $615,0003 bd4 ba1.8k sqft6018 Crocus Ct, Alexandria, VA 22310For SaleMLS ID #VAFX2329858, Joe Dettor, Keller Williams Fairfax Gateway. Bright MLS
- $699,9993 bd4 ba2.3k sqft8015 Readington Ct, Springfield, VA 22152For SaleMLS ID #VAFX2326884, Cindy Schneider, Long & Foster Real Estate, Inc.. Bright MLS
- $689,9003 bd4 ba2.4k sqftRunnymeade, Alexandria, VA 22310For SaleMLS ID #VAFX2314192, Megan Thiel, Long & Foster Real Estate, Inc.. Bright MLS
- $759,9503 bd4 ba2.7k sqft5169 Ballycastle Cir, Alexandria, VA 22315For SaleMLS ID #VAFX2301232, Cindy Schneider, Long & Foster Real Estate, Inc.. Bright MLS
- $725,0003 bd4 ba1.8k sqft6416 Fleetside Ct, Alexandria, VA 22310For SaleMLS ID #VAFX2308012, Warren Kluth, Long & Foster Real Estate, Inc.. Bright MLS
- $524,9503 bd3 ba1.3k sqft6521 Yadkin Ct, Alexandria, VA 22310For SaleMLS ID #VAFX2327086, Cindy Schneider, Long & Foster Real Estate, Inc.. Bright MLS
- $475,0002 bd3 ba1.3k sqftCondominium At, Alexandria, VA 22315For SaleMLS ID #VAFX2323716, Cindy Schneider, Long & Foster Real Estate, Inc.. Bright MLS
- $765,0003 bd4 ba2.2k sqft6138 Cinnamon Ct, Alexandria, VA 22310For SaleMLS ID #VAFX2312678, Denise Buck, RE/MAX Allegiance. Bright MLS
- $650,0004 bd3 ba2.1k sqft8701 Lagrange St, Lorton, VA 22079For SaleMLS ID #VAFX2326534, James Nellis, EXP Realty, LLC. Bright MLS
- $699,9003 bd4 ba2.1k sqft8604 Woodlawn Ct, Alexandria, VA 22309For SaleMLS ID #VAFX2324370, Jason Cheperdak, Samson Properties. Bright MLS
- $785,0004 bd3 ba2k sqft6837 Lamp Post Ln, Alexandria, VA 22306For SaleMLS ID #VAFX2330148, OLIVIA ADAMS, Compass. Bright MLS
- $632,0003 bd3 ba2.3k sqft4707 Lauriefrost Ct, Alexandria, VA 22309For SaleMLS ID #VAFX2315456, Tuan Vo, Westgate Realty Group, Inc.. Bright MLS
- $675,0003 bd4 ba2.5k sqft5720 Crownleigh Ct, Burke, VA 22015For SaleMLS ID #VAFX2315640, Mandy Book, Coldwell Banker Realty. Bright MLS
- $739,9003 bd3 ba1.8k sqft4659 Lambert Dr, Alexandria, VA 22311For SaleMLS ID #VAAX2063378, Joshua Waxman, Long & Foster Real Estate, Inc.. Bright MLS
- $750,0004 bd4 ba2k sqft113 Meadows Ln, Alexandria, VA 22304For SaleMLS ID #VAAX2063524, Sheryl Lambson, Corcoran McEnearney. Bright MLS
- $675,0005 bd2 ba1.8k sqft4600 Picot Rd, Alexandria, VA 22310For SaleMLS ID #VAFX2323690, Hermela Balcha, DMV Realty, INC.. Bright MLS
