Welcome to 6717 Royal Thomas Way, a beautiful Saybrooke model backing to trees in Alexandria’s desirable Island Creek. The handsome brick front and graceful plantings give it great curb appeal. This 4-bedroom townhome features fresh neutral paint, brand new carpet, tastefully updated bathrooms and new light fixtures throughout. Bump-outs on all three levels give it an expansive feel. Dazzling hardwood floors flow through the main level. There’s elegant crown molding in the living room and the dining room also has chair rail and a stately column. The kitchen boasts stainless appliances, sleek granite countertops, a stylish glass tile backsplash, recessed lighting and a breakfast area overlooking trees. Step out onto the Trex deck facing the lush wooded preserve - the perfect spot to unwind or host get-togethers with family and friends. The upper level features three bedrooms and two full baths with classy tile-work on the floors and up to the ceilings in the showers along with chic rain-forest showerheads. The owner’s suite has a roomy walk-in closet, a sitting room extension and door to the upper-level Trex deck offering a picturesque view. The walk-out lower level features a big rec room with a classic gas fireplace flanked by custom built-ins and a decorative inset. There’s also the fourth bedroom, a full bath and the large laundry/storage room. From the rec room, stride out to the third deck and fully fenced yard. Some of the many updates include the roof, HVAC, and two Trex decks, all installed in 2021; the hot water heater replaced in 2022; and the microwave, refrigerator, and electric stove, updated in 2026. Island Creek offers its residents a wide variety of amenities, such as a clubhouse, a swimming pool, tennis courts, basketball courts, a volleyball court, tot lots, and walking paths. There’s even a pond for catch-and-release fishing. This fabulous residence is located near everything - Metro, two town centers, Old Town Alexandria, all commuter routes and more! **Potential for VA loan assumption at 3.25%. Approximate loan balance is $250,000.**
For sale
Price cut: $15K (7/26)
$715,000
6717 Royal Thomas Way, Alexandria, VA 22315
4beds
2,688sqft
:
Get pre-qualified$4,732/mo
Townhouse
Built in 1994
1,650 Square Feet Lot
$713,600 Zestimate®
$266/sqft
$160/mo HOA
What's special
Great curb appealHandsome brick frontBrand new carpetFresh neutral paintGraceful plantingsRecessed lightingTastefully updated bathrooms
- 35 days |
- 854 |
- 28 |
Zillow last checked:
Listing updated:
Listed by:
Cindy Schneider 703-822-0207,
Long & Foster Real Estate, Inc. 703-313-6499
Source: Bright MLS,MLS#: VAFX2318858
Facts & features
Interior
Bedrooms & bathrooms
- Bedrooms: 4
- Bathrooms: 4
- Full bathrooms: 3
- 1/2 bathrooms: 1
- Main level bathrooms: 1
Basement
- Area: 896
Heating
- Forced Air, Natural Gas
Cooling
- Central Air, Electric
Appliances
- Included: Microwave, Dishwasher, Disposal, Dryer, Ice Maker, Refrigerator, Cooktop, Stainless Steel Appliance(s), Washer, Gas Water Heater
Features
- Basement: Walk-Out Access
- Number of fireplaces: 1
- Fireplace features: Gas/Propane
Interior area
- Total structure area: 2,688
- Total interior livable area: 2,688 sqft
- Finished area above ground: 1,792
- Finished area below ground: 896
Property
Parking
- Parking features: Assigned, Parking Lot
- Details: Assigned Parking
Accessibility
- Accessibility features: None
Features
- Levels: Three
- Stories: 3
- Patio & porch: Deck, Patio
- Exterior features: Balcony
- Pool features: Community
- Fencing: Back Yard
- Has view: Yes
- View description: Trees/Woods
Lot
- Size: 1,650 Square Feet
- Features: Backs to Trees
Details
- Additional structures: Above Grade, Below Grade
- Parcel number: 0904 11010201
- Zoning: 304
- Special conditions: Standard
Construction
Type & style
- Home type: Townhouse
- Architectural style: Colonial
- Property subtype: Townhouse
Materials
- Aluminum Siding, Brick Front
- Foundation: Permanent
Condition
- New construction: No
- Year built: 1994
Details
- Builder model: SAYBROOKE
Utilities & green energy
- Sewer: Public Sewer
- Water: Public
Community & HOA
Community
- Features: Pool
- Subdivision: Island Creek
HOA
- Has HOA: Yes
- Amenities included: Basketball Court, Tennis Court(s), Tot Lots/Playground, Pool
- Services included: Common Area Maintenance, Snow Removal, Trash
- HOA fee: $160 monthly
Location
- Region: Alexandria
Financial & listing details
- Price per square foot: $266/sqft
- Tax assessed value: $718,110
- Annual tax amount: $8,284
- Date on market: 6/26/2026
- Listing agreement: Exclusive Right To Sell
- Listing terms: Assumable,VA Loan,Conventional,FHA
- Ownership: Fee Simple
Estimated market value
$713,600
$678,000 - $749,000
$3,948/mo
Price history
| Date | Event | Price |
|---|---|---|
| 7/26/2026 | Price change | $715,000-2%$266/sqft |
Source:  Bright MLS #VAFX2318858 Report a problem Bright MLS #VAFX2318858 Report a problem | ||
| 7/16/2026 | Price change | $729,950-2.7%$272/sqft |
Source: Bright MLS #VAFX2318858 Report a problem | ||
| 7/3/2026 | Price change | $749,950-0.7%$279/sqft |
Source: Bright MLS #VAFX2318858 Report a problem | ||
| 6/26/2026 | Listed for sale | $755,000+67.8%$281/sqft |
Source: Bright MLS #VAFX2318858 Report a problem | ||
| 7/30/2009 | Sold | $450,000-4.2%$167/sqft |
Source: Public Record Report a problem | ||
| 5/18/2009 | Listed for sale | $469,900+95.8%$175/sqft |
Source: Listhub #FX7057695 Report a problem | ||
| 5/9/2000 | Sold | $240,000+13%$89/sqft |
Source: Public Record Report a problem | ||
| 10/3/1994 | Sold | $212,475$79/sqft |
Source: Public Record Report a problem | ||
Public tax history
| Year | Property taxes | Tax assessment |
|---|---|---|
| 2025 | -- | $676,280 +3.2% |
| 2024 | -- | $655,430 +1.4% |
| 2023 | -- | $646,430 +4.6% |
| 2022 | -- | $617,860 +10.6% |
| 2021 | -- | $558,760 +5% |
| 2020 | $6,298 +5.9% | $532,110 +5.9% |
| 2019 | $5,945 | $502,290 |
| 2018 | $5,945 +3.5% | $502,290 +1.5% |
| 2017 | $5,746 +0.2% | $494,920 |
| 2016 | $5,734 +8% | $494,920 +4% |
| 2015 | $5,310 +3.3% | $475,850 +3.1% |
| 2014 | $5,140 | $461,600 +6% |
| 2013 | -- | $435,640 +1.2% |
| 2012 | -- | $430,300 |
| 2011 | -- | $430,300 +1.1% |
| 2010 | -- | $425,430 +1% |
| 2009 | -- | $421,020 -5.2% |
| 2008 | -- | $443,970 -5.6% |
| 2007 | -- | $470,400 +62.9% |
| 2003 | -- | $288,810 +17.3% |
| 2002 | -- | $246,215 +17.3% |
| 2001 | -- | $209,900 |
Find assessor info on the county website
Monthly payment
Est. payment
Payment breakdown
Explore the cost of this home by adjusting the details. Changes won't be saved.Climate risks
Neighborhood: Franconia
Nearby schools
GreatSchools rating
- 9/10Island Creek Elementary SchoolGrades: PK-6Distance: 0.6 mi
- 6/10Hayfield SecondaryGrades: 7-12Distance: 1.5 mi
Schools provided by the listing agent
- Elementary: Island Creek
- Middle: Hayfield Secondary School
- High: Hayfield Secondary School
- District: Fairfax County Public Schools
Source: Bright MLS. This data may not be complete. We recommend contacting the local school district to confirm school assignments for this home.
- $749,9004 bd4 ba2.4k sqft6715 Royal Thomas Way, Alexandria, VA 22315Sold

- $687,3003 bd3 ba1.7k sqft6719 Royal Thomas Way, Alexandria, VA 22315Off Market
- $728,7004 bd3 ba1.9k sqft6711 Royal Thomas Way, Alexandria, VA 22315Off Market

- $764,8004 bd4 ba1.7k sqft6721 Royal Thomas Way, Alexandria, VA 22315Off Market
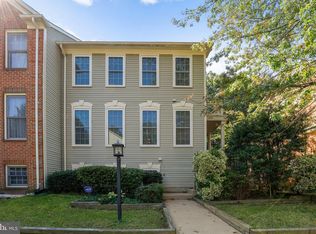
- $739,0004 bd4 ba2.6k sqft6723 Royal Thomas Way, Alexandria, VA 22315Sold
- $700,3004 bd3 ba1.7k sqft6709 Royal Thomas Way, Alexandria, VA 22315Off Market
- $725,1004 bd4 ba2.5k sqft6765 Royal Thomas Way, Alexandria, VA 22315Off Market
- $740,0004 bd4 ba2.4k sqft6725 Royal Thomas Way, Alexandria, VA 22315Sold
A local agent can set up tours, give advice and negotiate with sellers.
Similar homes
- $699,9003 bd4 ba2.3k sqftLdca, Alexandria, VA 22315For Sale
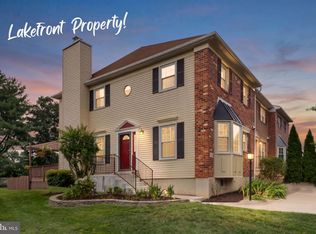
 MLS ID #VAFX2324302, Derek Cole, Samson Properties. Bright MLS
 - $750,0003 bd4 ba2.6k sqft7001 Fieldhurst Ct, Alexandria, VA 22315For Sale
 MLS ID #VAFX2322360, Ray Gernhart, Samson Properties. Bright MLS
 - $765,0003 bd4 ba2.2k sqft6138 Cinnamon Ct, Alexandria, VA 22310For Sale
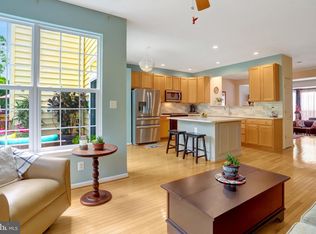 MLS ID #VAFX2312678, Denise Buck, RE/MAX Allegiance. Bright MLS
 - $715,0004 bd4 ba2.4k sqft8114 Orville St, Alexandria, VA 22309For Sale
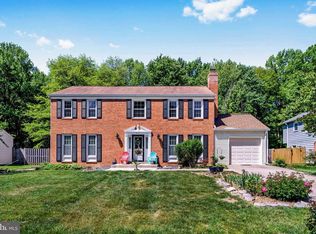 MLS ID #VAFX2306672, TALITHIA MORRIS, EXP Realty, LLC. Bright MLS
 - $475,0002 bd3 ba1.3k sqftCondominium At, Alexandria, VA 22315For SaleMLS ID #VAFX2323716, Cindy Schneider, Long & Foster Real Estate, Inc.. Bright MLS
- $735,0005 bd3 ba1.9k sqft4525 Flintstone Rd, Alexandria, VA 22306For SaleMLS ID #VAFX2330432, Diana Cianto, Samson Properties. Bright MLS
- $649,0004 bd4 ba2k sqft8550 Bauer Dr, Springfield, VA 22152For SaleMLS ID #VAFX2327074, Jenny Canales, Redfin Corporation. Bright MLS
- $920,0004 bd4 ba2.4k sqft5410 Edsall Ridge Pl, Alexandria, VA 22312For SaleMLS ID #VAFX2326250, Jessie Georgieva, Samson Properties. Bright MLS
- $629,9003 bd4 ba2.2k sqft5426 Cabot Ridge Ct, Fairfax, VA 22032For SaleMLS ID #VAFX2332112, Gitte Long, Redfin Corporation. Bright MLS
- $739,9003 bd3 ba1.8k sqft4659 Lambert Dr, Alexandria, VA 22311For SaleMLS ID #VAAX2063378, Joshua Waxman, Long & Foster Real Estate, Inc.. Bright MLS
- $639,9003 bd4 ba1.7k sqft7315 Golden Horseshoe Ct, Springfield, VA 22153For SaleMLS ID #VAFX2326868, Sahar Anwar, Redfin Corporation. Bright MLS
- $810,0003 bd4 ba2.5k sqft3786 Elmwood Towne Way, Alexandria, VA 22303For SaleMLS ID #VAFX2327660, Scott Ford, KW United. Bright MLS
- $725,0004 bd4 ba3.3k sqft13814 Custis Sq, Woodbridge, VA 22191For SaleMLS ID #VAPW2117178, Nicole Canole, KW Metro Center. Bright MLS
- $724,9004 bd3 ba3.8k sqft17451 Four Seasons Dr, Dumfries, VA 22025For SaleMLS ID #VAPW2125854, Kevin Kelly, EXP Realty, LLC. Bright MLS
- $899,0003 bd4 ba2.8k sqft5951 Clapton Ct, Alexandria, VA 22310For SaleMLS ID #VAFX2326974, Lizzy Conroy, Serhant. Bright MLS
- $760,0002 bd3 ba2.1k sqft1902 Duffield Ln, Alexandria, VA 22307For SaleMLS ID #VAFX2324232, Mike Putnam, EXP Realty, LLC. Bright MLS
- $875,0003 bd4 ba2.6k sqft3398 Governors Crest Ct, Alexandria, VA 22310For SaleMLS ID #VAFX2327564, Mike Spada, EXP Realty, LLC. Bright MLS
- $665,0004 bd3 ba2.2k sqft12304 Cedarwood Ct, Woodbridge, VA 22192For SaleMLS ID #VAPW2125888, Karen Lorraine Miller, Keller Williams Realty. Bright MLS
- $885,0003 bd4 ba2.4k sqft7506 Irene Ct, Springfield, VA 22153For SaleMLS ID #VAFX2315078, Doreen Gagne, Century 21 Redwood Realty. Bright MLS
- $925,0003 bd5 ba3.1k sqft6312 Chaucer View Cir, Alexandria, VA 22304For SaleMLS ID #VAFX2324204, Scott Ford, KW United. Bright MLS
