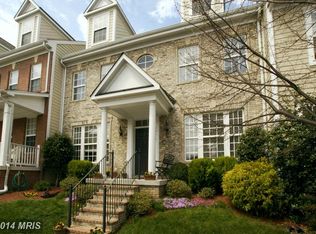
Welcome to this beautifully maintained townhome offering a gorgeous porch overlooking the charming courtyard of Custis Square. Hardwood flooring flows throughout the main level, where you'll find a separate living and dining room, a warm and inviting family room featuring a stunning two-sided fireplace and surround sound system. The kitchen is beautifully appointed with granite countertops, stainless steel appliances, and stylish backsplash details. Step outside to the private rear patio designed for entertaining, complete with a retractable awning, built-in fireplace and grill—perfect for relaxing evenings or hosting guests. Upstairs the expansive primary suite is a true retreat, featuring a spacious bedroom, large sitting area with its own fireplace framed by built-in shelving, and a luxurious en suite bath with soaking tub, dual vanities, oversized shower, and generous closet space. Two additional large bedrooms, a full bathroom and laundry room complete the second level. The upper-level loft provides additional flexible living space with a cozy bonus area, private bedroom, and full bathroom—ideal for guests, a home office, or multigenerational living. Brand new water heater. Located in the amenity-rich community of Belmont Bay offering waterfront walking trails, community pool, tennis courts, organized events and more. Convenient to the VRE, I-95, major commuter routes and the shopping and dining at Stonebridge and Potomac Mills.
Pending
$725,000
13814 Custis Sq, Woodbridge, VA 22191
4beds
3,328sqft
Townhouse
Built in 2002
2,247 Square Feet Lot
$-- Zestimate®
$218/sqft
$120/mo HOA
What's special
Stunning two-sided fireplaceTwo additional large bedroomsBuilt-in fireplace and grillCozy bonus areaSurround sound systemPrivate bedroomSpacious bedroom
- 111 days
- 63
- 0
Zillow last checked:
Listing updated:
Listed by:
Nicole Canole 703-640-8707,
KW Metro Center 7032246000,
Listing Team: East + Ivy, Co-Listing Team: East + Ivy,Co-Listing Agent: Angela Joy Clements-Anderson 571-234-3368,
KW Metro Center
Source: Bright MLS,MLS#: VAPW2117178
Facts & features
Interior
Bedrooms & bathrooms
- Bedrooms: 4
- Bathrooms: 4
- Full bathrooms: 3
- 1/2 bathrooms: 1
- Main level bathrooms: 1
Rooms
- Room types: Living Room, Dining Room, Primary Bedroom, Bedroom 2, Bedroom 3, Bedroom 4, Kitchen, Family Room, Laundry, Loft, Bathroom 2, Bathroom 3, Primary Bathroom, Half Bath
Primary bedroom
- Level: Upper
Bedroom 2
- Level: Upper
Bedroom 3
- Level: Upper
Bedroom 4
- Level: Upper
Primary bathroom
- Level: Upper
Bathroom 2
- Level: Upper
Bathroom 3
- Level: Upper
Dining room
- Level: Main
Family room
- Level: Main
Half bath
- Level: Main
Kitchen
- Level: Main
Laundry
- Level: Upper
Living room
- Level: Main
Loft
- Level: Upper
Heating
- Central, Forced Air, Programmable Thermostat, Electric
Cooling
- Central Air, Ceiling Fan(s), Electric
Appliances
- Included: Microwave, Dishwasher, Disposal, Dryer, Washer, Ice Maker, Refrigerator, Cooktop, Gas Water Heater
- Laundry: Laundry Room
Features
- Dining Area, Family Room Off Kitchen, Ceiling Fan(s), Chair Railings, Crown Molding, Floor Plan - Traditional, Eat-in Kitchen, Recessed Lighting, Walk-In Closet(s), Soaking Tub, Bathroom - Walk-In Shower, Built-in Features, Primary Bath(s), Sound System, Upgraded Countertops
- Flooring: Wood, Carpet
- Windows: Window Treatments
- Has basement: No
- Number of fireplaces: 2
Interior area
- Total structure area: 3,328
- Total interior livable area: 3,328 sqft
- Finished area above ground: 3,328
- Finished area below ground: 0
Property
Parking
- Total spaces: 2
- Parking features: Garage Faces Rear, Attached
- Attached garage spaces: 2
Accessibility
- Accessibility features: None
Features
- Levels: Three
- Stories: 3
- Patio & porch: Patio
- Pool features: Community
Lot
- Size: 2,247 Square Feet
Details
- Additional structures: Above Grade, Below Grade
- Parcel number: 8492346644
- Zoning: PMD
- Special conditions: Standard
Construction
Type & style
- Home type: Townhouse
- Architectural style: Colonial
- Property subtype: Townhouse
Materials
- Brick
- Foundation: Slab
Condition
- New construction: No
- Year built: 2002
Utilities & green energy
- Sewer: Public Sewer
- Water: Public
Community & HOA
Community
- Subdivision: Belmont Town Center
HOA
- Has HOA: Yes
- Amenities included: Common Grounds, Jogging Path, Pool, Tennis Court(s), Tot Lots/Playground
- Services included: Common Area Maintenance, Maintenance Grounds, Pool(s), Snow Removal, Trash
- HOA fee: $120 monthly
- HOA name: BELMONT BAY HOA
Location
- Region: Woodbridge
Financial & listing details
- Price per square foot: $218/sqft
- Tax assessed value: $742,800
- Annual tax amount: $6,909
- Date on market: 5/21/2026
- Listing agreement: Exclusive Right To Sell
- Ownership: Fee Simple
Estimated market value
Not available
Estimated sales range
Not available
Not available
Price history
| Date | Event | Price |
|---|---|---|
| 8/7/2026 | Pending sale | $725,000$218/sqft |
Source:  Bright MLS #VAPW2117178 Report a problem Bright MLS #VAPW2117178 Report a problem | ||
| 5/21/2026 | Listed for sale | $725,000+38.1%$218/sqft |
Source: Bright MLS #VAPW2117178 Report a problem | ||
| 12/15/2014 | Sold | $525,000-4.5%$158/sqft |
Source: Public Record Report a problem | ||
| 10/30/2014 | Pending sale | $550,000$165/sqft |
Source: Long & Foster Real Estate #PW8491687 Report a problem | ||
| 10/30/2014 | Listed for sale | $550,000+20.9%$165/sqft |
Source: Long & Foster Real Estate #PW8491687 Report a problem | ||
| 10/30/2014 | Listing removed | $2,800$1/sqft |
Source: Woodbridge/Prince William Parkway #PW8480103 Report a problem | ||
| 10/14/2014 | Listed for rent | $2,800$1/sqft |
Source: Long & Foster Real Estate, Inc. #PW8480103 Report a problem | ||
| 5/25/2010 | Sold | $455,000+19.4%$137/sqft |
Source: Public Record Report a problem | ||
| 5/13/2002 | Sold | $381,016$114/sqft |
Source: Public Record Report a problem | ||
Public tax history
| Year | Property taxes | Tax assessment |
|---|---|---|
| 2025 | $7,010 +3% | $714,900 +4.5% |
| 2024 | $6,806 +0.7% | $684,400 +5.3% |
| 2023 | $6,761 -4.2% | $649,800 +3.3% |
| 2022 | $7,060 +0.7% | $628,800 +8.9% |
| 2021 | $7,009 +8% | $577,600 +9% |
| 2020 | $6,489 +106.4% | $529,700 +1.7% |
| 2019 | $3,144 -51.5% | $520,700 -3% |
| 2018 | $6,483 +0.6% | $536,900 +0.6% |
| 2017 | $6,443 -4.7% | $533,900 -4.3% |
| 2016 | $6,759 +12% | $557,900 +4.6% |
| 2015 | $6,033 | $533,200 +9.6% |
| 2014 | $6,033 | $486,500 +10.3% |
| 2013 | -- | $440,900 -0.4% |
| 2012 | -- | $442,600 +6.3% |
| 2010 | -- | $416,300 -0.3% |
| 2009 | -- | $417,600 -20.3% |
| 2008 | -- | $523,800 -14.3% |
| 2007 | -- | $611,100 -7.7% |
| 2006 | -- | $661,800 +24.8% |
| 2005 | -- | $530,100 +16.2% |
| 2004 | -- | $456,200 +18.9% |
| 2003 | -- | $383,700 |
Find assessor info on the county website
Monthly payment
Est. payment
Payment breakdown
Explore the cost of this home by adjusting the details. Changes won't be saved.Climate risks
Neighborhood: Belmont
Nearby schools
Schools provided by the listing agent
- Elementary: Belmont
- Middle: Fred M. Lynn
- High: Freedom
- District: Prince William County Public Schools
Source: Bright MLS. This data may not be complete. We recommend contacting the local school district to confirm school assignments for this home.
Similar homes
- $699,9003 bd3 ba2.3k sqft13810 Custis Sq, Woodbridge, VA 22191For Sale
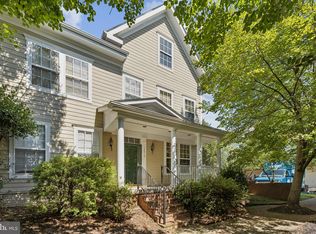
 MLS ID #VAPW2128516, Abuzar Waleed, RE/MAX Galaxy. Bright MLS
 - $595,0003 bd4 ba2.4k sqft13368 Colchester Ferry Pl, Woodbridge, VA 22191For Sale
 MLS ID #VAPW2127848, Mya Abou-Alwan, RE/MAX Galaxy. Bright MLS
 - $774,8004 bd4 ba3.7k sqft2468 Trimaran Way, Woodbridge, VA 22191For Sale
 MLS ID #VAPW2128206, Alex Marcia-Gonzalez, EXP Realty, LLC. Bright MLS
 - $745,0005 bd4 ba3.4k sqft12855 Valleywood Dr, Woodbridge, VA 22192For Sale
 MLS ID #VAPW2125494, Jennifer Riley, Pearson Smith Realty, LLC. Bright MLS
 - $775,0004 bd4 ba4.2k sqft3132 Eagle Ridge Dr, Woodbridge, VA 22191For SaleMLS ID #VAPW2128406, Natalie Wiggins, Redfin Corporation. Bright MLS
- $799,9005 bd4 ba4k sqft16505 Murray Pl, Woodbridge, VA 22191For SaleMLS ID #VAPW2124306, Jennifer Caison, Coldwell Banker Elite. Bright MLS
- $739,0003 bd4 ba3k sqft12585 Cricket Ln, Woodbridge, VA 22192For SaleMLS ID #VAPW2124260, Chiretta BoClair, Keller Williams Realty/Lee Beaver & Assoc.. Bright MLS
- $714,0003 bd4 ba2.4k sqft9179 Furey Rd, Lorton, VA 22079For SaleMLS ID #VAFX2316208, Angela Allison, Houwzer, LLC. Bright MLS
- $789,9006 bd4 ba4.6k sqft16492 Hayes Ln, Woodbridge, VA 22191For SaleMLS ID #VAPW2116386, Ruth Henriquez, International Real Estate Company. Bright MLS
- $775,0004 bd4 ba3.7k sqft14023 Miniclier Ct, Woodbridge, VA 22192For SaleMLS ID #VAPW2122470, Sarah Reynolds, Keller Williams Realty. Bright MLS
- $560,0003 bd4 ba2.3k sqft2534 Basin View Ln, Woodbridge, VA 22191For SaleMLS ID #VAPW2128468, Ahmad Ayub, Redfin Corporation. Bright MLS
- $665,0004 bd3 ba3.3k sqft4917 Frishman Ct, Woodbridge, VA 22193For SaleMLS ID #VAPW2124108, Wayne Mattson, Century 21 Redwood Realty. Bright MLS
- $774,9995 bd4 ba3.4k sqft17857 Sugarberry Rd, Dumfries, VA 22026For SaleMLS ID #VAPW2115916, Kristian Sonsteby, KW Metro Center. Bright MLS
- $465,0003 bd3 ba2.1k sqftPotomac Club, Woodbridge, VA 22191For SaleMLS ID #VAPW2129086, Christopher Logan, RE/MAX Allegiance. Bright MLS
- $449,0003 bd3 ba2.4k sqftPotomac Club, Woodbridge, VA 22191For SaleMLS ID #VAPW2118304, Debra Hall, Long & Foster Real Estate, Inc.. Bright MLS
- $649,0003 bd4 ba2.3k sqft13044 Jessica Grove Pl, Woodbridge, VA 22192For SaleMLS ID #VAPW2120142, Cheryl Spangler, Spangler Real Estate. Bright MLS
- $529,0003 bd3 ba1.9k sqftPotomac Club Ii, Woodbridge, VA 22191For SaleMLS ID #VAPW2123004, Mukaram Ghani, RE/MAX Galaxy. Bright MLS
- $465,0003 bd3 ba2.4k sqftPotomac Club, Woodbridge, VA 22191For SaleMLS ID #VAPW2125924, Nicole Prescott, Allison James Estates & Homes. Bright MLS
- $639,9003 bd3 ba2.3k sqft16311 Catenary Dr, Woodbridge, VA 22191For SaleMLS ID #VAPW2121056, Cheantae Lewis, Century 21 Redwood Realty. Bright MLS
