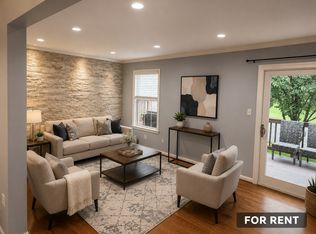
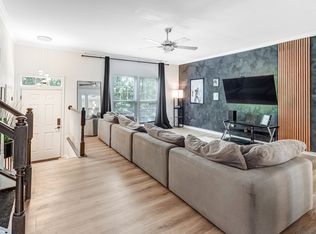
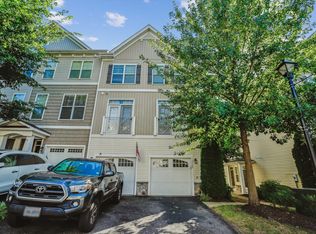
Welcome to this spacious and elegant three-level townhome in the highly desirable Belmont Bay waterfront community famous for its stunning views and proximity to the VRE Commuter Rail. Just a two-minute walk from the river and waterfront, this beautiful home offers an exceptional combination of space, natural light, comfort, and location.
The home features 3 spacious bedrooms and 3.5 bathrooms, with soaring ceilings throughout all three levels that create an impressive, open, and airy feel. Large windows bring in an abundance of natural sunlight throughout the home.
The main level features beautiful hardwood flooring and generous living and entertaining spaces. The primary suite offers a peaceful retreat with a large walk-in closet and private en-suite bathroom featuring a relaxing bathtub.
Additional features include a two-car garage, elegant brick-front exterior, ample storage, and a spacious multi-level layout.
Enjoy the unique lifestyle Belmont Bay has to offer, with the waterfront and river just steps away and a beautiful, upscale community setting. Neighborhood amenities include a swimming pool, tennis courts, and more.
A wonderful opportunity to enjoy a roomy, light-filled home in one of Woodbridge's distinctive waterfront communities.
Applicants must have a FICO score of at least 650 and monthly income at least 2.5 times the rent. Owner covers trash and HOA fees; tenants are responsible for utilities and landscaping.
The neighborhood offers amenities like a community pool, recreational areas, extensive walking trails, and summer events at the Marina.
Owner pays for Trash Service and HOA Fees. Tenant has access to the Neighborhood Pool and Recreational Areas. Tenant is responsible for all utilities and any landscaping costs.
Townhouse for rent
Accepts Zillow applications
$3,100/moFees may apply
13863 Palisades St, Woodbridge, VA 22191
3beds
2,245sqft
Price may not include required fees and charges. Price shown reflects the lease term provided. Learn more|
Townhouse
Available now
No pets
Air conditioner, central air
In unit laundry
Attached garage parking
Central, heat pump
What's special
Stunning viewsTwo-car garageExtensive walking trailsElegant brick-front exteriorBeautiful hardwood flooringRecreational areasTennis courts
- 8 hours |
- -- |
- -- |
Zillow last checked:
Listing updated:
Travel times
Facts & features
Interior
Bedrooms & bathrooms
- Bedrooms: 3
- Bathrooms: 4
- Full bathrooms: 4
Heating
- Central, Heat Pump
Cooling
- Air Conditioner, Central Air
Appliances
- Included: Dishwasher, Dryer, Freezer, Microwave Oven, Oven, Refrigerator, Washer
- Laundry: In Unit
Features
- Walk In Closet
- Flooring: Carpet, Hardwood
Interior area
- Total interior livable area: 2,245 sqft
Property
Parking
- Parking features: Attached, Garage
- Has attached garage: Yes
- Details: Contact manager
Features
- Patio & porch: Patio
Details
- Additional structures: Garage(s)
- Parcel number: 8492345850
Construction
Type & style
- Home type: Townhouse
- Property subtype: Townhouse
Utilities & green energy
- Utilities for property: Garbage
Building
Management
- Pets allowed: No
Community & HOA
Location
- Region: Woodbridge
Financial & listing details
- Lease term: 1 Year
Nearby apartments for rent
Price history
| Date | Event | Price |
|---|---|---|
| 9/10/2026 | Listed for rent | $3,100-1.6%$1/sqft |
Source: Zillow Rentals Report a problem | ||
| 8/28/2026 | Sold | $575,000-4.2%$256/sqft |
Source:  Bright MLS #VAPW2125324 Report a problem Bright MLS #VAPW2125324 Report a problem | ||
| 8/14/2026 | Pending sale | $599,900$267/sqft |
Source: Bright MLS #VAPW2125324 Report a problem | ||
| 8/4/2026 | Contingent | $599,900$267/sqft |
Source: Bright MLS #VAPW2125324 Report a problem | ||
| 7/22/2026 | Listed for sale | $599,900+11.1%$267/sqft |
Source: Bright MLS #VAPW2125324 Report a problem | ||
| 7/31/2024 | Listing removed | -- |
Source: Zillow Rentals Report a problem | ||
| 7/23/2024 | Listed for rent | $3,150+5%$1/sqft |
Source: Zillow Rentals Report a problem | ||
| 6/3/2023 | Listing removed | -- |
Source: Zillow Rentals Report a problem | ||
| 5/26/2023 | Listed for rent | $3,000+25.5%$1/sqft |
Source: Zillow Rentals Report a problem | ||
| 10/6/2021 | Sold | $540,000-1.7%$241/sqft |
Source: Bright MLS #VAPW2004372 Report a problem | ||
| 9/3/2021 | Pending sale | $549,500$245/sqft |
Source: Bright MLS #VAPW2004372 Report a problem | ||
| 7/30/2021 | Listed for sale | $549,500+74.2%$245/sqft |
Source: Bright MLS #VAPW2004372 Report a problem | ||
| 6/10/2020 | Listing removed | $2,390$1/sqft |
Source: Long & Foster Real Estate, Inc. #VAPW495910 Report a problem | ||
| 6/1/2020 | Listed for rent | $2,390+1.7%$1/sqft |
Source: Long & Foster Real Estate, Inc. #VAPW495910 Report a problem | ||
| 4/21/2016 | Listing removed | $2,350+2.2%$1/sqft |
Source: Long & Foster Real Estate, Inc. #PW9630999 Report a problem | ||
| 5/24/2014 | Listing removed | $2,300$1/sqft |
Source: Long & Foster Real Estate, Inc. #PW8322937 Report a problem | ||
| 4/19/2014 | Listed for rent | $2,300$1/sqft |
Source: Long & Foster Real Estate, Inc. #PW8322937 Report a problem | ||
| 7/29/2002 | Sold | $315,500+8.2%$141/sqft |
Source: Public Record Report a problem | ||
| 5/8/2002 | Sold | $291,650$130/sqft |
Source: Public Record Report a problem | ||
Neighborhood: Belmont
Nearby schools
GreatSchools rating
- 7/10Belmont Elementary SchoolGrades: PK-5Distance: 0.1 mi
- 3/10Fred M. Lynn Middle SchoolGrades: 6-8Distance: 1.4 mi
- 3/10Freedom High SchoolGrades: 9-12Distance: 3.6 mi