Price reduced by $9000 Great Deal!!! Welcome to this beautifully refreshed and exceptionally inviting 3-level townhouse, ideally situated in a highly sought-after community. Offering 3 spacious bedrooms and 3.5 beautifully updated bathrooms, this home combines modern elegance with comfortable everyday living. Step inside to discover fresh paint, abundant natural light. and a stunning fully renovated kitchen featuring stylish finishes and stainless steel appliances. The renovated bathrooms add an elegant, contemporary touch throughout the home. The fully finished walkout basement lower level provides flexible living space and opens to an expansive, fully fenced backyard- an exceptional private retreat backing to mature trees. Enjoy peaceful mornings or entertaining guests on spacious deck overlooking the serene wooded settings. With its thoughtful updated, generous living spaces, beautiful outdoor setting, and desirable location, this exceptional townhouse offers the perfect blend of style, privacy, comfort, and convenience. A true must-see!
For sale
Price cut: $5K (10/16)
$435,000
12638 Monarch Ct, Woodbridge, VA 22192
3beds
1,602sqft
Townhouse
Built in 1988
1,441 Square Feet Lot
$-- Zestimate®
$272/sqft
$120/mo HOA
What's special
Beautiful outdoor settingStylish finishesGenerous living spacesExpansive fully fenced backyardStunning fully renovated kitchenFresh paintAbundant natural light
- 31 days
- 647
- 44
Zillow last checked:
Listing updated:
Listed by:
DIWAN GUPTA 703-489-2025,
Samson Properties 7033788810
Source: Bright MLS,MLS#: VAPW2130488
Facts & features
Interior
Bedrooms & bathrooms
- Bedrooms: 3
- Bathrooms: 4
- Full bathrooms: 3
- 1/2 bathrooms: 1
- Main level bathrooms: 1
Basement
- Area: 540
Heating
- Heat Pump, Natural Gas
Cooling
- Central Air, Electric
Appliances
- Included: Microwave, Dishwasher, Disposal, Dryer, Oven/Range - Electric, Refrigerator, Water Heater, Gas Water Heater
Features
- Attic, Combination Dining/Living, Open Floorplan, Kitchen - Gourmet, Kitchen - Table Space, Pantry, Bathroom - Stall Shower, Bathroom - Tub Shower, Bathroom - Walk-In Shower, Breakfast Area, Dining Area, Floor Plan - Traditional, Upgraded Countertops
- Flooring: Hardwood, Luxury Vinyl, Carpet, Wood
- Basement: Full,Finished,Exterior Entry,Rear Entrance,Walk-Out Access
- Number of fireplaces: 1
Interior area
- Total structure area: 1,656
- Total interior livable area: 1,602 sqft
- Finished area above ground: 1,116
- Finished area below ground: 486
Property
Parking
- Parking features: Assigned, Other
- Details: Assigned Parking, Assigned Space #: 12678, 12678
Accessibility
- Accessibility features: Accessible Entrance
Features
- Levels: Three
- Stories: 3
- Pool features: Community
Lot
- Size: 1,441 Square Feet
Details
- Additional structures: Above Grade, Below Grade
- Parcel number: 8193663450
- Zoning: RPC
- Special conditions: Standard
Construction
Type & style
- Home type: Townhouse
- Architectural style: Colonial
- Property subtype: Townhouse
Materials
- Combination
- Foundation: Concrete Perimeter
Condition
- Very Good
- New construction: No
- Year built: 1988
- Major remodel year: 2026
Utilities & green energy
- Sewer: Public Sewer
- Water: Public
Community & HOA
Community
- Subdivision: Lake Ridge
HOA
- Has HOA: Yes
- HOA fee: $120 monthly
- HOA name: LAKE RIDGE ASSOCIATION
Location
- Region: Woodbridge
Financial & listing details
- Price per square foot: $272/sqft
- Tax assessed value: $428,400
- Annual tax amount: $4,140
- Date on market: 9/20/2026
- Listing agreement: Exclusive Right To Sell
- Listing terms: Cash,Conventional,FHA
- Ownership: Fee Simple
Estimated market value
Not available
Estimated sales range
Not available
Not available
Price history
| Date | Event | Price |
|---|---|---|
| 10/16/2026 | Price change | $435,000-1.1%$272/sqft |
Source:  Bright MLS #VAPW2130488 Report a problem Bright MLS #VAPW2130488 Report a problem | ||
| 10/8/2026 | Price change | $440,000-2%$275/sqft |
Source: Bright MLS #VAPW2130488 Report a problem | ||
| 9/20/2026 | Listed for sale | $449,000+4.4%$280/sqft |
Source: Bright MLS #VAPW2130488 Report a problem | ||
| 8/15/2026 | Price change | $2,500-3.8%$2/sqft |
Source: Zillow Rentals Report a problem | ||
| 8/7/2026 | Price change | $2,600-3.7%$2/sqft |
Source: Zillow Rentals Report a problem | ||
| 7/27/2026 | Listed for rent | $2,700$2/sqft |
Source: Zillow Rentals Report a problem | ||
| 7/24/2026 | Sold | $430,000$268/sqft |
Source: Bright MLS #VAPW2124102 Report a problem | ||
| 7/9/2026 | Pending sale | $430,000$268/sqft |
Source: Bright MLS #VAPW2124102 Report a problem | ||
| 7/1/2026 | Listed for sale | $430,000+30614.3%$268/sqft |
Source: Bright MLS #VAPW2124102 Report a problem | ||
| 10/8/2009 | Listing removed | $1,400$1/sqft |
Source: RE/MAX Allegiance #PW7089518 Report a problem | ||
| 10/4/2009 | Price change | $1,400-6.7%$1/sqft |
Source: RE/MAX Allegiance #PW7089518 Report a problem | ||
| 9/12/2009 | Price change | $1,500-3.2%$1/sqft |
Source: RE/MAX Allegiance #PW7089518 Report a problem | ||
| 8/30/2009 | Price change | $1,550-3.1%$1/sqft |
Source: RE/MAX Allegiance #PW7089518 Report a problem | ||
| 8/2/2009 | Price change | $1,600-3%$1/sqft |
Source: RE/MAX Allegiance #PW7089518 Report a problem | ||
| 7/9/2009 | Price change | $1,650-2.9%$1/sqft |
Source: RE/MAX Allegiance #PW7089518 Report a problem | ||
| 6/22/2009 | Listed for sale | $1,700-98.9%$1/sqft |
Source: RE/MAX Allegiance #PW7089518 Report a problem | ||
| 11/30/2001 | Sold | $154,950$97/sqft |
Source: Public Record Report a problem | ||
Public tax history
| Year | Property taxes | Tax assessment |
|---|---|---|
| 2025 | $3,905 +4.8% | $398,300 +6.3% |
| 2024 | $3,727 +1.5% | $374,800 +6.2% |
| 2023 | $3,672 -2.8% | $352,900 +6.2% |
| 2022 | $3,776 +3% | $332,300 +11.4% |
| 2021 | $3,666 +4.9% | $298,400 +5.9% |
| 2020 | $3,494 +105.4% | $281,700 |
| 2019 | $1,701 -45.1% | $281,700 +9.9% |
| 2018 | $3,096 +4% | $256,400 -0.3% |
| 2017 | $2,976 | $257,100 +6.5% |
| 2016 | $2,976 +99% | $241,300 -2.6% |
| 2015 | $1,495 | $247,700 +4.3% |
| 2014 | $1,495 | $237,400 +13.4% |
| 2013 | -- | $209,400 +24.4% |
| 2012 | -- | $168,300 +9.2% |
| 2010 | -- | $154,100 -11.8% |
| 2009 | -- | $174,700 -33.2% |
| 2008 | -- | $261,700 -14% |
| 2007 | -- | $304,300 -2.8% |
| 2006 | -- | $313,200 +30% |
| 2005 | -- | $240,900 +27.6% |
| 2004 | -- | $188,800 +24.3% |
| 2003 | -- | $151,900 +7.6% |
| 2002 | -- | $141,200 +22% |
| 2001 | -- | $115,700 |
Find assessor info on the county website
Monthly payment
Est. payment
Payment breakdown
Explore the cost of this home by adjusting the details. Changes won't be saved.Climate risks
Neighborhood: Lake Ridge
Nearby schools
Schools provided by the listing agent
- Elementary: Springwoods
- Middle: Lake Ridge
- High: Woodbridge
- District: Prince William County Public Schools
Source: Bright MLS. This data may not be complete. We recommend contacting the local school district to confirm school assignments for this home.
Similar homes
- $448,0003 bd4 ba1.9k sqft12914 Lockleven Ln, Woodbridge, VA 22192For Sale
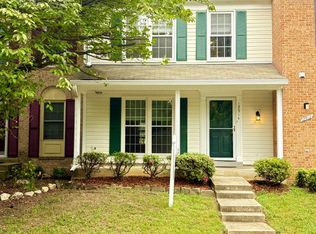
 MLS ID #VAPW2128294, Victor Yeo, Spring Hill Real Estate, LLC.. Bright MLS
 - $449,5003 bd3 ba1.7k sqft1938 Mariner Ln, Woodbridge, VA 22192For Sale
 MLS ID #VAPW2129296, Jose Barrientos, JB Home Realty LLC. Bright MLS
 - $399,5003 bd2 ba1k sqft12311 Woodlawn Ct, Woodbridge, VA 22192For Sale
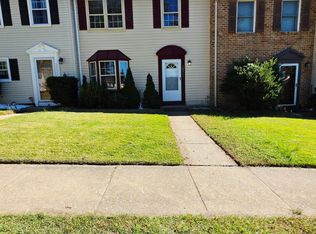 MLS ID #VAPW2131274, Mr. Jorge Costas, Classic Realty LTD. Bright MLS
 - $415,0003 bd3 ba1.8k sqft1950 Mayflower Dr, Woodbridge, VA 22192For Sale
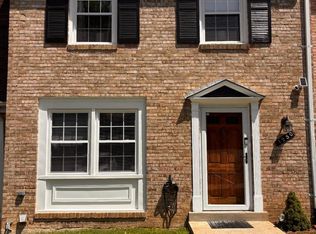 MLS ID #VAPW2130630, Jennifer Tolson, Compass. Bright MLS
 - $378,8103 bd4 ba1.8k sqft3561 Nexus Ct, Woodbridge, VA 22192For SaleMLS ID #VAPW2132026, Teila Thorne, Goldmine Realty. Bright MLS
- $429,0003 bd4 ba1.9k sqft14235 Savannah Dr, Woodbridge, VA 22193For SaleMLS ID #VAPW2131544, Kent Nguyen, USA One Realty Corporation. Bright MLS
- $374,9003 bd3 ba1.6k sqftDane Ridge Condo, Woodbridge, VA 22193For SaleMLS ID #VAPW2132386, Kristy Moore, Local Expert Realty. Bright MLS
- $369,0003 bd4 ba1.5k sqft14583 Earlham Ct, Woodbridge, VA 22193For SaleMLS ID #VAPW2128200, Laura Bailey, Coldwell Banker Realty. Bright MLS
- $315,0002 bd3 ba1.1k sqftCounty Center Condominiums, Woodbridge, VA 22192For SaleMLS ID #VAPW2130556, Kathy Stark, Weichert, REALTORS. Bright MLS
- $379,0003 bd2 ba1.1k sqft4672 Whitaker Pl, Woodbridge, VA 22193For SaleMLS ID #VAPW2122188, Christine Lee, Maryland Pro Realty. Bright MLS
- $425,0003 bd1 ba984 sqft1447 F St, Woodbridge, VA 22191For SaleMLS ID #VAPW2128032, Amanda Martinez, Gallery Realty LLC. Bright MLS
- $327,4003 bd2 ba1.1k sqft2533 Fox Ridge Ct, Woodbridge, VA 22192For SaleMLS ID #VAPW2127696, Ralph Harvey, ListWithFreedom.com. Bright MLS
- $486,0003 bd3 ba1.8k sqft9233 Jessica Dr, Manassas Park, VA 20111For SaleMLS ID #VAMP2004344, Zafaryab Saeed, Union Realty of Virginia, Inc.. Bright MLS
- $498,5003 bd3 ba1.4k sqft14353 Southgate Ct, Woodbridge, VA 22193For SaleMLS ID #VAPW2128720, Joia Thompson, CTI Real Estate. Bright MLS
- $439,9903 bd4 ba2.1k sqft7474 Tendring Trl, Manassas, VA 20111For SaleMLS ID #VAPW2125784, Arif Khan, Smart Realty, LLC. Bright MLS
- $449,0002 bd2 ba930 sqft8769 Kanawha Ct, Lorton, VA 22079For SaleMLS ID #VAFX2340408, Verria Hairston, Open Door Brokerage, LLC. Bright MLS
- $469,9003 bd4 ba2k sqft17417 Isle Royale Ter, Dumfries, VA 22025For SaleMLS ID #VAPW2119808, JOY CHONG, Champion Realty Investment. Bright MLS
- $490,0004 bd2 ba1.5k sqft1613 Frances Dr, Woodbridge, VA 22191For SaleMLS ID #VAPW2128228, Cristine Sanchez-Canete, UNION REALTY LLC. Bright MLS
- $294,9003 bd2 ba1.2k sqftMoorings Of Occoquan Condo, Woodbridge, VA 22192For SaleMLS ID #VAPW2131784, Ellen Mills, Samson Properties. Bright MLS
- $400,0002 bd4 ba1.6k sqft3067 Chinkapin Oak Ln, Woodbridge, VA 22191For SaleMLS ID #VAPW2126812, Ronald Pieper, Veteran Realty LLC. Bright MLS
