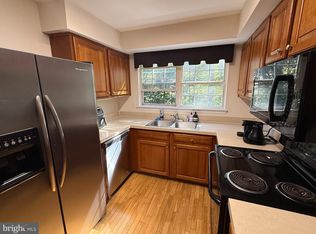
Excellent deal in ideal location looking for your personal touch. Property is sold as-is and is an FHA short sale. Home is in working order and ready to move in after minor TLC needed. Three level townhouse style condo offers easy and convenient living. End unit townhome! This home features 3 bedrooms and 2.5 bathrooms on three levels with one car garage. On the main floor, you will find hardwood floors with a dining/living room combination, and a kitchen that features granite countertops and stainless steel appliances. A large master bedroom with two walk-in closets. Ideally located near Potomac Mills, dining/entertainment at Stonebridge at Potomac Mills TC, commuter lot, and close to I-95. AGENTS- Read agent remarks and listing documents before submitting an offer or requesting information.
For sale
Price cut: $50K (10/29)
$324,900
4908 Dane Ridge Cir, Woodbridge, VA 22193
3beds
1,614sqft
Townhouse
Built in 2014
-- sqft lot
$374,000 Zestimate®
$201/sqft
$270/mo HOA
What's special
One car garageEnd unit townhomeHardwood floorsStainless steel appliances
- 15 days
- 668
- 53
Likely to sell faster than
Zillow last checked:
Listing updated:
Listed by:
Kristy Moore 571-789-1240,
Local Expert Realty 5717891240
Source: Bright MLS,MLS#: VAPW2132386
Facts & features
Interior
Bedrooms & bathrooms
- Bedrooms: 3
- Bathrooms: 3
- Full bathrooms: 2
- 1/2 bathrooms: 1
- Main level bathrooms: 1
Basement
- Area: 0
Heating
- Forced Air, Natural Gas
Cooling
- Central Air, Ceiling Fan(s), Electric
Appliances
- Included: Stainless Steel Appliance(s), Dishwasher, Refrigerator, Microwave, Oven/Range - Gas, Gas Water Heater
Features
- Upgraded Countertops, Dining Area, Combination Dining/Living, Bathroom - Stall Shower, Bathroom - Tub Shower, Primary Bath(s), Recessed Lighting
- Flooring: Carpet, Ceramic Tile, Wood
- Has basement: No
- Has fireplace: No
Interior area
- Total structure area: 1,614
- Total interior livable area: 1,614 sqft
- Finished area above ground: 1,614
- Finished area below ground: 0
Property
Parking
- Total spaces: 1
- Parking features: Garage Faces Rear, Attached, Driveway, On Street
- Attached garage spaces: 1
- Has uncovered spaces: Yes
Accessibility
- Accessibility features: None
Features
- Levels: Three
- Stories: 3
- Pool features: None
- Has view: Yes
- View description: Street
Details
- Additional structures: Above Grade, Below Grade
- Parcel number: 8191179419.01
- Zoning: R16
- Special conditions: Short Sale
Construction
Type & style
- Home type: Townhouse
- Architectural style: Traditional
- Property subtype: Townhouse
Materials
- Vinyl Siding
- Foundation: Slab
Condition
- Average
- New construction: No
- Year built: 2014
Utilities & green energy
- Sewer: Private Sewer
- Water: Public
Community & HOA
Community
- Condo and coop fee: $270 monthly
- Subdivision: Dane Ridge Condo
HOA
- Has HOA: No
- Amenities included: Common Grounds
- Services included: Common Area Maintenance, Maintenance Structure, Snow Removal, Trash
Location
- Region: Woodbridge
Financial & listing details
- Price per square foot: $201/sqft
- Tax assessed value: $404,500
- Annual tax amount: $3,896
- Date on market: 10/15/2026
- Listing agreement: Exclusive Agency
- Listing terms: Cash,VA Loan,Conventional,FHA
- Ownership: Condominium
Estimated market value
$374,000
$355,000 - $393,000
$2,634/mo
Price history
| Date | Event | Price |
|---|---|---|
| 10/29/2026 | Price change | $324,900-13.3%$201/sqft |
Source:  Bright MLS #VAPW2132386 Report a problem | ||
| 10/15/2026 | Price change | $374,9000%$232/sqft |
Source: Bright MLS #VAPW2132386 Report a problem | ||
| 7/15/2026 | Pending sale | $375,000$232/sqft |
Source: Bright MLS #VAPW2124734 Report a problem | ||
| 7/13/2026 | Price change | $375,000-3.8%$232/sqft |
Source: Bright MLS #VAPW2124734 Report a problem | ||
| 7/8/2026 | Listed for sale | $389,900+8.3%$242/sqft |
Source: Bright MLS #VAPW2124734 Report a problem | ||
| 5/8/2023 | Listing removed | -- |
Source: Bright MLS #VAPW518254 Report a problem | ||
| 5/11/2021 | Sold | $360,000+5.9%$223/sqft |
Source: Public Record Report a problem | ||
| 4/1/2021 | Pending sale | $340,000$211/sqft |
Source: Bright MLS #VAPW518254 Report a problem | ||
| 3/31/2021 | Listed for sale | $340,000+4.6%$211/sqft |
Source: Bright MLS #VAPW518254 Report a problem | ||
| 12/11/2020 | Listing removed | $325,000$201/sqft |
Source: Bright MLS #VAPW500228 Report a problem | ||
| 11/19/2020 | Price change | $325,000-3%$201/sqft |
Source: Bright MLS #VAPW500228 Report a problem | ||
| 10/27/2020 | Pending sale | $335,000$208/sqft |
Source: Bright MLS #VAPW500228 Report a problem | ||
| 10/18/2020 | Listed for sale | $335,000$208/sqft |
Source: Bright MLS #VAPW500228 Report a problem | ||
| 10/8/2020 | Pending sale | $335,000$208/sqft |
Source: Bright MLS #VAPW500228 Report a problem | ||
| 10/3/2020 | Price change | $335,000-2%$208/sqft |
Source: Bright MLS #VAPW500228 Report a problem | ||
| 9/20/2020 | Price change | $342,000+2.1%$212/sqft |
Source: Bright MLS #VAPW500228 Report a problem | ||
| 9/14/2020 | Listed for sale | $335,000+18.8%$208/sqft |
Source: Bright MLS #VAPW500228 Report a problem | ||
| 9/3/2014 | Sold | $281,990$175/sqft |
Source: Public Record Report a problem | ||
Public tax history
| Year | Property taxes | Tax assessment |
|---|---|---|
| 2025 | $4,014 +4.6% | $409,400 +6.1% |
| 2024 | $3,837 +4.9% | $385,800 +9.7% |
| 2023 | $3,658 -4.7% | $351,600 +3.6% |
| 2022 | $3,838 +1.9% | $339,300 +10.1% |
| 2021 | $3,766 +6% | $308,100 +7% |
| 2020 | $3,554 +105.9% | $288,000 +0.7% |
| 2019 | $1,726 -48.9% | $285,900 +2.1% |
| 2018 | $3,381 +3.9% | $280,000 +7.7% |
| 2017 | $3,254 | $260,100 -2.2% |
| 2016 | $3,254 +255.3% | $265,900 -0.2% |
| 2015 | $916 | $266,500 |
Find assessor info on the county website
Monthly payment
Est. payment
Payment breakdown
Explore the cost of this home by adjusting the details. Changes won't be saved.Climate risks
Neighborhood: 22193
Nearby schools
Schools provided by the listing agent
- Elementary: Kyle R Wilson
- Middle: Mills E. Godwin
- High: Gar-field
- District: Prince William County Public Schools
Source: Bright MLS. This data may not be complete. We recommend contacting the local school district to confirm school assignments for this home.
- $409,0003 bd3 ba1.6k sqft4906 Dane Ridge Cir #113, Woodbridge, VA 22193Off Market

- $478,9003 bd4 ba2.1k sqft4904 Dane Ridge Cir, Woodbridge, VA 22193Off Market

- $449,5003 bd4 ba2.3k sqft4904 Dane Ridge Cir #114, Woodbridge, VA 22193Off Market
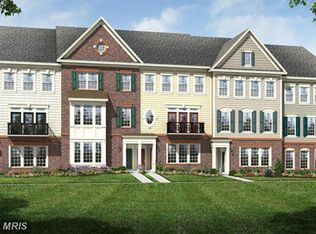
- $417,4003 bd3 ba1.6k sqft4900 Dane Ridge Cir, Woodbridge, VA 22193Off Market
Similar homes
- $369,0003 bd4 ba1.5k sqft14583 Earlham Ct, Woodbridge, VA 22193For Sale

 MLS ID #VAPW2128200, Laura Bailey, Coldwell Banker Realty. Bright MLS
- $379,0003 bd2 ba1.1k sqft4672 Whitaker Pl, Woodbridge, VA 22193For Sale
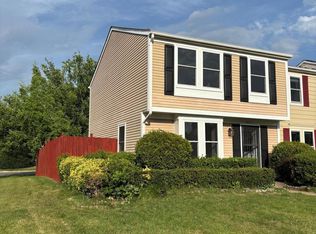 MLS ID #VAPW2122188, Christine Lee, Maryland Pro Realty. Bright MLS
- $315,0002 bd3 ba1.1k sqftCounty Center Condominiums, Woodbridge, VA 22192For Sale
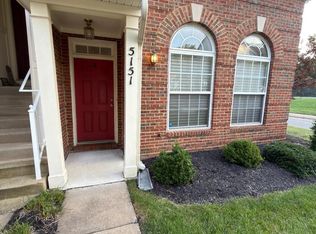 MLS ID #VAPW2130556, Kathy Stark, Weichert, REALTORS. Bright MLS
- $285,0002 bd2 ba857 sqftSecond Antietam Square Condo, Woodbridge, VA 22192For Sale
 MLS ID #VAPW2132928, Wes Stearns, M.O. Wilson Properties. Bright MLS
- $375,0003 bd3 ba1.4k sqftPotomac Club Condo, Woodbridge, VA 22191For SaleMLS ID #VAPW2129866, Cindy Cajas, Samson Properties. Bright MLS
- $439,8993 bd3 ba1.6k sqft14395 Madrigal Dr, Woodbridge, VA 22193For SaleMLS ID #VAPW2125876, Yolanda Bell, Samson Properties. Bright MLS
- $349,9003 bd3 ba1.5k sqft1832 Cedar Cove Way Unit 101, Woodbridge, VA 22191For SaleMLS ID #VAPW2127376, Amber Castles, Pearson Smith Realty LLC. Bright MLS
- $327,4003 bd2 ba1.1k sqft2533 Fox Ridge Ct, Woodbridge, VA 22192For SaleMLS ID #VAPW2127696, Ralph Harvey, ListWithFreedom.com. Bright MLS
- $375,0003 bd3 ba1.8k sqftThe Commons On W, Woodbridge, VA 22191For SaleMLS ID #VAPW2111078, Hector Velasquez, Capitol Real Estate. Bright MLS
- $350,0003 bd2 ba1.2k sqft1909 Fort Monroe Ct, Dumfries, VA 22026For SaleMLS ID #VAPW2132168, Emma Rodriguez, Solutions Realty Group LLC. Bright MLS
- $405,0003 bd3 ba1.5k sqft12167 Old Salem Ct, Woodbridge, VA 22192For SaleMLS ID #VAPW2132226, Venugopal Ravva, Maram Realty, LLC. Bright MLS
- $408,0003 bd4 ba1.1k sqft15613 John Diskin Cir #208, Woodbridge, VA 22191For SaleMLS ID #VAPW2131758, Verria Hairston, Open Door Brokerage, LLC. Bright MLS
- $294,9003 bd2 ba1.2k sqftMoorings Of Occoquan Condo, Woodbridge, VA 22192For SaleMLS ID #VAPW2131784, Ellen Mills, Samson Properties. Bright MLS
- $349,9003 bd3 ba1.3k sqft2426 Kilpatrick Pl, Dumfries, VA 22026For SaleMLS ID #VAPW2127608, Alfredo Saldana Nunez, First Decision Realty LLC. Bright MLS
- $385,0003 bd2 ba1k sqft12311 Woodlawn Ct, Woodbridge, VA 22192For SaleMLS ID #VAPW2131274, Mr. Jorge Costas, Classic Realty LTD. Bright MLS
- $425,0003 bd3 ba1.8k sqft15346 Blacksmith Ter, Woodbridge, VA 22191For SaleMLS ID #VAPW2130506, Wes Stearns, M.O. Wilson Properties. Bright MLS
- $299,0003 bd3 ba1.9k sqftSunningdale Meadows, Stafford, VA 22556For SaleMLS ID #VAST2054928, Teila Thorne, Goldmine Realty. Bright MLS
- $415,0002 bd3 ba1.3k sqftPotomac Club, Woodbridge, VA 22191For SaleMLS ID #VAPW2127698, Karen Brooks, Realty One Group Key Properties. Bright MLS
- $400,0002 bd4 ba1.6k sqft3067 Chinkapin Oak Ln, Woodbridge, VA 22191For SaleMLS ID #VAPW2126812, Ronald Pieper, Veteran Realty LLC. Bright MLS
- $309,0002 bd2 ba1.1k sqftSummerhouse Condo, Woodbridge, VA 22191For SaleMLS ID #VAPW2121096, Bill Choi, Aligned Realty Solutions. Bright MLS
