Beautiful condo with scenic views from the living room and private balcony. Enjoy your morning coffee while overlooking the scenic Occoquan River with mist rising over the water. Conveniently located just minutes from elementary and middle schools. This beautifully maintained, turnkey home features fresh interior paint(2026), a brand-new quartz kitchen countertop(2026), energy-efficient double-pane windows (2026), an updated washer and dryer(2025), a new water heater, and elegant hardwood flooring throughout. Just move right in—no work needed! This is a wonderful opportunity to own a move-in ready condo with exceptional views and an unbeatable location. Why continue renting when you could own your own home? With an estimated monthly mortgage payment of approximately $2,350 (based on a 6.12% conventional loan, 20% down payment, taxes, insurance, Condo fees), homeownership may be more attainable than you think.
For sale
$309,000
1037 Gardenview Loop APT 302, Woodbridge, VA 22191
2beds
1,110sqft
Condominium
Built in 1994
-- sqft lot
$303,000 Zestimate®
$278/sqft
$461/mo HOA
What's special
Private balconyFresh interior paintExceptional viewsBrand-new quartz kitchen countertopElegant hardwood flooring throughoutEnergy-efficient double-pane windowsNew water heater
- 122 days
- 134
- 2
Zillow last checked:
Listing updated:
Listed by:
Bill Choi 703-338-8678,
Aligned Realty Solutions 7033388678
Source: Bright MLS,MLS#: VAPW2121096
Facts & features
Interior
Bedrooms & bathrooms
- Bedrooms: 2
- Bathrooms: 2
- Full bathrooms: 2
- Main level bathrooms: 2
- Main level bedrooms: 2
Rooms
- Room types: Bathroom 1
Bathroom 1
- Level: Main
Heating
- Heat Pump, Electric
Cooling
- Central Air, Electric
Appliances
- Included: Electric Water Heater
- Laundry: In Unit
Features
- Basement: Other
- Number of fireplaces: 1
Interior area
- Total structure area: 1,110
- Total interior livable area: 1,110 sqft
- Finished area above ground: 1,110
- Finished area below ground: 0
Property
Parking
- Total spaces: 2
- Parking features: Assigned, Permit Included, Parking Lot
- Details: Assigned Parking, Assigned Space #: 62
Accessibility
- Accessibility features: Other
Features
- Levels: Four
- Stories: 4
- Pool features: Community
Details
- Additional structures: Above Grade, Below Grade
- Parcel number: 8392345048.03
- Zoning: R16
- Special conditions: Standard
Construction
Type & style
- Home type: Condo
- Property subtype: Condominium
- Attached to another structure: Yes
Materials
- Aluminum Siding, Asphalt, Concrete
Condition
- New construction: No
- Year built: 1994
Utilities & green energy
- Sewer: Public Septic, Public Sewer
- Water: Public
Community & HOA
Community
- Condo and coop fee: $461 monthly
- Subdivision: Summerhouse Condo
HOA
- Has HOA: Yes
- Amenities included: Common Grounds, Pool, Reserved/Assigned Parking, Tot Lots/Playground
- Services included: Common Area Maintenance, Trash, Water, Maintenance Structure, Road Maintenance
- Second HOA name: American Management Of Virginia
Location
- Region: Woodbridge
Financial & listing details
- Price per square foot: $278/sqft
- Tax assessed value: $292,700
- Annual tax amount: $2,849
- Date on market: 6/11/2026
- Listing agreement: Exclusive Right To Sell
- Listing terms: Conventional,FHA,Cash
- Ownership: Condominium
Estimated market value
$303,000
$288,000 - $318,000
$2,137/mo
Price history
| Date | Event | Price |
|---|---|---|
| 7/2/2026 | Listed for sale | $309,000$278/sqft |
Source:  Bright MLS #VAPW2121096 Report a problem Bright MLS #VAPW2121096 Report a problem | ||
| 6/13/2026 | Listing removed | $309,000$278/sqft |
Source: Bright MLS #VAPW2121096 Report a problem | ||
| 6/11/2026 | Listed for sale | $309,000$278/sqft |
Source: Bright MLS #VAPW2121096 Report a problem | ||
| 5/23/2026 | Listing removed | $309,000$278/sqft |
Source: Bright MLS #VAPW2112504 Report a problem | ||
| 4/11/2026 | Listed for rent | $2,300$2/sqft |
Source: Bright MLS #VAPW2116900 Report a problem | ||
| 3/2/2026 | Price change | $309,000-3.3%$278/sqft |
Source: Bright MLS #VAPW2112504 Report a problem | ||
| 2/20/2026 | Listed for sale | $319,500-0.1%$288/sqft |
Source: Bright MLS #VAPW2112504 Report a problem | ||
| 12/8/2025 | Listing removed | $319,900$288/sqft |
Source: Bright MLS #VAPW2102612 Report a problem | ||
| 8/29/2025 | Listed for sale | $319,900+60.8%$288/sqft |
Source: Bright MLS #VAPW2102612 Report a problem | ||
| 7/3/2018 | Sold | $199,000$179/sqft |
Source: Public Record Report a problem | ||
| 5/21/2018 | Pending sale | $199,000$179/sqft |
Source: Metropolitan Fine Properties, Inc. #1000458828 Report a problem | ||
| 4/29/2018 | Listed for sale | $199,000+43.2%$179/sqft |
Source: Metropolitan Fine Properties, Inc. #1000458828 Report a problem | ||
| 6/26/2015 | Sold | $139,000-45.3%$125/sqft |
Source: Public Record Report a problem | ||
| 4/9/2015 | Sold | $254,050-1.9%$229/sqft |
Source: Public Record Report a problem | ||
| 7/5/2005 | Sold | $258,950+89%$233/sqft |
Source: Public Record Report a problem | ||
| 5/1/2003 | Sold | $137,000$123/sqft |
Source: Agent Provided Report a problem | ||
Public tax history
| Year | Property taxes | Tax assessment |
|---|---|---|
| 2025 | $2,729 +3.6% | $278,300 +5.1% |
| 2024 | $2,633 +3.7% | $264,800 +8.5% |
| 2023 | $2,540 -0.4% | $244,100 +9.4% |
| 2022 | $2,551 -0.6% | $223,100 +7.3% |
| 2021 | $2,566 +6.2% | $207,900 +7.3% |
| 2020 | $2,417 +109.8% | $193,800 +1.6% |
| 2019 | $1,152 -41.2% | $190,800 +17.6% |
| 2018 | $1,960 +7.3% | $162,300 +7.2% |
| 2017 | $1,827 -4.2% | $151,400 -1.2% |
| 2016 | $1,907 +15.9% | $153,200 +3.9% |
| 2015 | $1,646 | $147,400 +14.6% |
| 2014 | $1,646 | $128,600 +9% |
| 2013 | -- | $118,000 -4.6% |
| 2012 | -- | $123,700 -26.7% |
| 2009 | -- | $168,800 -20.3% |
| 2008 | -- | $211,900 -12.9% |
| 2007 | -- | $243,200 +2.6% |
| 2006 | -- | $237,100 +36.5% |
| 2005 | -- | $173,700 +27.5% |
| 2004 | -- | $136,200 +18.2% |
| 2003 | -- | $115,200 +18.5% |
| 2002 | -- | $97,200 +18.1% |
| 2001 | -- | $82,300 |
Find assessor info on the county website
Monthly payment
Est. payment
Payment breakdown
Explore the cost of this home by adjusting the details. Changes won't be saved.Climate risks
Neighborhood: 22191
Nearby schools
Schools provided by the listing agent
- Elementary: Kilby
- Middle: Fred M. Lynn
- High: Freedom
- District: Prince William County Public Schools
Source: Bright MLS. This data may not be complete. We recommend contacting the local school district to confirm school assignments for this home.
- $336,6002 bd3 ba1.4k sqft1037 Gardenview Loop #402, Woodbridge, VA 22191Off Market

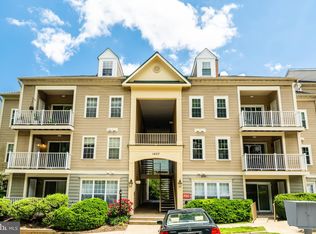
- $310,0002 bd2 ba1.1k sqft1037 Gardenview Loop APT 304, Woodbridge, VA 22191Sold
- $325,0002 bd3 ba1.4k sqft1037 Gardenview Loop APT 401, Woodbridge, VA 22191Coming Soon

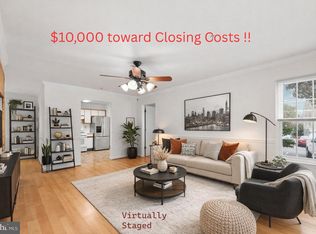
- $287,5002 bd2 ba1k sqft1037 Gardenview Loop APT 101, Woodbridge, VA 22191Sold
Similar homes
- $320,0002 bd2 ba1.2k sqftSummerhouse Condo, Woodbridge, VA 22191For Sale

 MLS ID #VAPW2127102, Theo Daubresse, KW United. Bright MLS
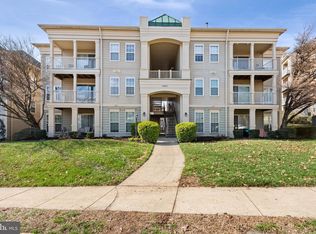
 - $295,0002 bd2 ba941 sqftSummerhouse Condo, Woodbridge, VA 22191For Sale
 MLS ID #VAPW2115150, Maheen Pirzada, RE/MAX Galaxy. Bright MLS
 - $349,9003 bd3 ba1.5k sqft1832 Cedar Cove Way Unit 101, Woodbridge, VA 22191For Sale
 MLS ID #VAPW2127376, Amber Castles, Pearson Smith Realty LLC. Bright MLS
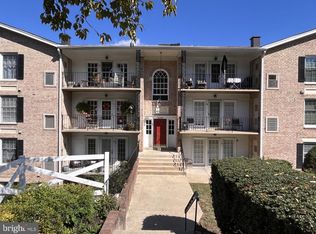
 - $294,9003 bd2 ba1.2k sqftMoorings Of Occoquan Condo, Woodbridge, VA 22192For Sale
 MLS ID #VAPW2131784, Ellen Mills, Samson Properties. Bright MLS
 - $365,0001 bd2 ba1.2k sqft830 Belmont Bay Dr APT 303, Woodbridge, VA 22191For SaleMLS ID #VAPW2117842, David Luckenbaugh, Samson Properties. Bright MLS
- $399,9002 bd3 ba1.4k sqft680 Watermans Dr, Woodbridge, VA 22191For SaleMLS ID #VAPW2126444, Ardeshir Behdad, BKI Group, LLC.. Bright MLS
- $350,0003 bd2 ba1.2k sqft2909 Wetherburn Ct, Woodbridge, VA 22191For SaleMLS ID #VAPW2123998, Ana Irazabal, DE LOY Real Estate. Bright MLS
- $408,0003 bd4 ba1.1k sqft15613 John Diskin Cir #208, Woodbridge, VA 22191For SaleMLS ID #VAPW2131758, Verria Hairston, Open Door Brokerage, LLC. Bright MLS
- $389,0002 bd3 ba1.5k sqftPotomac Club, Woodbridge, VA 22191For SaleMLS ID #VAPW2128068, Judy Gamble, Samson Properties. Bright MLS
- $420,0002 bd3 ba1.3k sqftPotomac Club, Woodbridge, VA 22191For SaleMLS ID #VAPW2127698, Karen Brooks, Realty One Group Key Properties. Bright MLS
- $350,0002 bd3 ba1.3k sqftCounty Center Condominiums, Woodbridge, VA 22192For SaleMLS ID #VAPW2129188, Yazmin Guandique, Samson Properties. Bright MLS
- $307,0002 bd2 ba1k sqftStratford Condo, Manassas, VA 20109For SaleMLS ID #VAPW2131538, Jorge Reyna, Meyers & McCabe Realtors. Bright MLS
- $369,9002 bd2 ba1.2k sqftHighland At Guns, Lorton, VA 22079For SaleMLS ID #VAFX2339718, Ronnie Oh Lee, NewStar 1st Realty, LLC. Bright MLS
- $265,0002 bd2 ba982 sqftWoodburn Village Condo, Annandale, VA 22003For SaleMLS ID #VAFX2343414, Quang Nguyen, Pearson Smith Realty, LLC. Bright MLS
- $305,0003 bd2 ba1.2k sqft32 Meadowside Ct, Indian Head, MD 20640For SaleMLS ID #MDCH2058248, Floretta Davis, Samson Properties. Bright MLS
- $369,0003 bd4 ba1.5k sqft14583 Earlham Ct, Woodbridge, VA 22193For SaleMLS ID #VAPW2128200, Laura Bailey, Coldwell Banker Realty. Bright MLS
- $275,0002 bd1 ba989 sqft3330 Spring Ln APT D10, Falls Church, VA 22041For SaleMLS ID #VAFX2345040, Jonathan Holland, Real Broker, LLC. Bright MLS
- $339,0002 bd2 ba940 sqft7700 Lafayette Forest Dr APT 22, Annandale, VA 22003For SaleMLS ID #VAFX2339008, Elmer Daluz, Fairfax Realty Select. Bright MLS
- $290,0002 bd1 ba900 sqftPinewood Lawns Condo, Alexandria, VA 22309For SaleMLS ID #VAFX2332014, Guillermo Barbosa, Samson Properties. Bright MLS
- $300,0002 bd2 ba968 sqft14901 Rydell Rd APT 101, Centreville, VA 20121For SaleMLS ID #VAFX2333586, Mina Aidun, Long & Foster Real Estate, Inc.. Bright MLS
