Welcome home to this beautifully designed two level residence featuring a spacious loft, offering a wonderful combination of comfort, style, and functionality. Featuring two generously sized primary bedrooms, three bathrooms, and a versatile upstairs loft that can serve as a home office, workout space, guest retreat, or additional living area, this thoughtfully designed home offers flexibility to suit your lifestyle. The chef's kitchen is a standout feature, showcasing custom cabinetry, beautiful shelving, and a layout designed for both everyday living and entertaining. The inviting living room offers a warm and welcoming atmosphere, complete with a cozy fireplace perfect for relaxing evenings or gathering with guests. Spacious bedrooms, thoughtfully designed living areas, and assigned parking add to the home's everyday convenience. The desirable two level floor plan provides an open and inviting atmosphere while offering separation between living spaces. The additional loft creates endless possibilities, making this home a rare find! Beyond your front door, enjoy convenient access to shopping, dining, recreation, and essential services. Easy access to I-95 and Route 1 provides connections throughout Prince William County and Northern Virginia. Nearby Stonebridge at Potomac Town Center, Wegmans, and Potomac Mills offer plenty of options for shopping, dining, groceries, and entertainment. Sentara Northern Virginia Medical Center is also conveniently located nearby. For those who enjoy the outdoors, Occoquan Bay National Wildlife Refuge, Veterans Memorial Park, and other local recreation destinations provide plenty of opportunities to explore and unwind. Photos may be virtually staged
Coming soon 10/14
$325,000
1037 Gardenview Loop APT 401, Woodbridge, VA 22191
2beds
1,471sqft
Condominium
Built in 1994
-- sqft lot
$-- Zestimate®
$221/sqft
$399/mo HOA
What's special
- 4 days
- 30
- 4
Zillow last checked:
Listing updated:
Listed by:
Tia Richards 571-378-5918,
Keller Williams Realty (703) 679-1700,
Listing Team: Reynolds Empowerhome Team
Source: Bright MLS,MLS#: VAPW2131900
Facts & features
Interior
Bedrooms & bathrooms
- Bedrooms: 2
- Bathrooms: 3
- Full bathrooms: 2
- 1/2 bathrooms: 1
- Main level bathrooms: 2
- Main level bedrooms: 2
Rooms
- Room types: Dining Room, Primary Bedroom, Kitchen, Loft, Half Bath
Primary bedroom
- Features: Attached Bathroom
- Level: Main
Dining room
- Level: Main
Half bath
- Level: Upper
Kitchen
- Level: Main
Loft
- Level: Upper
Heating
- Forced Air, Electric
Cooling
- Central Air, Electric
Appliances
- Included: Microwave, Dryer, Washer, Dishwasher, Disposal, Ice Maker, Refrigerator, Cooktop, Gas Water Heater
- Laundry: In Unit
Features
- Ceiling Fan(s), Built-in Features, Entry Level Bedroom, Kitchen - Gourmet, Upgraded Countertops, Walk-In Closet(s)
- Flooring: Wood
- Has basement: No
- Number of fireplaces: 1
Interior area
- Total structure area: 1,471
- Total interior livable area: 1,471 sqft
- Finished area above ground: 1,471
- Finished area below ground: 0
Property
Parking
- Parking features: Assigned, Other
- Details: Assigned Parking, Assigned Space #: 66
Accessibility
- Accessibility features: None
Features
- Levels: Two
- Stories: 2
- Exterior features: Balcony
- Pool features: None
Details
- Additional structures: Above Grade, Below Grade
- Parcel number: 8392344949.04
- Zoning: R16
- Special conditions: Standard
Construction
Type & style
- Home type: Condo
- Architectural style: Other
- Property subtype: Condominium
- Attached to another structure: Yes
Materials
- Combination
- Foundation: Other
Condition
- New construction: No
- Year built: 1994
Utilities & green energy
- Sewer: Public Sewer
- Water: Public
Community & HOA
Community
- Condo and coop fee: $399 monthly
- Subdivision: Summerhouse Ii Condo
HOA
- Has HOA: No
- Amenities included: Common Grounds
- Services included: Common Area Maintenance, Maintenance Structure, Insurance, Management, Snow Removal, Water
Location
- Region: Woodbridge
Financial & listing details
- Price per square foot: $221/sqft
- Tax assessed value: $345,500
- Annual tax amount: $3,344
- Date on market: 10/14/2026
- Listing agreement: Exclusive Right To Sell
- Ownership: Condominium
Estimated market value
Not available
Estimated sales range
Not available
Not available
Price history
| Date | Event | Price |
|---|---|---|
| 7/10/2001 | Sold | $115,000+36.1%$78/sqft |
Source: Public Record Report a problem | ||
| 7/29/1997 | Sold | $84,500-25.7%$57/sqft |
Source: Public Record Report a problem | ||
| 3/6/1995 | Sold | $113,660$77/sqft |
Source: Public Record Report a problem | ||
Public tax history
| Year | Property taxes | Tax assessment |
|---|---|---|
| 2025 | $3,216 +3.5% | $328,000 +5% |
| 2024 | $3,108 +3.6% | $312,500 +8.4% |
| 2023 | $2,999 +0.1% | $288,200 +9.4% |
| 2022 | $2,997 -0.7% | $263,400 +7.2% |
| 2021 | $3,017 +4.6% | $245,600 +5.6% |
| 2020 | $2,884 +108.7% | $232,500 +1.6% |
| 2019 | $1,382 -40.7% | $228,900 +18.7% |
| 2018 | $2,329 +2.5% | $192,900 +6.3% |
| 2017 | $2,272 | $181,500 -1.2% |
| 2016 | $2,272 +16.1% | $183,700 +4% |
| 2015 | $1,958 | $176,700 +14.7% |
| 2014 | $1,958 | $154,100 +8.5% |
| 2013 | -- | $142,000 -4.1% |
| 2012 | -- | $148,100 -24.8% |
| 2009 | -- | $196,900 -20.4% |
| 2008 | -- | $247,300 -13% |
| 2007 | -- | $284,400 +2.9% |
| 2006 | -- | $276,500 +35.9% |
| 2005 | -- | $203,400 +26.6% |
| 2004 | -- | $160,700 +18.2% |
| 2003 | -- | $135,900 +18.3% |
| 2002 | -- | $114,900 +17.7% |
| 2001 | -- | $97,600 |
Find assessor info on the county website
Monthly payment
Est. payment
Payment breakdown
Explore the cost of this home by adjusting the details. Changes won't be saved.Climate risks
Neighborhood: 22191
Nearby schools
Schools provided by the listing agent
- Middle: Fred M. Lynn
- High: Freedom
- District: Prince William County Public Schools
Source: Bright MLS. This data may not be complete. We recommend contacting the local school district to confirm school assignments for this home.
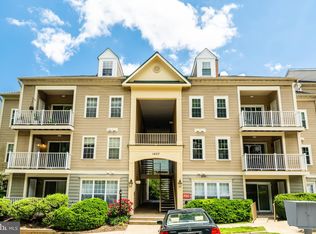
- $310,0002 bd2 ba1.1k sqft1037 Gardenview Loop APT 304, Woodbridge, VA 22191Sold
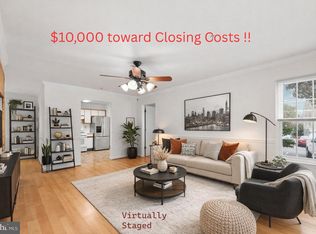
- $287,5002 bd2 ba1k sqft1037 Gardenview Loop APT 101, Woodbridge, VA 22191Sold
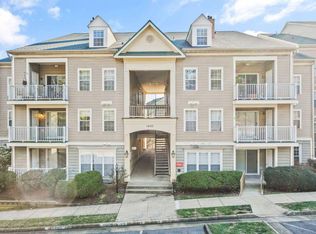
- $294,7002 bd2 ba1.1k sqft1037 Gardenview Loop, Woodbridge, VA 22191Off Market
- $336,6002 bd3 ba1.4k sqft1037 Gardenview Loop #402, Woodbridge, VA 22191Off Market

Similar homes
- $320,0002 bd2 ba1.2k sqftSummerhouse Condo, Woodbridge, VA 22191For Sale

 MLS ID #VAPW2127102, Theo Daubresse, KW United. Bright MLS
 - $320,0003 bd3 ba1.2k sqftSummerhouse Condo, Woodbridge, VA 22191For Sale
 MLS ID #VAPW2126972, Ann Mallory, Keller Williams Realty/Lee Beaver & Assoc.. Bright MLS
 - $349,9003 bd3 ba1.5k sqft1832 Cedar Cove Way Unit 101, Woodbridge, VA 22191For Sale
 MLS ID #VAPW2127376, Amber Castles, Pearson Smith Realty LLC. Bright MLS
 - $309,0002 bd2 ba1.1k sqftSummerhouse Condo, Woodbridge, VA 22191For Sale
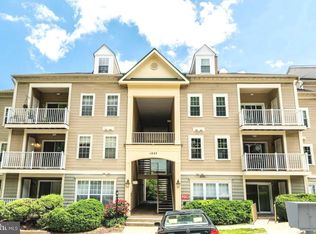 MLS ID #VAPW2121096, Bill Choi, Aligned Realty Solutions. Bright MLS
 - $295,0002 bd2 ba941 sqftSummerhouse Condo, Woodbridge, VA 22191For SaleMLS ID #VAPW2115150, Maheen Pirzada, RE/MAX Galaxy. Bright MLS
- $385,0002 bd1 ba1.4k sqft14720 Featherstone Rd, Woodbridge, VA 22191For SaleMLS ID #VAPW2132214, Christina Zorich, Berkshire Hathaway HomeServices PenFed Realty. Bright MLS
- $310,0003 bd2 ba971 sqftSecond Antietam Square Condo, Woodbridge, VA 22192For SaleMLS ID #VAPW2123656, Ali Alemzadeh, Long & Foster Real Estate, Inc.. Bright MLS
- $359,9003 bd3 ba1.5k sqft13806 Breezy Ridge Way, Woodbridge, VA 22191For SaleMLS ID #VAPW2123312, Bianca De Aguiar, Long & Foster Real Estate, Inc.. Bright MLS
- $365,0003 bd3 ba1.5k sqft1831 Cedar Cove Way Unit 101, Woodbridge, VA 22191For SaleMLS ID #VAPW2125548, Rachael Kim, RE/MAX Gateway, LLC. Bright MLS
- $375,0002 bd2 ba1.3k sqft810 Belmont Bay Dr APT 204, Woodbridge, VA 22191For SaleMLS ID #VAPW2131178, Farida Saafi, RE/MAX Galaxy. Bright MLS
- $269,9003 bd2 ba1.3k sqftOccoquan Ridge Condo, Woodbridge, VA 22192For SaleMLS ID #VAPW2131514, Carolyn Young, Samson Properties. Bright MLS
- $294,9003 bd2 ba1.2k sqftMoorings Of Occoquan Condo, Woodbridge, VA 22192For SaleMLS ID #VAPW2131784, Ellen Mills, Samson Properties. Bright MLS
- $329,9003 bd2 ba1.1k sqft2533 Fox Ridge Ct, Woodbridge, VA 22192For SaleMLS ID #VAPW2127696, Ralph Harvey, ListWithFreedom.com. Bright MLS
- $325,0003 bd2 ba1.1k sqft14759 Tamarack Pl, Woodbridge, VA 22191For SaleMLS ID #VAPW2126458, Maria Daniels, Smart Realty, LLC. Bright MLS
- $345,0001 bd2 ba1.2k sqft820 Belmont Bay Dr APT 303, Woodbridge, VA 22191For SaleMLS ID #VAPW2117940, Jackie Rajabi, Long & Foster Real Estate, Inc.. Bright MLS
- $399,9002 bd3 ba1.4k sqft680 Watermans Dr, Woodbridge, VA 22191For SaleMLS ID #VAPW2126444, Ardeshir Behdad, BKI Group, LLC.. Bright MLS
- $365,0001 bd2 ba1.2k sqft830 Belmont Bay Dr APT 303, Woodbridge, VA 22191For SaleMLS ID #VAPW2117842, David Luckenbaugh, Samson Properties. Bright MLS
- $414,9003 bd3 ba1.9k sqft13103 Vineyard Way, Woodbridge, VA 22191For SaleMLS ID #VAPW2132048, Manuwa Eligwe, Keller Williams Realty/Lee Beaver & Assoc.. Bright MLS
