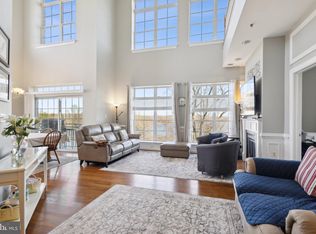
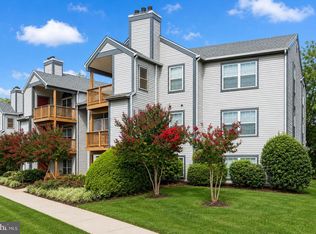
Welcome to Unit 303, where comfort meets charm in the heart of Woodbridge. This inviting 1,219 sq ft home offers an open layout with a spacious primary suite, a flexible den, and an additional half bedroom, perfect for guests or a home office. Enjoy an updated kitchen and baths, stainless steel appliances, this retreat like home makes every day feel a little more peaceful. Nestled near the scenic Occoquan River, River Club 1 offers a warm, connected community with parks, walking trails, pool, and easy access to shopping, dining, and major commuter routes to D.C. It’s the perfect blend of relaxed living and everyday convenience. The decorative mirrors in the entryway, den, and primary bedroom do not convey and will be removed by the Seller prior to settlement. The fireplace, chimney, and flue will convey in their current condition and are offered strictly “as is".
For sale
Price cut: $5K (7/18)
$350,000
820 Belmont Bay Dr APT 303, Woodbridge, VA 22191
1beds
1,219sqft
Condominium
Built in 2005
-- sqft lot
$348,700 Zestimate®
$287/sqft
$788/mo HOA
What's special
Additional half bedroomOpen layoutWalking trailsFlexible denSpacious primary suiteUpdated kitchenStainless steel appliances
- 130 days
- 379
- 11
Zillow last checked:
Listing updated:
Listed by:
Jackie Rajabi 804-683-5124,
Long & Foster Real Estate, Inc. 703-986-5700
Source: Bright MLS,MLS#: VAPW2117940
Facts & features
Interior
Bedrooms & bathrooms
- Bedrooms: 1
- Bathrooms: 2
- Full bathrooms: 1
- 1/2 bathrooms: 1
- Main level bathrooms: 2
- Main level bedrooms: 1
Heating
- Forced Air, Natural Gas
Cooling
- Central Air, Electric
Appliances
- Included: Microwave, Cooktop, Dishwasher, Disposal, Freezer, Oven, Refrigerator, Stainless Steel Appliance(s), Electric Water Heater
- Laundry: In Unit
Features
- Bathroom - Walk-In Shower, Built-in Features, Combination Dining/Living, Combination Kitchen/Living, Elevator, Open Floorplan, Primary Bath(s), Walk-In Closet(s), 9'+ Ceilings, Dry Wall
- Flooring: Ceramic Tile, Laminate
- Has basement: No
- Number of fireplaces: 1
- Fireplace features: Electric
- Common walls with other units/homes: 2+ Common Walls
Interior area
- Total structure area: 1,219
- Total interior livable area: 1,219 sqft
- Finished area above ground: 1,219
Property
Parking
- Total spaces: 1
- Parking features: Covered, Garage Door Opener, Paved, Private, Garage
- Garage spaces: 1
Accessibility
- Accessibility features: Accessible Elevator Installed
Features
- Levels: Four
- Stories: 4
- Patio & porch: Roof, Roof Deck
- Exterior features: Play Area, Sidewalks, Tennis Court(s), Other
- Pool features: Community
- Has view: Yes
- View description: River
- Has water view: Yes
- Water view: River
- Waterfront features: Bayfront, Canoe/Kayak, Fishing Allowed, Public Access, River
- Frontage length: Water Frontage Ft: 2000
Details
- Additional structures: Above Grade
- Parcel number: 8492351551.03
- Zoning: PMD
- Special conditions: Standard
Construction
Type & style
- Home type: Condo
- Architectural style: Contemporary
- Property subtype: Condominium
- Attached to another structure: Yes
Materials
- Combination
- Roof: Concrete
Condition
- Excellent
- New construction: No
- Year built: 2005
- Major remodel year: 2021
Utilities & green energy
- Sewer: Public Sewer
- Water: Public
Community & HOA
Community
- Condo and coop fee: $93 monthly
- Subdivision: River Club
HOA
- Has HOA: Yes
- Amenities included: Bike Trail, Common Grounds, Elevator(s), Jogging Path, Pool, Tennis Court(s), Tot Lots/Playground, Water/Lake Privileges, Security
- Services included: Water, Trash, Snow Removal
- HOA fee: $695 monthly
- HOA name: BELMONT BAY HOA
- Second HOA name: River Club At Belmont Bay Condo
Location
- Region: Woodbridge
Financial & listing details
- Price per square foot: $287/sqft
- Tax assessed value: $320,100
- Annual tax amount: $3,053
- Date on market: 4/22/2026
- Listing agreement: Exclusive Right To Sell
- Listing terms: Cash,Conventional,FHA,VA Loan,VHDA,Other
- Ownership: Condominium
Estimated market value
$348,700
$331,000 - $366,000
$2,380/mo
Price history
| Date | Event | Price |
|---|---|---|
| 7/18/2026 | Price change | $350,000-1.4%$287/sqft |
Source:  Bright MLS #VAPW2117940 Report a problem Bright MLS #VAPW2117940 Report a problem | ||
| 6/17/2026 | Price change | $355,000-1.4%$291/sqft |
Source: Bright MLS #VAPW2117940 Report a problem | ||
| 4/22/2026 | Listed for sale | $360,000+12.5%$295/sqft |
Source: Bright MLS #VAPW2117940 Report a problem | ||
| 4/18/2026 | Listing removed | $2,600$2/sqft |
Source: Zillow Rentals Report a problem | ||
| 4/14/2026 | Price change | $2,600-5.5%$2/sqft |
Source: Zillow Rentals Report a problem | ||
| 3/27/2026 | Price change | $2,750-1.8%$2/sqft |
Source: Zillow Rentals Report a problem | ||
| 3/22/2026 | Price change | $2,800-3.4%$2/sqft |
Source: Zillow Rentals Report a problem | ||
| 3/16/2026 | Listed for rent | $2,900+81.3%$2/sqft |
Source: Zillow Rentals Report a problem | ||
| 4/27/2023 | Listing removed | -- |
Source: Bright MLS #VAPW513690 Report a problem | ||
| 4/27/2021 | Sold | $320,000+0%$263/sqft |
Source: Public Record Report a problem | ||
| 3/26/2021 | Pending sale | $319,900$262/sqft |
Source: Bright MLS #VAPW513690 Report a problem | ||
| 2/24/2021 | Listed for sale | $319,900$262/sqft |
Source: Bright MLS #VAPW513690 Report a problem | ||
| 2/17/2021 | Pending sale | $319,900$262/sqft |
Source: Bright MLS #VAPW513690 Report a problem | ||
| 2/8/2021 | Listing removed | -- |
Source: Bright MLS #VAPW513690 Report a problem | ||
| 1/29/2021 | Listed for sale | $319,900-15.8%$262/sqft |
Source: Bright MLS #VAPW513690 Report a problem | ||
| 7/6/2018 | Listing removed | $1,600$1/sqft |
Source: Wilkinson PM, Inc. Report a problem | ||
| 6/29/2018 | Listed for rent | $1,600$1/sqft |
Source: Wilkinson PM, Inc. Report a problem | ||
| 8/1/2005 | Sold | $380,100$312/sqft |
Source: Public Record Report a problem | ||
Public tax history
| Year | Property taxes | Tax assessment |
|---|---|---|
| 2025 | $3,113 +4.9% | $317,500 +6.4% |
| 2024 | $2,968 -3.9% | $298,400 +0.6% |
| 2023 | $3,087 -1.7% | $296,700 +7.3% |
| 2022 | $3,141 +3.1% | $276,400 +11.5% |
| 2021 | $3,046 +2.3% | $248,000 +3.2% |
| 2020 | $2,977 +114.5% | $240,200 +4.5% |
| 2019 | $1,388 -47.9% | $229,900 +4.2% |
| 2018 | $2,664 +6.7% | $220,600 +1.9% |
| 2017 | $2,498 | $216,400 +6.8% |
| 2016 | $2,498 +5.2% | $202,600 +10.3% |
| 2015 | $2,375 | $183,700 -2.4% |
| 2014 | $2,375 | $188,300 +8.5% |
| 2013 | -- | $173,500 -0.3% |
| 2012 | -- | $174,000 -4.4% |
| 2009 | -- | $182,000 -31.4% |
| 2008 | -- | $265,300 -15.1% |
| 2007 | -- | $312,500 -15.8% |
| 2006 | -- | $371,300 |
Find assessor info on the county website
Monthly payment
Est. payment
Payment breakdown
Explore the cost of this home by adjusting the details. Changes won't be saved.Climate risks
Neighborhood: Belmont
Nearby schools
Schools provided by the listing agent
- District: Prince William County Public Schools
Source: Bright MLS. This data may not be complete. We recommend contacting the local school district to confirm school assignments for this home.
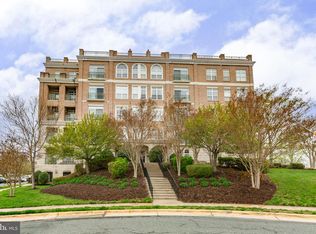
- $650,0003 bd3 ba2.3k sqft820 Belmont Bay Dr APT 405, Woodbridge, VA 22191Sold
- $400,0002 bd3 ba1.5k sqft820 Belmont Bay Dr APT 401, Woodbridge, VA 22191Sold
- $465,0002 bd3 ba1.5k sqft820 Belmont Bay Dr APT 201, Woodbridge, VA 22191Sold

- $363,4001 bd2 ba1.2k sqft820 Belmont Bay Dr APT 503, Woodbridge, VA 22191Off Market
Similar homes
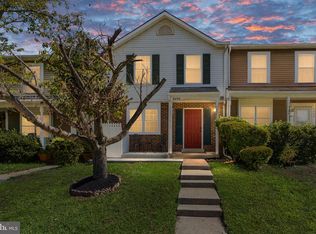
- $375,0003 bd3 ba1.2k sqft5406 Quest Ct, Woodbridge, VA 22193For Sale
 MLS ID #VAPW2128508, Jacquelyn Johnston, Berkshire Hathaway HomeServices PenFed Realty. Bright MLS
 - $409,9003 bd3 ba1.4k sqftPotomac Club Condo, Woodbridge, VA 22191For Sale
 MLS ID #VAPW2116934, Cindy Cajas, Samson Properties. Bright MLS
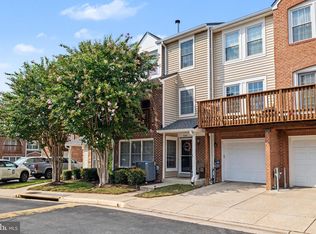
 - $399,9903 bd3 ba1.7k sqftSomerset At Westridge Condo, Woodbridge, VA 22192For Sale
 MLS ID #VAPW2127294, Christopher Antonelli, Redfin Corporation. Bright MLS
 - $359,9902 bd2 ba928 sqft6905 Victoria Dr Unit K, Alexandria, VA 22310For Sale
 MLS ID #VAFX2328204, Lalitha Sivakumar, Redfin Corporation. Bright MLS
 - $415,0003 bd2 ba1k sqftCondominium At Gunston Corner, Lorton, VA 22079For SaleMLS ID #VAFX2332692, Karen Lorraine Miller, Keller Williams Realty. Bright MLS
- $399,9002 bd2 ba1.4k sqftAlexandria Knolls, Alexandria, VA 22304For SaleMLS ID #VAAX2065548, Shoukoufa Aboubakri, RE/MAX Galaxy. Bright MLS
- $339,9992 bd2 ba1.2k sqftWatergate At Landmark, Alexandria, VA 22304For SaleMLS ID #VAAX2064894, Melissa Melendez, eXp Realty LLC. Bright MLS
- $450,0003 bd3 ba1.3k sqftPotomac Crest Condo, Woodbridge, VA 22192For SaleMLS ID #VAPW2125290, Elisabeth Pierce, KW Metro Center. Bright MLS
- $440,0002 bd2 ba1.3k sqftResidences Of Lorton Sta, Lorton, VA 22079For SaleMLS ID #VAFX2314990, Sheila Hawkins, Samson Properties. Bright MLS
- $349,9004 bd2 ba1.4k sqftWoodburn Village Condo, Annandale, VA 22003For SaleMLS ID #VAFX2319224, Nancy Del Cid, Samson Properties. Bright MLS
- $359,9002 bd2 ba1k sqftWest End Condominium, Alexandria, VA 22304For SaleMLS ID #VAAX2055310, Greg Beeker, Berkshire Hathaway HomeServices PenFed Realty. Bright MLS
- $467,0003 bd3 ba1.6k sqftPotomac Town Center Condominium, Woodbridge, VA 22191For SaleMLS ID #VAPW2126488, Wayne Mattson, Century 21 Redwood Realty. Bright MLS
- $375,0002 bd2 ba1k sqftWatergate At Landmark, Alexandria, VA 22304For SaleMLS ID #VAAX2063454, Rayanne Benya, EXP Realty, LLC. Bright MLS
- $499,8002 bd2 ba1k sqft400 Cameron Station Blvd APT 421, Alexandria, VA 22304For SaleMLS ID #VAAX2065816, Jenny Partington, Taylor Properties. Bright MLS
- $330,0002 bd2 ba1.2k sqft5300 Holmes Run Pkwy APT 1418, Alexandria, VA 22304For SaleMLS ID #VAAX2060092, Keri Shull, EXP Realty, LLC. Bright MLS
- $320,0002 bd2 ba1k sqft5051 7th Rd S APT 102, Arlington, VA 22204For SaleMLS ID #VAAR2075176, Mel Davis, RE/MAX Distinctive Real Estate, Inc.. Bright MLS
- $399,9002 bd2 ba1k sqftCardinal Square, Springfield, VA 22152For SaleMLS ID #VAFX2336190, Katie Loughney, Compass. Bright MLS
- $309,9002 bd3 ba1.1k sqftThe Fountains, Alexandria, VA 22312For SaleMLS ID #VAAX2065292, Moe Mohammad, Samson Properties. Bright MLS
- $450,0004 bd3 ba1.7k sqft12653 Dulcinea Pl, Woodbridge, VA 22192For SaleMLS ID #VAPW2125706, William Amaya, Global Alliance Realty & Management Services Inc. Bright MLS
- $315,0002 bd3 ba1.1k sqftThe Fountains, Alexandria, VA 22312For SaleMLS ID #VAAX2059712, Azmera Abraham, Abraham & Associates Realty. Bright MLS
