Skip main navigation
Sold for $465,000
  • $465,000

    820 Belmont Bay Dr APT 201, Woodbridge, VA 22191

    2beds
    1,549sqft
    Condominium
    Built in 2005
    -- sqft lot
    $467,000 Zestimate®
    $300/sqft
    $2,962 Estimated rent

    Home value

    $467,000

    $444,000 - $490,000

    $2,962/mo

    Zestimate® history
    Loading
    Loading...

    Owner options

    List your home for rent

    $2,962/mo

    Rent Zestimate®

    Find your next renter with Zillow Rental Manager. Plus, with online applications, you can quickly screen prospective tenants – for free.

    Learn more

    $2,962/mo

    Rent Zestimate®

    Refinance and save

    $2,966/mo

    Est. payment

    Refinancing to a lower rate could help reduce your monthly payments and save thousands over the life of the loan.

    See today's rates

    $2,966/mo

    Est. payment

    Explore your selling options

    Work with a Zillow partner agent

    Leverage their expertise and Zillow's premium Showcase listings to get your home seen by more buyers.

    Get started

    List with your own agent

    Get your home in front of millions of buyers by listing it on Zillow.

    Learn how to do it

    Sell it yourself

    Take full control of how buyers see your home on Zillow by listing For Sale by Owner (FSBO).

    List your home

    What's special

    Belmont bayBelmont bay marinaLuxury condoExtra large balconyHigh ceilingsNew carpetSought-after water front community
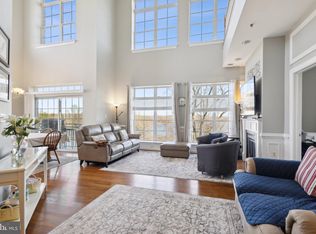
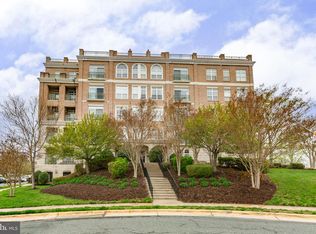
    Renovated in 2022! 2 bed 2.5 bath corner unit condominium in sought-after water front community. Owner made luxury choices thinking they would enjoy for many years. Their choices are your gain. KITCHEN: Completely new kitchen Shenandoah wood cabinets in Hazelnut White, new granite counters, new 6 burner Bosch gas stove, new GE Cafe refrigerator, new 30 x 17 x 11 kitchen sink, new GE Cafe dishwasher, microwave and range hood. FLOORING: New cherry color engineered wood floors in main living area and new carpet in both bedrooms. WINDOWS New Thompson Creek double hung replacement windows and new sliding glass door. HVAC and WATER HEATER: New Carrier HVAC and new 75 gallon water heater. EXTRAS: new ceiling fans, new washing machine, new whole house surge protector. The luxury condo features high ceilings and a wall of windows to see the sunset! Extra large balcony with river view. Rooftop common area overlooking Occoquan River and Belmont Bay - great for watching fireworks! Commuter's dream with VRE train station less than 1 mile (5 min walk), easy access to I95 EZ Pass lane (5 min drive). 5 min walk to pool, tennis courts and Belmont Bay Marina with 158 slips and community events. 5 min walk to Belmont Bay Paddlers Kayak Club. 5 min drive to Occoquan Bay National Wildlife Refuge featuring 642 acres and 4 miles of trails. 10 min bicycle ride to Veterans Memorial Park. Parking includes one assigned garage parking spot with 2 remotes, 1 permitted common parking spot and 2 visitor parking tags. VA assumable loan at 3.5% interest.

    Zillow last checked:

    Listing updated:

    Listed by:

    Samuel Cachola 703-785-1158,

    Reality Realty Professionals, LLC

    Bought with:

    Reem Trahan, 0225087264

    Compass

    Source: Bright MLS,MLS#: VAPW2064000MLS Logo

    Facts & features

    Interior

    Bedrooms & bathrooms
    • Bedrooms: 2
    • Bathrooms: 3
    • Full bathrooms: 2
    • 1/2 bathrooms: 1
    • Main level bathrooms: 3
    • Main level bedrooms: 2
    Rooms
    • Room types: Living Room, Dining Room, Bedroom 2, Kitchen, Bedroom 1
    Basement
    • Area: 0
    Heating
    • Forced Air, Natural Gas
    Cooling
    • Central Air, Electric
    Appliances
    • Included: Dishwasher, Disposal, Dryer, Oven/Range - Gas, Refrigerator, Six Burner Stove, Washer, Microwave, Washer/Dryer Stacked, Range Hood, Gas Water Heater
    • Laundry: Dryer In Unit, Washer In Unit, In Unit
    Features
    • Ceiling Fan(s), Open Floorplan, Kitchen Island, Combination Dining/Living, Combination Kitchen/Dining, Combination Kitchen/Living, Kitchen - Gourmet, 9'+ Ceilings, Dry Wall
    • Flooring: Engineered Wood, Carpet
    • Doors: Sliding Glass
    • Windows: Double Hung, Replacement
    • Has basement: No
    • Number of fireplaces: 1
    • Fireplace features: Glass Doors, Gas/Propane
    Interior area
    • Total structure area: 1,549
    • Total interior livable area: 1,549 sqft
    • Finished area above ground: 1,549
    • Finished area below ground: 0

    Property

    Parking
    • Total spaces: 1
    • Parking features: Basement, Garage Door Opener, Inside Entrance, Paved, Lighted, Permit Included, Garage, Parking Lot
    • Attached garage spaces: 1
    Accessibility
    • Accessibility features: Accessible Elevator Installed, Other
    Features
    • Levels: Five
    • Stories: 5
    • Exterior features: Play Area, Tennis Court(s), Balcony
    • Pool features: Community
    • Has view: Yes
    • View description: River, Water
    • Has water view: Yes
    • Water view: River,Water
    • Waterfront features: River
    • Body of water: Occoquan River
    Details
    • Additional structures: Above Grade, Below Grade
    • Parcel number: 8492351054.02
    • Zoning: PMD
    • Special conditions: Standard

    Construction

    Type & style
    • Home type: Condo
    • Architectural style: Contemporary
    • Property subtype: Condominium
    • Attached to another structure: Yes
    Materials
    • Brick
    Condition
    • Excellent
    • New construction: No
    • Year built: 2005
    • Major remodel year: 2022

    Utilities & green energy

    • Sewer: Public Sewer
    • Water: Public

    Community & HOA

    Community
    • Security: Main Entrance Lock
    • Condo and coop fee: $692 monthly
    • Subdivision: River Club 1 At Belmont
    HOA
    • Has HOA: Yes
    • Amenities included: Elevator(s), Reserved/Assigned Parking, Tennis Court(s), Tot Lots/Playground, Jogging Path, Bike Trail, Common Grounds, Golf Course, Pool
    • Services included: Common Area Maintenance, Maintenance Structure, Lawn Care Front, Lawn Care Rear, Lawn Care Side, Maintenance Grounds, Reserve Funds, Road Maintenance, Snow Removal, Sewer, Trash, Water
    • HOA fee: $84 monthly
    • HOA name: BELMONT BAY HOA, ASSOCIA COMMUNITY MANAGEMENT
    • Second HOA name: River Club 1 Condo, Metropolis
    Location
    • Region: Woodbridge

    Financial & listing details

    • Price per square foot: $300/sqft
    • Tax assessed value: $385,800
    • Annual tax amount: $4,349
    • Date on market: 1/20/2024
    • Listing agreement: Exclusive Right To Sell
    • Listing terms: Cash,Conventional,Other,VA Loan,FHA
    • Ownership: Condominium

    Price history

    DateEventPrice
    3/1/2024Sold$465,000$300/sqft
    Source: Bright MLS #VAPW2064000 Report a problem
    2/6/2024Contingent$465,000$300/sqft
    Source: Bright MLS #VAPW2064000 Report a problem
    1/20/2024Price change$465,000-7%$300/sqft
    Source: Bright MLS #VAPW2064000 Report a problem
    6/8/2023Listed for sale$500,000+25%$323/sqft
    Source: Bright MLS #VAPW2051762 Report a problem
    3/18/2022Sold$400,000+0%$258/sqft
    Source: Bright MLS #VAPW2018068 Report a problem
    3/10/2022Pending sale$399,900$258/sqft
    Source: Bright MLS #VAPW2018068 Report a problem
    2/24/2022Contingent$399,900$258/sqft
    Source: Bright MLS #VAPW2018068 Report a problem
    2/15/2022Price change$399,900+22751.4%$258/sqft
    Source: Bright MLS #VAPW2018068 Report a problem
    7/14/2015Listing removed$1,750$1/sqft
    Source: Pacific Realty #PW8568564 Report a problem
    7/14/2015Pending sale$1,750-99.2%$1/sqft
    Source: Pacific Realty #PW8568564 Report a problem
    3/12/2015Listed for rent$1,750$1/sqft
    Source: Pacific Realty #PW8568564 Report a problem
    12/27/2012Sold$230,000-43.9%$148/sqft
    Source: Public Record Report a problem
    7/1/2005Sold$410,250$265/sqft
    Source: Public Record Report a problem

    Public tax history

    YearProperty taxesTax assessment
    2025$4,048 +4.9%$412,900 +6.4%
    2024$3,858 -3.9%$387,900 +0.5%
    2023$4,014 -1.1%$385,800 +7.3%
    2022$4,060 +3.1%$359,400 +11.5%
    2021$3,937 +2.1%$322,400 +3%
    2020$3,857 +113.7%$313,100 +4.8%
    2019$1,805 -47.9%$298,900 +4.1%
    2018$3,467 +5.7%$287,100 +0.2%
    2017$3,279 $286,400 +6.9%
    2016$3,279 +5.1%$268,000 +10.3%
    2015$3,119 $243,000 -2.5%
    2014$3,119 $249,200 +8.7%
    2013-- $229,300 -0.3%
    2012-- $230,000 +0.7%
    2009-- $228,300 -31.5%
    2008-- $333,500 -15.1%
    2007-- $393,000 -8.1%
    2006-- $427,600
    Find assessor info on the county website

    Neighborhood: Belmont

    Nearby schools

    GreatSchools rating
    Schools provided by the listing agent
    • Elementary: Belmont
    • Middle: Fred M. Lynn
    • High: Freedom
    • District: Prince William County Public Schools

    Source: Bright MLS. This data may not be complete. We recommend contacting the local school district to confirm school assignments for this home.

    Get a cash offer in 3 minutes
    Find out how much your home could sell for in as little as 3 minutes with a no-obligation cash offer.
    Estimated market value
    $467,000
    Get a cash offer in 3 minutes
    Find out how much your home could sell for in as little as 3 minutes with a no-obligation cash offer.
    Estimated market value
    $467,000