You can see online how great this lower level three bedroom condo is. What is harder to see online is just how unbelievably convenient it is to ABSOLUTELY everything! The exit to northbound I-95 is less than 1/2 mile away with slugging, HOT lanes and public transit all easily accessible. Better still, you can walk right out your front door into the locally-famous Stonebridge shopping center. Wegmans, Alamo Drafthouse, major chain restaurants and small ethnic eateries, upscale retail stores, Starbucks -- everything you need, with many choices for a night out or weekend brunch. OneLife Fitness is right here as well (so you can sweat off that brunch), plus there are kid spaces, regular live outdoor entertainment plus lots of other activities. <p> There are 2 two-level condos in this end-unit building. You are fortunate to have the lower level one, so you can walk right into your kitchen to put away the groceries without having to climb any steps. The home was just built in 2022, which means you have all the perks of the latest up to date standards and finishes, but since the whole neighborhood is complete you don't have the hassle of construction noise and dust. Being in an end unit means no neighbor to one side and extra windows to let in more light. The side-by-side laundry space is on the bedroom level; again, no stairs to get the clothes washed, folded and put away. The primary suite is expansive with two walls of windows, a private balcony, an ensuite with double sinks and large glass-enclosed shower w/ seating ledge, and a well thought out walk-in closet. Back downstairs, your living/dining/kitchen condo means guests can freely mingle without walls or sit at the eat-on counter while you meal prep. A gas stove/range is the star of the show in the kitchen, which also has a cute little coffee/wine bar under the stairs. Other well-thought out details are (1) an EV outlet in the garage (2) every room features ethernet/cable access, (3) active alarm system, (4) wifi-enabled "everything" -- appliances, thermostat, garage door, ring doorbell, (5) ceiling fire sprinklers and (6) stove venting that leaves the building rather than recirculating into the home (this is the only lower level unit that features that). What more could you want? <p> Please be aware that there are 25 parking spaces available for this community behind The Victor building right next door to this home (across Bridge View Dr but same side of River Walk Way). The owner has never seen these full even at night and there is no special permit for their use. The shopping center also provides extra parking but only during shopping hours. Your unit offers one garage space and one space in the driveway on a normal basis, but if guests are over a second car can fit in the driveway if needed. DON'T SWEAT THE PARKING! <p> You'll love this well-built condo the moment you step in, and your friends and family will too. You will grow to appreciate the convenience of its location the more you live and work here. With "everything" a few steps away you only have to get in your car if you want to do so. Come on in for a showing to see all that this listing has to offer, but don't wait...at this price and in this condition, it won't last long!
For sale
Price cut: $900 (7/31)
$469,000
2303 Stephanie Tessa Ln Unit 69, Woodbridge, VA 22191
3beds
1,630sqft
Townhouse
Built in 2022
-- sqft lot
$467,600 Zestimate®
$288/sqft
$266/mo HOA
What's special
End-unit buildingWell-built condo
- 27 days |
- 743 |
- 50 |
Zillow last checked:
Listing updated:
Listed by:
Wayne Mattson 703-439-9468,
Century 21 Redwood Realty 703-580-0880
Source: Bright MLS,MLS#: VAPW2126488
Facts & features
Interior
Bedrooms & bathrooms
- Bedrooms: 3
- Bathrooms: 3
- Full bathrooms: 2
- 1/2 bathrooms: 1
- Main level bathrooms: 1
Rooms
- Room types: Living Room, Dining Room, Primary Bedroom, Bedroom 2, Bedroom 3, Kitchen, Laundry, Utility Room, Bathroom 2, Primary Bathroom
Primary bedroom
- Features: Flooring - Carpet, Lighting - Ceiling
- Level: Upper
Bedroom 2
- Features: Flooring - Carpet, Ceiling Fan(s), Bathroom - Tub Shower
- Level: Upper
Bedroom 3
- Features: Flooring - Carpet, Ceiling Fan(s)
- Level: Upper
Primary bathroom
- Features: Flooring - Ceramic Tile, Bathroom - Walk-In Shower
- Level: Upper
Bathroom 2
- Features: Flooring - Ceramic Tile, Bathroom - Walk-In Shower
- Level: Upper
Dining room
- Features: Flooring - Luxury Vinyl Plank, Recessed Lighting
- Level: Main
Kitchen
- Features: Flooring - Luxury Vinyl Plank, Recessed Lighting
- Level: Main
Laundry
- Level: Upper
Living room
- Features: Flooring - Luxury Vinyl Plank, Recessed Lighting
- Level: Main
Utility room
- Level: Upper
Heating
- Heat Pump, Natural Gas
Cooling
- Central Air, Electric
Appliances
- Included: Microwave, Dishwasher, Disposal, Washer, Dryer, Ice Maker, Refrigerator, Cooktop, Range Hood, Gas Water Heater
- Laundry: Upper Level, Washer In Unit, Dryer In Unit, Laundry Room
Features
- Dry Wall
- Flooring: Ceramic Tile, Carpet, Luxury Vinyl
- Windows: Double Hung, Window Treatments
- Has basement: No
- Has fireplace: No
Interior area
- Total structure area: 1,630
- Total interior livable area: 1,630 sqft
- Finished area above ground: 1,630
- Finished area below ground: 0
Property
Parking
- Total spaces: 1
- Parking features: Garage Door Opener, Asphalt, Attached
- Attached garage spaces: 1
- Has uncovered spaces: Yes
Accessibility
- Accessibility features: None
Features
- Levels: Two
- Stories: 2
- Exterior features: Balcony
- Pool features: None
- Has view: Yes
- View description: Street
Details
- Additional structures: Above Grade, Below Grade
- Parcel number: 8291947982.01
- Zoning: PLANNED MIXED DISTRICT
- Special conditions: Standard
Construction
Type & style
- Home type: Townhouse
- Architectural style: Traditional
- Property subtype: Townhouse
Materials
- Brick Front, Vinyl Siding
- Foundation: Slab
- Roof: Architectural Shingle
Condition
- New construction: No
- Year built: 2022
Utilities & green energy
- Sewer: Public Sewer
- Water: Public
- Utilities for property: Electricity Available, Natural Gas Available, Cable Available, Water Available, Sewer Available
Community & HOA
Community
- Condo and coop fee: $203 monthly
- Subdivision: Potomac Town Center
HOA
- Has HOA: Yes
- Amenities included: Tot Lots/Playground
- Services included: Common Area Maintenance, Lawn Care Front, Management, Reserve Funds, Road Maintenance, Snow Removal, Trash
- HOA fee: $63 monthly
- HOA name: STONEBRIDGE AT POTOMAC TOWN CENTER
- Second HOA name: Potomac Town Center Condominium
Location
- Region: Woodbridge
Financial & listing details
- Price per square foot: $288/sqft
- Tax assessed value: $453,500
- Annual tax amount: $4,432
- Date on market: 7/30/2026
- Listing agreement: Exclusive Right To Sell
- Inclusions: Alarm System, Microwave, Ceiling Fan, Dryer, Washer, Dishwasher, Disposer, Garage Opener, Garage Opener Remote, Refrigerator, Ice Maker, Stove And Range, Window Treatments.
- Ownership: Fee Simple
Estimated market value
$467,600
$444,000 - $491,000
$3,142/mo
Price history
| Date | Event | Price |
|---|---|---|
| 7/31/2026 | Price change | $469,000-0.2%$288/sqft |
Source:  Bright MLS #VAPW2126488 Report a problem Bright MLS #VAPW2126488 Report a problem | ||
| 7/30/2026 | Listed for sale | $469,900-2.1%$288/sqft |
Source: Bright MLS #VAPW2126488 Report a problem | ||
| 7/18/2026 | Listing removed | $480,000$294/sqft |
Source: Bright MLS #VAPW2118650 Report a problem | ||
| 6/26/2026 | Price change | $480,000-2%$294/sqft |
Source: Bright MLS #VAPW2118650 Report a problem | ||
| 6/13/2026 | Price change | $489,900-1%$301/sqft |
Source: Bright MLS #VAPW2118650 Report a problem | ||
| 5/3/2026 | Listed for sale | $495,000+7.8%$304/sqft |
Source: Bright MLS #VAPW2118650 Report a problem | ||
| 9/30/2022 | Sold | $459,090-2.1%$282/sqft |
Source: Public Record Report a problem | ||
| 7/23/2022 | Listed for sale | $469,090-12.2%$288/sqft |
Source:  Lennar Homes Report a problem Lennar Homes Report a problem | ||
| 6/28/2022 | Listing removed | -- |
Source: Lennar Homes Report a problem | ||
| 6/8/2022 | Listed for sale | $534,090$328/sqft |
Source: Lennar Homes Report a problem | ||
Public tax history
| Year | Property taxes | Tax assessment |
|---|---|---|
| 2025 | $4,342 +6.2% | $442,800 +7.7% |
| 2024 | $4,089 -0.7% | $411,200 +3.9% |
| 2023 | $4,116 +145.8% | $395,600 +161.6% |
| 2022 | $1,675 | $151,200 |
Find assessor info on the county website
Monthly payment
Est. payment
Payment breakdown
Explore the cost of this home by adjusting the details. Changes won't be saved.Climate risks
Neighborhood: 22191
Nearby schools
GreatSchools rating
- 6/10Fannie W. Fitzgerald Elementary SchoolGrades: PK-5Distance: 1.6 mi
- 4/10Rippon Middle SchoolGrades: 6-8Distance: 1.1 mi
- 3/10Freedom High SchoolGrades: 9-12Distance: 0.6 mi
Schools provided by the listing agent
- Elementary: Fitzgerald
- Middle: Rippon
- High: Freedom
- District: Prince William County Public Schools
Source: Bright MLS. This data may not be complete. We recommend contacting the local school district to confirm school assignments for this home.
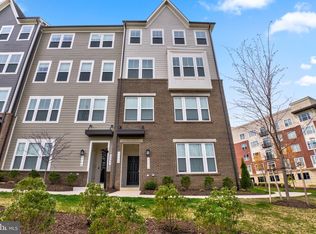
- $596,0003 bd3 ba2.5k sqft2305 Stephanie Tessa Ln #70, Woodbridge, VA 22191Sold
- $551,5003 bd3 ba2.5k sqft2307 Stephanie Tessa Ln UNIT 68, Woodbridge, VA 22191Off Market
- $485,0003 bd3 ba1.6k sqft2321 Stephanie Tessa Ln UNIT 61, Woodbridge, VA 22191Sold

- $480,1003 bd2 ba1.6k sqft2313 Stephanie Tessa Ln UNIT 65, Woodbridge, VA 22191Off Market
- $556,8003 bd2 ba2.5k sqft2311 Stephanie Tessa Ln UNIT 66, Woodbridge, VA 22191Off Market
- $524,500-- bd-- ba-- sqft14901 River Walk Way, Woodbridge, VA 22191Off Market
- $556,0003 bd2 ba2.5k sqft2315 Stephanie Tessa Ln UNIT 64, Woodbridge, VA 22191Off Market
- $454,1003 bd3 ba1.6k sqft2317 Stephanie Tessa Ln UNIT 63, Woodbridge, VA 22191Off Market
A local agent can set up tours, give advice and negotiate with sellers.
Similar homes
- $534,9003 bd3 ba1.9k sqftPotomac Club Ii, Woodbridge, VA 22191For Sale
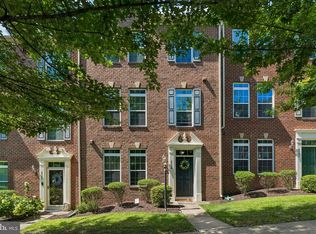
 MLS ID #VAPW2123004, Mukaram Ghani, RE/MAX Galaxy. Bright MLS
 - $479,0003 bd3 ba1.6k sqft15539 Smoke Box Way, Woodbridge, VA 22191For Sale
 MLS ID #VAPW2124514, Leslie Huber, Samson Properties. Bright MLS
 - $479,9003 bd3 ba2k sqft1322 Rail Stop Dr Unit 10, Woodbridge, VA 22191For Sale
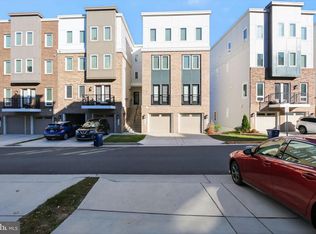 MLS ID #VAPW2107396, Pamela Debnam, Houwzer, LLC. Bright MLS
 - $515,0003 bd3 ba2.3k sqft1337 Cranes Bill Way, Woodbridge, VA 22191For Sale
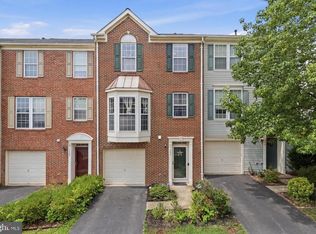 MLS ID #VAPW2125780, Qamar Ijaz, Samson Properties. Bright MLS
 - $559,9003 bd4 ba2.3k sqft15536 Exmore Ct, Woodbridge, VA 22191For SaleMLS ID #VAPW2121568, Megan Boisvert, Samson Properties. Bright MLS
- $550,0003 bd3 ba1.4k sqft2590 Neabsco Common Pl Unit 51, Woodbridge, VA 22191For SaleMLS ID #VAPW2125476, Ketaa Golden, Fairfax Realty Select. Bright MLS
- $450,0003 bd3 ba1.3k sqftPotomac Crest Condo, Woodbridge, VA 22192For SaleMLS ID #VAPW2125290, Elisabeth Pierce, KW Metro Center. Bright MLS
- $600,0003 bd4 ba2.4k sqft13368 Colchester Ferry Pl, Woodbridge, VA 22191For SaleMLS ID #VAPW2127848, Mya Abou-Alwan, RE/MAX Galaxy. Bright MLS
- $529,8883 bd4 ba2.3k sqft14144 Madrigal Dr, Woodbridge, VA 22193For SaleMLS ID #VAPW2124466, Geoffrey Giles, eXp Realty LLC. Bright MLS
- $550,0003 bd4 ba2.1k sqft3747 Tonbridge Pl, Woodbridge, VA 22192For SaleMLS ID #VAPW2125662, Dustin Fox, Samson Properties. Bright MLS
- $450,0002 bd4 ba1.6k sqft13034 Taxi Dr, Woodbridge, VA 22193For SaleMLS ID #VAPW2127678, Monique Roop, Real Broker, LLC. Bright MLS
- $478,7753 bd3 ba1.5k sqft3745 Amethyst Ave, Woodbridge, VA 22193New ConstructionBright MLS
- $420,0002 bd3 ba1.1k sqft17008 Hoskins Way, Dumfries, VA 22026For SaleMLS ID #VAPW2128118, Jennifer Dorn, Samson Properties. Bright MLS
- $475,0003 bd3 ba1.4k sqftPotomac Shores 2 / 2 Condominium, Dumfries, VA 22026For SaleMLS ID #VAPW2114832, Sofia Edwards, Realty ONE Group Capital. Bright MLS
- $481,9903 bd3 ba1.5k sqft13818 Quartz Ave, Woodbridge, VA 22193New ConstructionMLS ID #VAPW2122614, Danielle Wallace, SM Brokerage, LLC. Bright MLS
- $525,0002 bd2 ba2k sqftHarbor View At Belmont Bay, Woodbridge, VA 22191For SaleMLS ID #VAPW2124242, Bethany Stalder, KW Metro Center. Bright MLS
- $525,0004 bd3 ba2.2k sqft13940 Greendale Dr, Woodbridge, VA 22191For SaleMLS ID #VAPW2114802, Jeannie LaCroix, Long & Foster Real Estate, Inc.. Bright MLS
- $479,9902 bd3 ba1.5k sqft13689 Cobble Loop, Woodbridge, VA 22193New ConstructionBright MLS
- $469,0302 bd3 ba1.5k sqft3769 Amethyst Ave, Woodbridge, VA 22193New ConstructionMLS ID #VAPW2124732, Danielle Wallace, SM Brokerage, LLC. Bright MLS
- $455,0002 bd3 ba1.8k sqft13950 Englefield Dr Unit 202, Woodbridge, VA 22193For SaleMLS ID #VAPW2117636, Jennifer Cook, KW United. Bright MLS
