MAJOR PRICE REDUCTION OF 15K! *Charming Condo in Sought-After Dumfries Community* Welcome to 17422 Southern Shores Drive! This well-maintained condo offers a perfect blend of comfort and convenience, ideal for modern living. Located in Potomac Shores, you’ll enjoy easy access to local amenities, parks, and major commuter routes. Property Features: - Spacious Living Area: The open-concept layout welcomes you with abundant natural light, perfect for entertaining or relaxing in your personal space. - Modern Kitchen: Featuring updated appliances and ample cabinet space, this kitchen is designed to inspire your culinary creativity. - Comfortable Bedrooms: Three generously sized bedrooms provide a peaceful retreat, complete with spacious closets and large windows. -Updated Bathrooms: Enjoy the convenience of modern fixtures and finishes in the well-appointed bathrooms. -Private Outdoor Space: Step out onto your own private balcony, ideal for morning coffee or evening relaxation. -Finished Garage: The garage walls and flooring are done, offering either space for your vehicle, storage or a workshop. -Other Updates: Wood stairs leading up to the second floor, double showers in the owner's suite, and under cabinet lighting. -Community Amenities: Take advantage of the community pools, fitness center, social barn, golf course and walking trails, promoting an active lifestyle in a welcoming environment. Location Highlights: - Close proximity to shopping, dining, and entertainment options - Easy access to I-95 for commuters - Nearby parks and recreational facilities for outdoor enthusiasts This condo is a fantastic opportunity for anyone seeking a low-maintenance property in a friendly community. Don’t miss the chance to make this lovely space your own! Contact us today to schedule a viewing and experience all that this wonderful condo has to offer!
For sale
Price cut: $15K (8/1)
$475,000
Dumfries, VA 22026
3beds
1,480sqft
:
Get pre-qualified$3,276/mo
Townhouse
Built in 2023
-- sqft lot
$474,400 Zestimate®
$321/sqft
$352/mo HOA
What's special
Private balconyFinished garageOpen-concept layoutModern fixtures and finishesUpdated bathroomsThree generously sized bedroomsComfortable bedrooms
- 145 days |
- 331 |
- 7 |
Zillow last checked:
Listing updated:
Listed by:
Sofia Edwards 703-755-0077,
Realty ONE Group Capital 7032145100
Source: Bright MLS,MLS#: VAPW2114832
Facts & features
Interior
Bedrooms & bathrooms
- Bedrooms: 3
- Bathrooms: 3
- Full bathrooms: 2
- 1/2 bathrooms: 1
- Main level bathrooms: 1
Rooms
- Room types: Living Room, Bedroom 2, Bedroom 3, Kitchen, Bedroom 1, Bathroom 1, Bathroom 2, Half Bath
Bedroom 1
- Level: Upper
Bedroom 2
- Level: Upper
Bedroom 3
- Level: Upper
Bathroom 1
- Level: Upper
Bathroom 2
- Level: Upper
Half bath
- Level: Main
Kitchen
- Level: Main
Living room
- Level: Main
Heating
- Forced Air, Natural Gas
Cooling
- Central Air, Electric
Appliances
- Included: Gas Water Heater
Features
- Has basement: No
- Has fireplace: No
Interior area
- Total structure area: 1,480
- Total interior livable area: 1,480 sqft
- Finished area above ground: 1,480
- Finished area below ground: 0
Property
Parking
- Total spaces: 2
- Parking features: Other, Attached, Driveway
- Attached garage spaces: 1
- Uncovered spaces: 1
Accessibility
- Accessibility features: None
Features
- Levels: Two
- Stories: 2
- Pool features: Community
- Waterfront features: River
Details
- Additional structures: Above Grade, Below Grade
- Parcel number: 8389541467.01
- Zoning: PMD
- Special conditions: Standard
Construction
Type & style
- Home type: Townhouse
- Architectural style: Other
- Property subtype: Townhouse
Materials
- Combination
- Foundation: Slab
Condition
- New construction: No
- Year built: 2023
Details
- Builder model: Matisse
- Builder name: Ryan
Utilities & green energy
- Sewer: Public Sewer
- Water: Public
Community & HOA
Community
- Condo and coop fee: $152 monthly
- Subdivision: Potomac Shores
HOA
- Has HOA: Yes
- Amenities included: Clubhouse, Fitness Center, Golf Course, Jogging Path, Pool, Tot Lots/Playground
- Services included: Internet, Pool(s), Snow Removal, Sewer, Trash
- HOA fee: $200 monthly
Location
- Region: Dumfries
Financial & listing details
- Price per square foot: $321/sqft
- Tax assessed value: $455,800
- Annual tax amount: $4,560
- Date on market: 3/20/2026
- Listing agreement: Exclusive Right To Sell
- Ownership: Condominium
Estimated market value
$474,400
$451,000 - $498,000
$3,140/mo
Price history
| Date | Event | Price |
|---|---|---|
| 8/1/2026 | Price change | $475,000-3.1%$321/sqft |
Source:  Bright MLS #VAPW2114832 Report a problem Bright MLS #VAPW2114832 Report a problem | ||
| 3/20/2026 | Listed for sale | $490,000$331/sqft |
Source: Bright MLS #VAPW2114832 Report a problem | ||
Public tax history
Tax history is unavailable.
Monthly payment
Est. payment
Payment breakdown
Explore the cost of this home by adjusting the details. Changes won't be saved.Climate risks
Neighborhood: 22026
Nearby schools
GreatSchools rating
- 7/10Covington-Harper Elementary SchoolGrades: PK-5Distance: 1.2 mi
- 6/10Potomac Shores MiddleGrades: 6-8Distance: 1.4 mi
- 4/10Potomac High SchoolGrades: 9-12Distance: 2.7 mi
Schools provided by the listing agent
- District: Prince William County Public Schools
Source: Bright MLS. This data may not be complete. We recommend contacting the local school district to confirm school assignments for this home.
- $572,9003 bd2 ba2k sqft17402 Southern Shores Dr UNIT 7004P, Dumfries, VA 22026Off Market
- $494,0003 bd2 ba1.4k sqft17400 Southern Shores Dr UNIT 7004N, Dumfries, VA 22026Off Market
- $600,8353 bd3 ba2.6k sqft17402 Southern Shrs, Dumfries, VA 22026Sold
- $473,3553 bd2 ba1.4k sqft17406 Southern Shores Dr UNIT 7004L, Dumfries, VA 22026Sold
- $494,0003 bd2 ba1.4k sqft17410 Southern Shores Dr UNIT 7004J, Dumfries, VA 22026Off Market
- $555,7153 bd2 ba2k sqft17408 Southern Shores Dr UNIT 7004K, Dumfries, VA 22026Sold
- $572,9003 bd2 ba2k sqft17412 Southern Shores Dr UNIT 7004H, Dumfries, VA 22026Off Market
- $467,0703 bd2 ba1.4k sqft17414 Southern Shores Dr UNIT 7004G, Dumfries, VA 22026Sold
- $499,9003 bd3 ba1.5k sqft17440 Southern Shores Dr, Dumfries, VA 22026Sold
A local agent can set up tours, give advice and negotiate with sellers.
Similar homes
- $484,9993 bd3 ba1.4k sqftPotomac Shores 2 / 2 Condominium, Dumfries, VA 22026For Sale
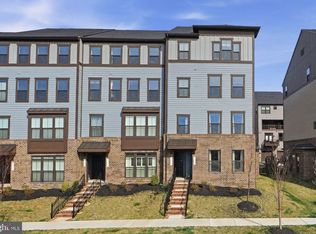
 MLS ID #VAPW2120832, Joyce Wadle, Long & Foster Real Estate, Inc.. Bright MLS
 - $560,0003 bd3 ba2k sqftPotomac Shores 2 / 2 Condominium, Dumfries, VA 22026For Sale
 MLS ID #VAPW2126638, Kareem Yousef, EXP Realty, LLC. Bright MLS
 - $584,9003 bd4 ba1.9k sqft17768 Kingfisher Isle Rd, Dumfries, VA 22026For Sale
 MLS ID #VAPW2126876, Erick Burke, 212 Degrees Realty, LLC. Bright MLS
 - $474,9902 bd3 ba1.5k sqft17732 Williams Way, Dumfries, VA 22026New Construction
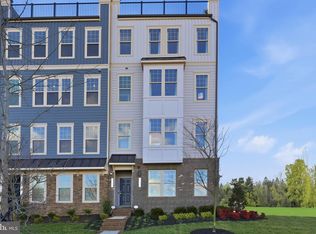 Bright MLS
 - $599,9904 bd4 ba2k sqft1790 Hickory Woods Rd, Dumfries, VA 22026For SaleMLS ID #VAPW2124612, Sofia Edwards, Realty ONE Group Capital. Bright MLS
- $526,9902 bd3 ba1.5k sqft17728 Williams Way, Dumfries, VA 22026New ConstructionBright MLS
- $469,0003 bd3 ba1.6k sqftPotomac Town Center Condominium, Woodbridge, VA 22191For SaleMLS ID #VAPW2126488, Wayne Mattson, Century 21 Redwood Realty. Bright MLS
- $410,0003 bd3 ba1.4k sqft2919 Gilder Way #81, Dumfries, VA 22026For SaleMLS ID #VAPW2122494, Ed Torres, Samson Properties. Bright MLS
- $479,0003 bd3 ba1.6k sqft15539 Smoke Box Way, Woodbridge, VA 22191For SaleMLS ID #VAPW2124514, Leslie Huber, Samson Properties. Bright MLS
- $638,0004 bd4 ba2k sqft1784 Hickory Woods Rd, Dumfries, VA 22026For SaleMLS ID #VAPW2120900, Leah Sbitan, RE/MAX One. Bright MLS
- $479,9003 bd3 ba2k sqft1322 Rail Stop Dr Unit 10, Woodbridge, VA 22191For SaleMLS ID #VAPW2107396, Pamela Debnam, Houwzer, LLC. Bright MLS
- $449,9003 bd3 ba2.1k sqftPotomac Club, Woodbridge, VA 22191For SaleMLS ID #VAPW2120264, Marc Dosik, Real Broker, LLC. Bright MLS
- $409,9003 bd3 ba1.5k sqftRiver Oaks, Woodbridge, VA 22191For SaleMLS ID #VAPW2120070, Josue Ruiz, Samson Properties. Bright MLS
- $549,9993 bd4 ba1.9k sqft18022 Alicia Ave, Dumfries, VA 22026New ConstructionBright MLS
- $495,0004 bd4 ba2k sqft5079 Lambsgate Ln, Woodbridge, VA 22193For SaleMLS ID #VAPW2125576, Peter Dorn, Berkshire Hathaway HomeServices PenFed Realty. Bright MLS
- $417,9003 bd3 ba1.4k sqftPotomac Club Condo, Woodbridge, VA 22191For SaleMLS ID #VAPW2116934, Cindy Cajas, Samson Properties. Bright MLS
- $539,8983 bd4 ba2k sqft18255 Summit Pointe Dr, Triangle, VA 22172For SaleMLS ID #VAPW2113534, Keith Beasley, Coldwell Banker Realty. Bright MLS
- $594,9993 bd4 ba2.1k sqft18024 Alicia Ave, Dumfries, VA 22026New ConstructionBright MLS
- $374,9003 bd3 ba1.7k sqft202 Chickaloon Pl, Indian Head, MD 20640For SaleMLS ID #MDCH2057492, Kelia Speight, The Home Team Realty Group, LLC. Bright MLS
- $505,0003 bd3 ba2k sqft204 Regester Chapel Rd, Stafford, VA 22554For SaleMLS ID #VAST2050792, Noah Fields, Serhant. Bright MLS
